

810 Atlanta Court, Naperville, Illinois 60540


$999,000
|
Sold
|
|
| Status: | Closed |
| Sqft: | 3,362 |
| Cost/Sqft: | $297 |
| Beds: | 4 |
| Baths: | 3 |
| Year Built: | 1981 |
| Property Taxes: | $15,867 |
| Lot Size: | 0,31 |
Description
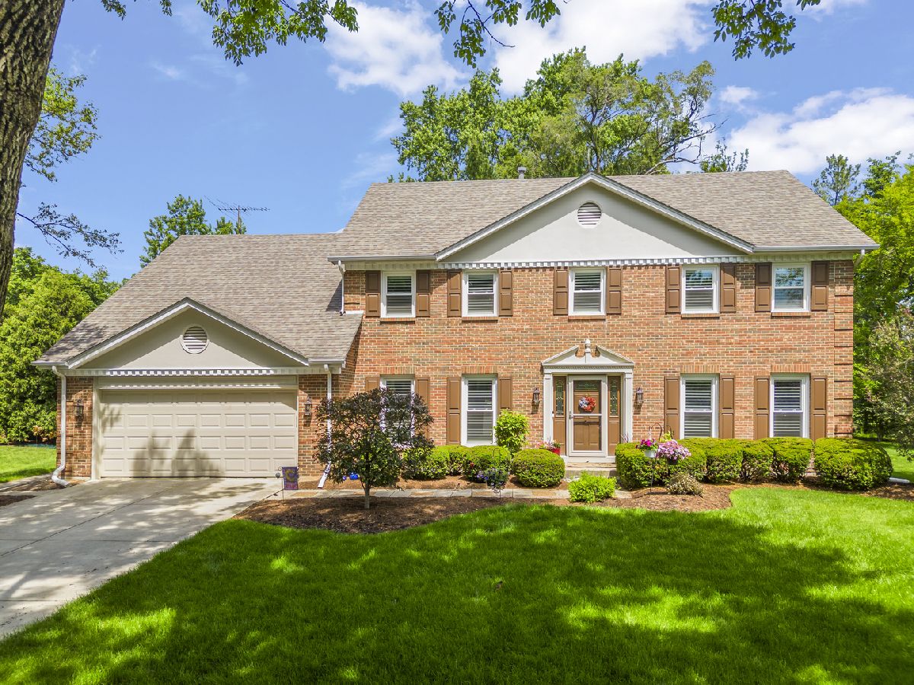
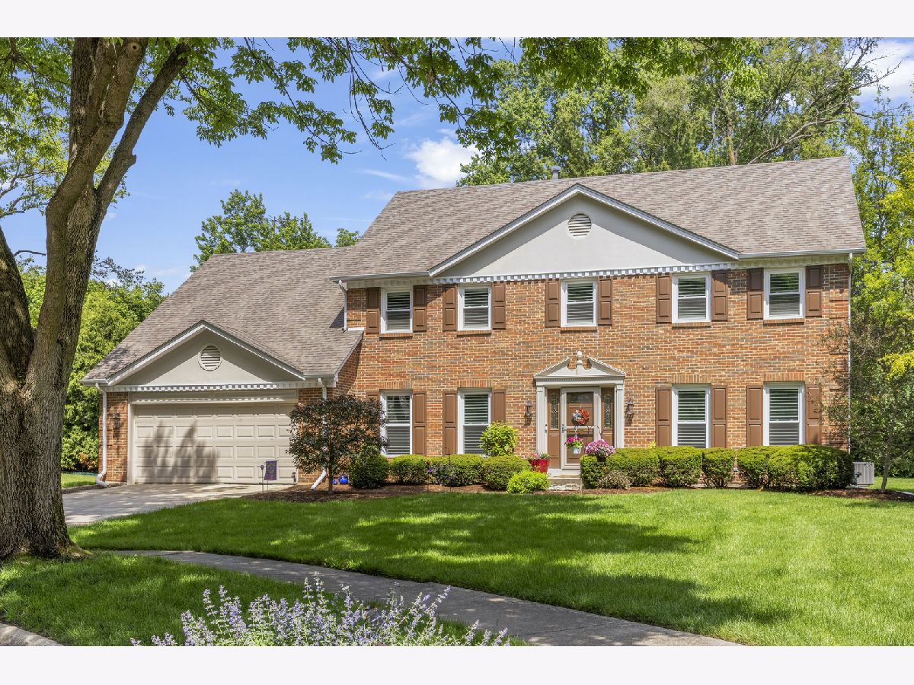
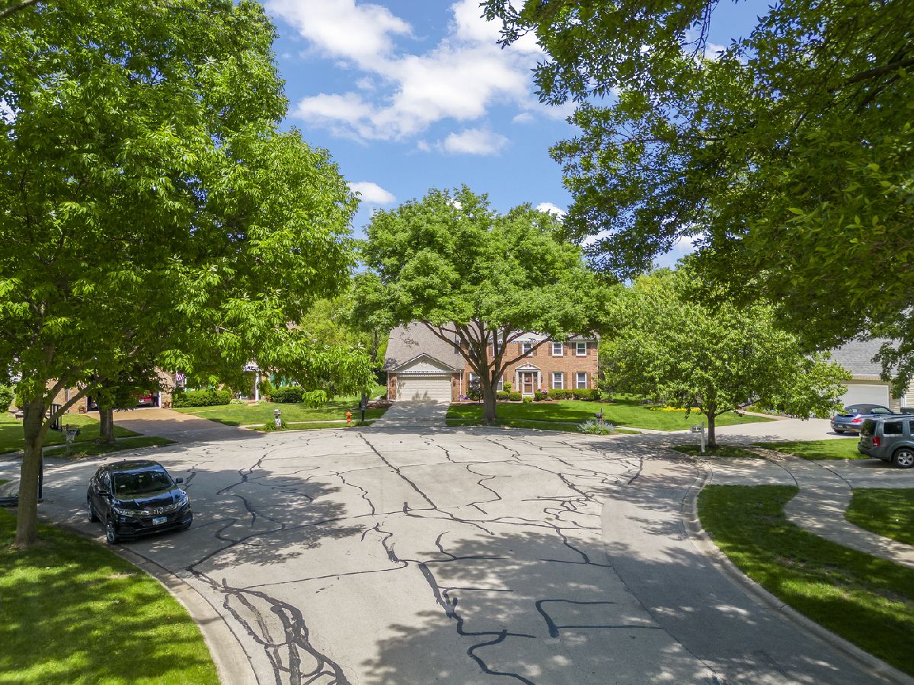
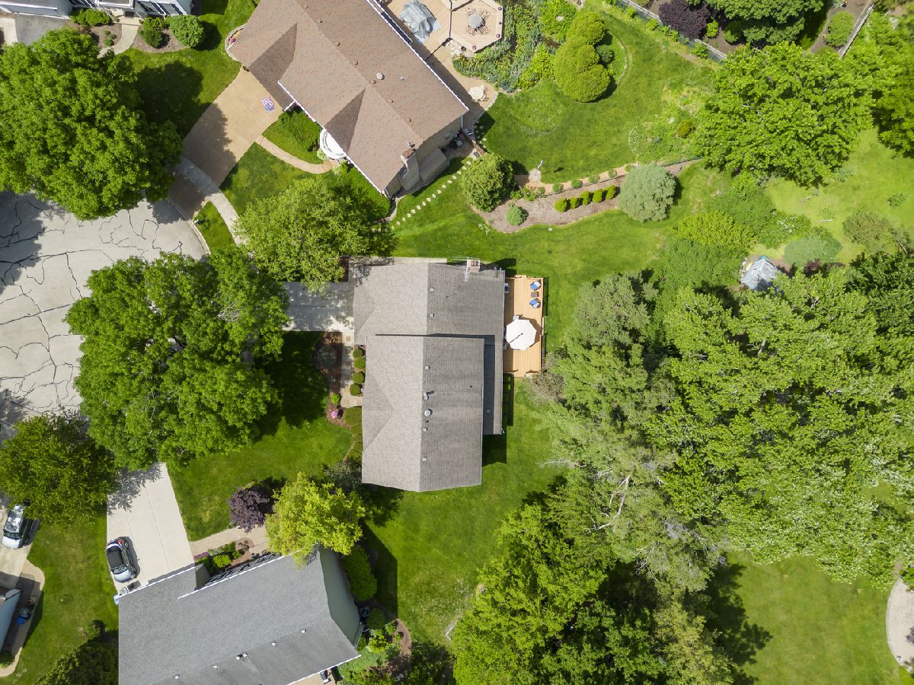
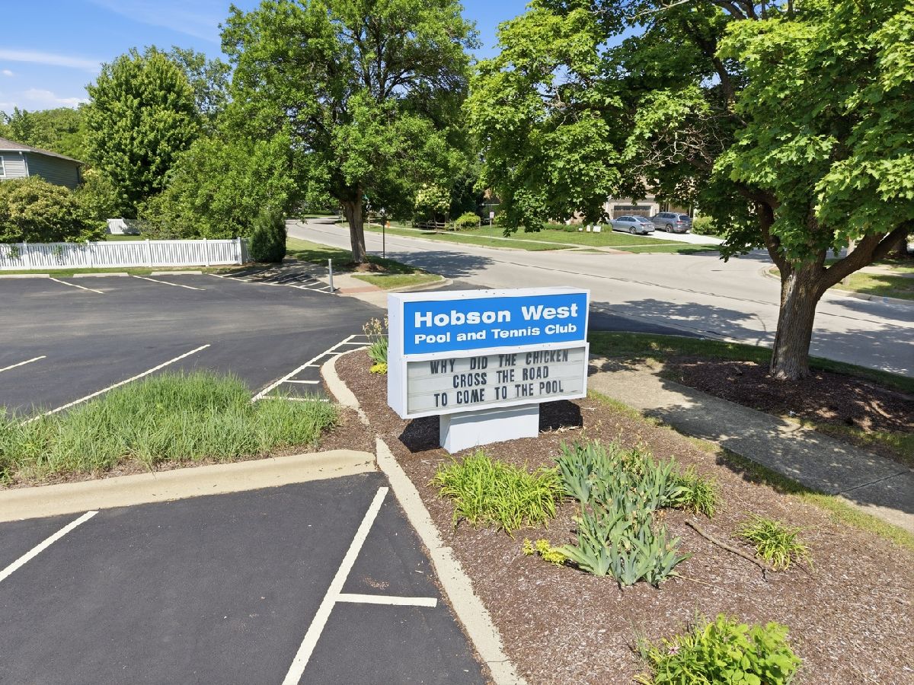
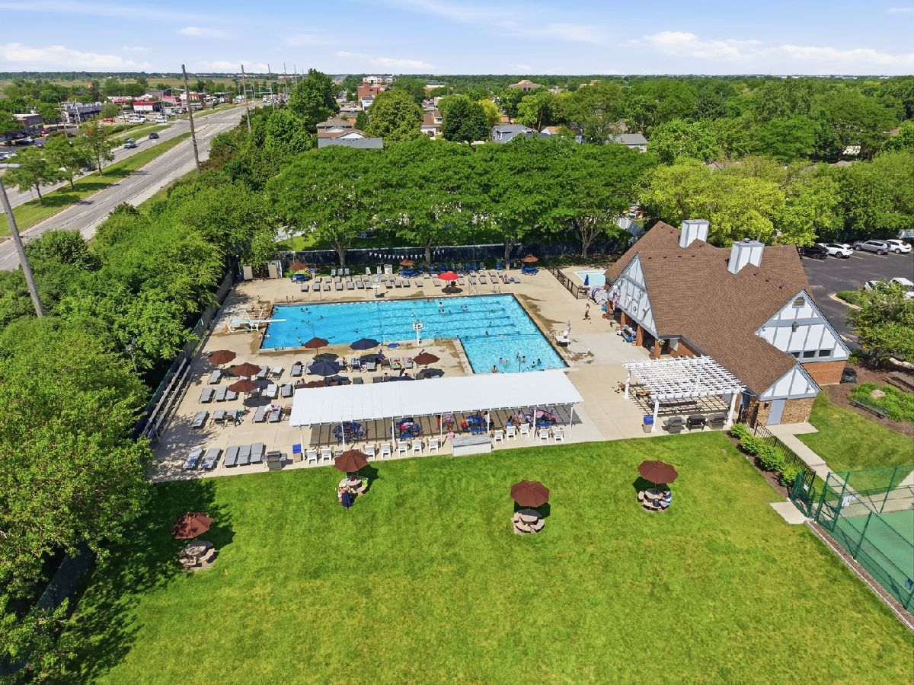
**Sold on the private listing network** A distinguished presence in Naperville's Hobson West subdivision, 810 Atlanta Ct offers a refined blend of classic architecture, thoughtful updates, and exceptional space. Set on a .30-acre lot in a prime center-of-cul-de-sac location, this stately brick residence delivers timeless curb appeal, beautifully maintained grounds, and a sense of arrival from the moment you approach the front entry. Inside, the home has been completely remodeled and updated throughout, creating a polished living environment designed for comfort, function, and lasting appeal. As part of Hobson West, the property also includes access to desirable amenities such as a pool, tennis courts, and clubhouse. The location places the home less than 1 mile from Naperville Central High School and downtown Naperville, giving convenient access to dining, shopping, parks, services, and local events. Combining an updated interior, strong architectural presence, generous square footage, subdivision amenities, and a well-positioned Naperville address, 810 Atlanta Ct offers an elevated ownership opportunity.
Property Specifics
| Single Family | |
| — | |
| — | |
| 1981 | |
| — | |
| — | |
| No | |
| 0.31 |
| — | |
| Hobson West | |
| 725 / Annual | |
| — | |
| — | |
| — | |
| 12662694 | |
| 0724305035 |
Nearby Schools
| NAME: | DISTRICT: | DISTANCE: | |
|---|---|---|---|
|
Grade School
Elmwood Elementary School |
203 | — | |
|
Middle School
Lincoln Junior High School |
203 | Not in DB | |
|
High School
Naperville Central High School |
203 | Not in DB | |
Room Specifics
Total Bedrooms: 4
Bedrooms Above Ground: 4
Bedrooms Below Ground: 0
Dimensions: —
Floor Type: —
Dimensions: —
Floor Type: —
Dimensions: —
Floor Type: —
Full Bathrooms: 3
Bathroom Amenities: Separate Shower,Double Sink,Soaking Tub
Bathroom in Basement: 0
Rooms: —
Basement Description: —
Other Specifics
| 2 | |
| — | |
| — | |
| — | |
| — | |
| 50x113x174x174 | |
| — | |
| — | |
| — | |
| — | |
| Not in DB | |
| — | |
| — | |
| — | |
| — |
Contact Agent
Contact Agent
Listing Provided By
Berkshire Hathaway HomeServices Chicago
