

8109 Piers Drive, Woodridge, Illinois 60517
Subdivision > Piers Ii
Sorry, we are updating photos, please update this page in 15 minutes
$115,250
|
Sold
|
|
| Status: | Closed |
| Sqft: | 1,007 |
| Cost/Sqft: | $119 |
| Beds: | 2 |
| Baths: | 2 |
| Year Built: | 1986 |
| Property Taxes: | $2,186 |
| Days On Market: | 4138 |
| Lot Size: | 0,00 |
Description
Fantastic home w/extensive laminate flooring, cozy fireplace in LR w/SGD to patio, jumbo sized bedrooms, updated baths and eat-in kitchen, large dining room, master w/dressing area plus private bath and walk in closet, step down foyer, all appliances plus separate private laundry, nearby garage parking plus unassigned space, expansive lawns, walking paths plus pool and clubhouse, close to shopping and transportation.
Property Specifics
| Condos/Townhomes | |
| 2 | |
| — | |
| 1986 | |
| None | |
| Brick | |
| Asphalt | |
| — | |
| No | |
| — |
| Du Page | |
| Piers Ii | |
| 216 / Monthly | |
| Parking, Insurance, Clubhouse, Pool, Exterior Maintenance, Lawn Care, Scavenger, Snow Removal | |
| Lake Michigan | |
| Public Sewer, Sewer-Storm | |
| Central Air | |
| Natural Gas, Forced Air | |
| 08971106 | |
| 0836210171 |
Nearby Schools
| NAME: | DISTRICT: | DISTANCE: | |
|---|---|---|---|
|
Grade School
William F Murphy Elementary Scho |
68 | — | |
|
Middle School
Thomas Jefferson Junior High Sch |
68 | Not in DB | |
|
High School
South High School |
99 | Not in DB | |
Property History
| DATE: | EVENT: | PRICE: | SOURCE: |
|---|---|---|---|
| 27 Aug, 2015 | Sold | $115,250 | MRED MLS |
| 4 Aug, 2015 | Under contract | $119,900 | MRED MLS |
| — | Last price change | $122,000 | MRED MLS |
| 2 Jul, 2015 | Listed for sale | $122,000 | MRED MLS |
Sorry, we are updating photos, please update this page in 15 minutes
Room Specifics
All Bedroom Info:
Total Bedrooms: 2
Bedrooms Above Ground: 2
Bedrooms Below Ground: 0
Total Bedrooms: 2
Bedrooms Above Ground: 2
Bedrooms Below Ground: 0
Second Bedroom Info:
Dimensions: —
Location: —Dimensions: —
Floor Type: Carpet
Bathroom Info:
Full Bathrooms: 2
Partial Bathrooms: 0Full Bathrooms: 2
Bathroom Amenities: —
Bathroom in Basement: 0
Dining Room Info:
Dimensions: —
Location: —Dimensions: —
Floor Type: Wood Laminate
Kitchen Info:
Dimensions: —
Location: —Dimensions: —
Floor Type: Vinyl
Features: Eating Area-Table Space
Laundry Room Info:
Dimensions: —
Location: —Dimensions: —
Floor Type: Vinyl
Living Room Info:
Dimensions: —
Location: —Dimensions: —
Floor Type: Wood Laminate
Additional Rooms Info:
Rooms: No additional rooms
Basement: NoneRooms: No additional rooms
Other Specifics
| 1 | |
| — | |
| Garage, Space/s | |
| — | |
| — | |
| — | |
| Patio, In Ground Pool, Storms/Screens | |
| Cul-De-Sac | |
| COMMON | |
| — | |
| Full | |
| Wood Laminate Floors, First Floor Bedroom, First Floor Laundry, First Floor Full Bath, Laundry Hook-Up in Unit | |
| Range, Microwave, Dishwasher, Refrigerator, Washer, Dryer, Disposal | |
| Not in DB | |
| — | |
| Pool, Security Door Lock(s) | |
| Gas Log |
Tax History
| Year | Property Taxes |
|---|---|
| 2015 | $2,186 |
Contact Agent
Nearby Similar Homes
6226 Links Drive, Woodridge, Illinois 60517
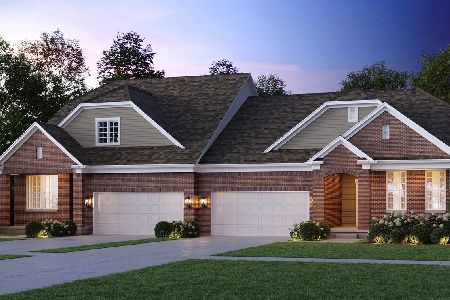
For Sale
$774,990
3 beds / 3.0 baths / 2,697 ft2
Condos/Townhomes / Built: 2026
11
2204 Wharf Drive, Woodridge, Illinois 60517
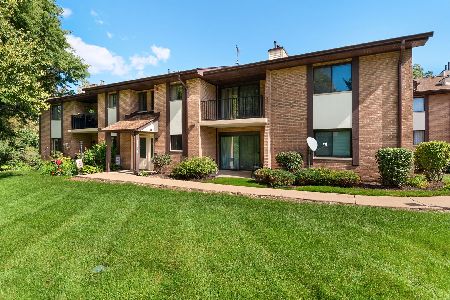
For Sale
$250,000
2 beds / 2.0 baths / 1,105 ft2
Condos/Townhomes / Built: 1984
17
2556 Waterbury Drive, Woodridge, Illinois 60517
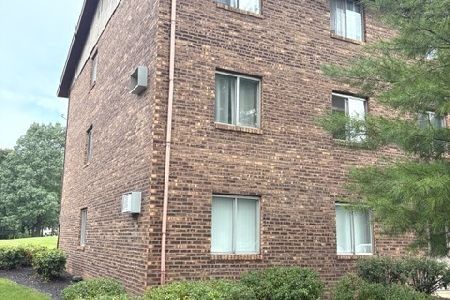
For Sale
$185,000
2 beds / 1.0 baths / 905 ft2
Condos/Townhomes / Built: 1982
20
724 Switchgrass Way, Bolingbrook, Illinois 60490
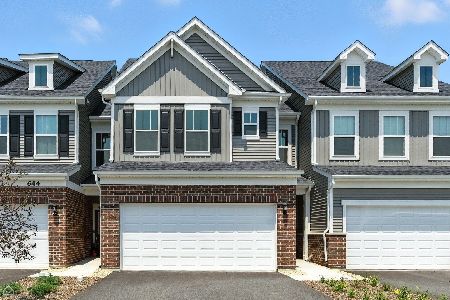
For Sale
$450,000
3 beds / 2.1 baths / 1,883 ft2
Condos/Townhomes / Built: 2026
95
2212 Country Club Drive, Woodridge, Illinois 60517
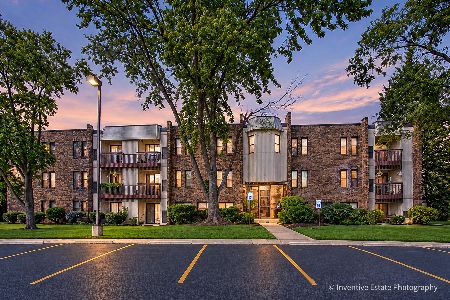
For Sale
$146,000
1 beds / 1.0 baths / 800 ft2
Condos/Townhomes / Built: 1979
29
2212 Country Club Drive, Woodridge, Illinois 60517
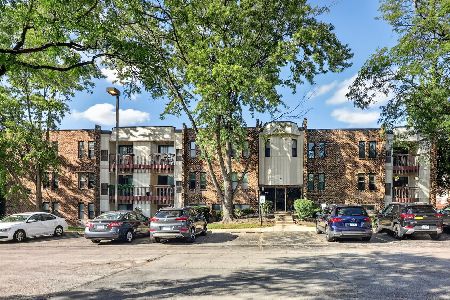
For Sale
$168,900
1 beds / 1.0 baths / 725 ft2
Condos/Townhomes / Built: 1979
46
Nearby Sold Comparables
8109 Piers Drive, Woodridge, Illinois 60517

Sold
$159,000
2 beds / 2.0 baths / 1,100 ft2
Condos/Townhomes / Built: 1986
2241
8101 Piers Drive, Woodridge, Illinois 60517

Sold
$99,900
2 beds / 2.0 baths / 0 ft2
Condos/Townhomes / Built: 1986
4504
Contact Agent
Listing Provided By
RE/MAX Professionals Select
