

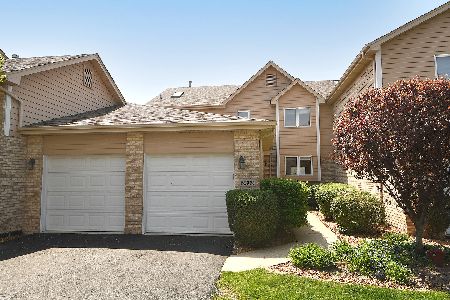
8113 Brushwood Lane, Tinley Park, Illinois 60487
$212,000
|
Sold
|
|
| Status: | Closed |
| Sqft: | 1,977 |
| Cost/Sqft: | $114 |
| Beds: | 2 |
| Baths: | 4 |
| Year Built: | 2001 |
| Property Taxes: | $5,585 |
| Days On Market: | 3745 |
| Lot Size: | 0,00 |
Description
Two Story Townhouse with 2 Beds + Loft /3.5 Baths and Finished Basement. Kitchen offers Hardwood Floors, Plenty of cabinet space & All Appliances. Living Room has brick fireplace with cathedral ceilings and two new sliding glass doors to the deck. Dining room, Half Bath and Laundry are off the Kitchen. Main Level Master suite with WIC, large bath w/ jacuzzi tub, shower & double sink. Second Level has huge second bedroom with full bath and spacious loft. Finished basement features a Full Bath, Entertainment Area, & Storage Room. (Can Easily covert this unit into 3 bedroom) Two Car Attached Garage. Deck offers Gas hook up for Grilling and Unit backs up to walking/biking path. New Features Include: Roof, Skylights,Master Bedroom window, 2 Sliding Glass Doors, Furnace and A/C less than a year old.
Property Specifics
| Condos/Townhomes | |
| 2 | |
| — | |
| 2001 | |
| Full | |
| Aluminum Siding, Vinyl Siding, Brick | |
| — | |
| — | |
| No | |
| — |
| Will | |
| Brookside Glen | |
| 155 / Monthly | |
| Insurance, Exterior Maintenance, Lawn Care, Snow Removal | |
| Lake Michigan | |
| Public Sewer | |
| Central Air | |
| Natural Gas, Forced Air | |
| 09298487 | |
| 1909112010530000 |
Property History
| DATE: | EVENT: | PRICE: | SOURCE: |
|---|---|---|---|
| 30 Sep, 2016 | Sold | $212,000 | MRED MLS |
| 20 Aug, 2016 | Under contract | $224,900 | MRED MLS |
| 26 Jul, 2016 | Listed for sale | $224,900 | MRED MLS |
Room Specifics
Total Bedrooms: 2
Bedrooms Above Ground: 2
Bedrooms Below Ground: 0
Dimensions: —
Floor Type: Carpet
Full Bathrooms: 4
Bathroom Amenities: Whirlpool, Separate Shower, Double Sink
Bathroom in Basement: 1
Dimensions: —
Floor Type: Carpet
Dimensions: —
Floor Type: Hardwood
Dimensions: —
Floor Type: Carpet
Dimensions: —
Floor Type: Carpet
Rooms: Loft, Foyer, Storage
Other Specifics
| 2 | |
| Concrete Perimeter | |
| Garage | |
| — | |
| — | |
| — | |
| Deck, Storms/Screens | |
| — | |
| 34X80 | |
| — | |
| Full | |
| Vaulted/Cathedral Ceilings, Skylight(s), Hardwood Floors, First Floor Bedroom, First Floor Laundry, First Floor Full Bath | |
| — | |
| Not in DB | |
| — | |
| — | |
| Gas Log, Gas Starter |
Tax History
| Year | Property Taxes |
|---|---|
| 2016 | $5,585 |
Contact Agent
Nearby Similar Homes
Nearby Sold Comparables

Contact Agent
Listing Provided By
Coldwell Banker The Real Estate Group
