

812 Ashland Avenue, Wilmette, Illinois 60091
Subdivision > East Wilmette
Sorry, we are updating photos, please update this page in 15 minutes
$1,275,000
|
Sold
|
|
| Status: | Closed |
| Sqft: | 0 |
| Cost/Sqft: | — |
| Beds: | 5 |
| Baths: | 4 |
| Year Built: | 1911 |
| Property Taxes: | $18,870 |
| Days On Market: | 5341 |
| Lot Size: | 0,00 |
Description
LOCATION,LOCATION,LOCATION! EAST WILMETTE-WALK TO LAKE+SHOPS.Gorgeous restored 3-sty, sun-filled Colonial on extra large lot.Wrap around porch. Formal LR & elegant dining rm. Fam rm w/ french drs leads to front porch. Over-sized eat-in kitchen. Outstanding 3rd floor w/br/office options. Home could be 6 BRs. Architectural details abound: hardwood flrs, moldings, trim, built-ins+original leaded glass.Lovely yard+deck!
Property Specifics
| Single Family | |
| — | |
| Colonial | |
| 1911 | |
| Full | |
| Stucco | |
| Asphalt | |
| — | |
| No | |
| — |
| Cook | |
| East Wilmette | |
| 0 / Not Applicable | |
| None | |
| Lake Michigan | |
| Public Sewer | |
| Central Air, Space Pac | |
| Natural Gas, Forced Air, Radiator(s) | |
| 08021676 | |
| 05274020110000 |
Nearby Schools
| NAME: | DISTRICT: | DISTANCE: | |
|---|---|---|---|
|
Grade School
Central Elementary School |
39 | — | |
|
Middle School
Wilmette Junior High School |
39 | Not in DB | |
|
High School
New Trier Twp H.s. Northfield/wi |
203 | Not in DB | |
Property History
| DATE: | EVENT: | PRICE: | SOURCE: |
|---|---|---|---|
| 25 Jun, 2012 | Sold | $1,275,000 | MRED MLS |
| 20 Mar, 2012 | Under contract | $1,295,000 | MRED MLS |
| 19 Mar, 2012 | Listed for sale | $1,295,000 | MRED MLS |
Sorry, we are updating photos, please update this page in 15 minutes
Room Specifics
All Bedroom Info:
Total Bedrooms: 5
Bedrooms Above Ground: 5
Bedrooms Below Ground: 0
Total Bedrooms: 5
Bedrooms Above Ground: 5
Bedrooms Below Ground: 0
Second Bedroom Info:
Dimensions: —
Location: —Dimensions: —
Floor Type: Hardwood
Third Bedroom Info:
Dimensions: —
Location: —Dimensions: —
Floor Type: Hardwood
Fourth Bedroom Info:
Dimensions: —
Location: —Dimensions: —
Floor Type: Hardwood
Bathroom Info:
Full Bathrooms: 4
Partial Bathrooms: 2Full Bathrooms: 4
Bathroom Amenities: —
Bathroom in Basement: 0
Dining Room Info:
Dimensions: —
Location: —Dimensions: —
Floor Type: Hardwood
Kitchen Info:
Dimensions: —
Location: —Dimensions: —
Floor Type: Hardwood
Features: Eating Area-Table Space, Island, Pantry-Walk-in
Living Room Info:
Dimensions: —
Location: —Dimensions: —
Floor Type: Hardwood
Family Room Info:
Dimensions: —
Location: —Dimensions: —
Floor Type: Hardwood
Additional Rooms Info:
Rooms: Bonus Room, Bedroom 5, Office
Basement: FullRooms: Bonus Room, Bedroom 5, Office
Other Specifics
| 2 | |
| Concrete Perimeter | |
| Garage | |
| — | |
| — | |
| — | |
| Deck | |
| Landscaped | |
| 60X186 | |
| — | |
| Full | |
| — | |
| Double Oven, Microwave, Dishwasher, Refrigerator, Washer, Dryer, Disposal | |
| Not in DB | |
| — | |
| — | |
| Wood Burning, Gas Log |
Tax History
| Year | Property Taxes |
|---|---|
| 2012 | $18,870 |
Contact Agent

Nearby Sold Comparables
818 Ashland Avenue, Wilmette, Illinois 60091
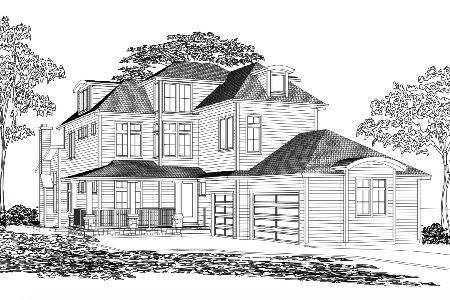
Sold
$4,100,000
5 beds / 7.1 baths / 0 ft2
Single Family / Built: 2025
665
808 Ashland Avenue, Wilmette, Illinois 60091
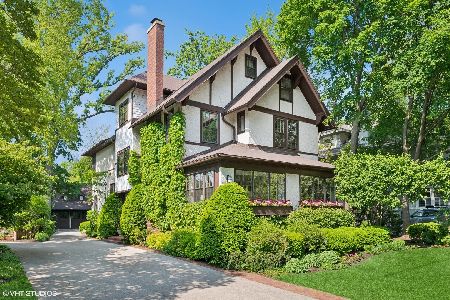
Sold
$1,775,000
5 beds / 3.1 baths / 0 ft2
Single Family / Built: 1899
509
819 Chestnut Avenue, Wilmette, Illinois 60091
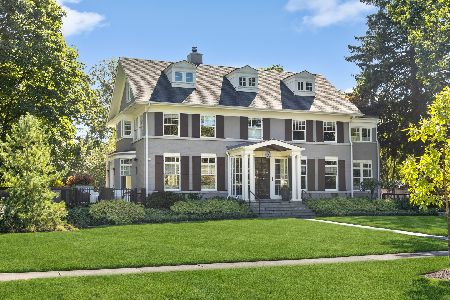
Sold
$5,295,000
5 beds / 5.1 baths / 7,172 ft2
Single Family / Built: 2015
427
819 Chestnut Avenue, Wilmette, Illinois 60091

Sold
$1,795,000
6 beds / 4.2 baths / 0 ft2
Single Family / Built: 1928
4960
823 Chestnut Avenue, Wilmette, Illinois 60091
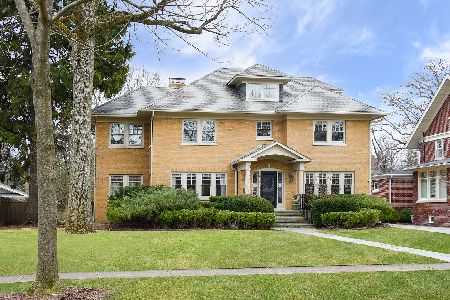
Sold
$1,735,000
6 beds / 4.1 baths / 4,855 ft2
Single Family / Built: 1926
2291
828 Ashland Avenue, Wilmette, Illinois 60091
Sold
$1,389,000
4 beds / 3.1 baths / 0 ft2
Single Family / Built: —
7095
Contact Agent
Listing Provided By
Coldwell Banker Residential
