

812 Monticello Drive, Naperville, Illinois 60563


$577,000
|
Sold
|
|
| Status: | Closed |
| Sqft: | 3,174 |
| Cost/Sqft: | $189 |
| Beds: | 5 |
| Baths: | 3 |
| Year Built: | 1978 |
| Property Taxes: | $11,396 |
| Days On Market: | 2044 |
| Lot Size: | 0,25 |
Description
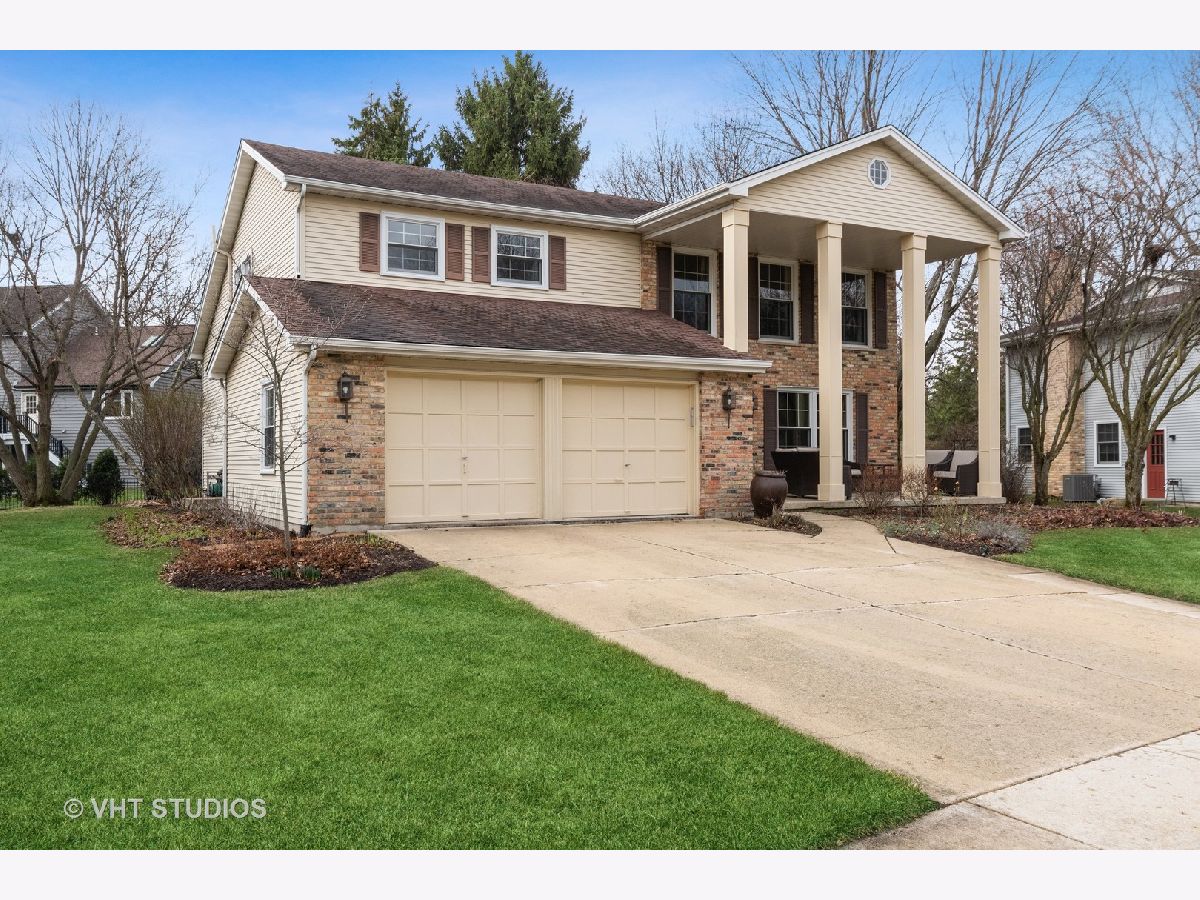
WHAT AN OUTSTANDING VALUE in "Columbia Estates" with a refreshing floor plan THAT IS JUST BLOCKS TO THE TRAIN STATION and to downtown Naperville. CALLING ALL CHEFS SEEKING AN AMAZING CUSTOM HIGH-END KITCHEN that rivals any you will see in million dollar homes! FIRST class in every way including an amazing array of customized cherry cabinetry, an abundance of quartz counters, Professional Grade appliances (including a dual-fuel Wolf oven & gas range, separate SS Viking Refrigerator (3 yrs) and Viking Freezer, new SS wall oven, Kitchen Aid SS microwave & SS Bosch dishwasher). This custom kitchen design offers 3 separate, yet connected food prep/cooking and serving/bar areas (with a center island and room for 4 stools for conversation or a meal). Undercabinet lighting, stone backsplash and upper lit glass door cabinets complete this special space. The kitchen is open to the dining room and also open to a hearth/family room area with gas fireplace. A few steps up from the kitchen is a versatile and spacious main family room/media room with a vaulted ceiling and a sunny southern exposure. All 5 bedrooms are on the 2nd floor and 1 or 2 can easily double as "work from home" spaces. The family bath was redone in 2019 and the private master bath in 2020-both with furniture style vanities and quartz tops. A few steps down from the kitchen is a mid-level game room/rec room/den. The sub basement below is unfinished and provides great storage and work space. The energy efficient HVAC system was new in 2020 as is the 50 gallon water heater. The home is kept comfortable year round with the WI-FI enabled Ecobee thermostat. FYI-the Kitchen was reconfigured and custom completed in 2013 as were the Pella windows. The oversized 2+ car garage is steps from the kitchen, as is the 1st floor laundry/mudroom center (and the redone 1/2 bath). You have 2 great options for outdoor entertaining" Covered front porch or backyard private patio. The landscaping and gardens are colorful and outstanding. Highly rated 203 Schools with bus service provided to ALL SCHOOLS (GS, JH and Naperville North HS). I-88 is 5 minutes from your door. This is a special opportunity!
Property Specifics
| Single Family | |
| — | |
| — | |
| 1978 | |
| Partial | |
| Aluminum Siding, Brick | |
| — | |
| — | |
| No | |
| 0.25 |
| Du Page | |
| Columbia Estates | |
| 0 / Not Applicable | |
| None | |
| Lake Michigan | |
| Public Sewer | |
| Central Air | |
| Natural Gas, Forced Air | |
| 11036059 | |
| 0818213004 |
Nearby Schools
| NAME: | DISTRICT: | DISTANCE: | |
|---|---|---|---|
|
Grade School
Beebe Elementary School |
203 | — | |
|
Middle School
Jefferson Junior High School |
203 | Not in DB | |
|
High School
Naperville North High School |
203 | Not in DB | |
Property History
| DATE: | EVENT: | PRICE: | SOURCE: |
|---|---|---|---|
| 3 Jun, 2021 | Sold | $577,000 | MRED MLS |
| 12 Apr, 2021 | Under contract | $599,000 | MRED MLS |
| 29 Mar, 2021 | Listed for sale | $599,000 | MRED MLS |


Room Specifics
Total Bedrooms: 5
Bedrooms Above Ground: 5
Bedrooms Below Ground: 0
Dimensions: —
Floor Type: Carpet
Dimensions: —
Floor Type: Carpet
Dimensions: —
Floor Type: Carpet
Full Bathrooms: 3
Bathroom Amenities: —
Bathroom in Basement: 0
Dimensions: —
Floor Type: Ceramic Tile
Dimensions: —
Floor Type: Ceramic Tile
Features: Eating Area-Breakfast Bar, Island, Pantry-Butler, Custom Cabinetry, Granite Counters, Hearth Room, Updated Kitchen
Dimensions: —
Floor Type: Vinyl
Dimensions: —
Floor Type: Ceramic Tile
Rooms: Bedroom 5, Game Room, Foyer, Media Room
Other Specifics
| 2.5 | |
| — | |
| Garage | |
| — | |
| — | |
| — | |
| — | |
| Landscaped, Wooded, Mature Trees | |
| 75X140 | |
| — | |
| Full | |
| Vaulted/Cathedral Ceilings, Bar-Wet, Hardwood Floors, Wood Laminate Floors, First Floor Laundry, Built-in Features, Bookcases, Open Floorplan, Some Carpeting | |
| Double Oven, Range, Microwave, Dishwasher, High End Refrigerator, Freezer, Washer, Dryer, Disposal, Stainless Steel Appliance(s), Built-In Oven, Range Hood, Gas Cooktop, Gas Oven, Range Hood, Wall Oven | |
| Not in DB | |
| Park | |
| — | |
| Attached Fireplace Doors/Screen, Gas Log, Gas Starter |
Tax History
| Year | Property Taxes |
|---|---|
| 2021 | $11,396 |
Contact Agent
Nearby Similar Homes
Nearby Sold Comparables

Contact Agent
Listing Provided By
Baird & Warner
