

812 Oak Street, Winnetka, Illinois 60093


$792,000
|
Sold
|
|
| Status: | Closed |
| Sqft: | 0 |
| Cost/Sqft: | — |
| Beds: | 2 |
| Baths: | 2 |
| Year Built: | 1997 |
| Property Taxes: | $13,945 |
| Days On Market: | 1177 |
| Lot Size: | 0,00 |
Description
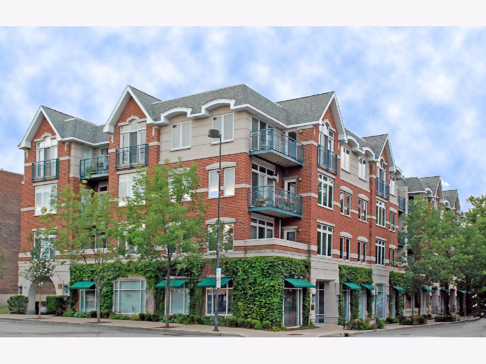
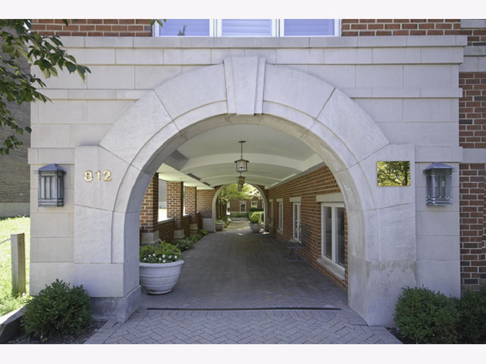
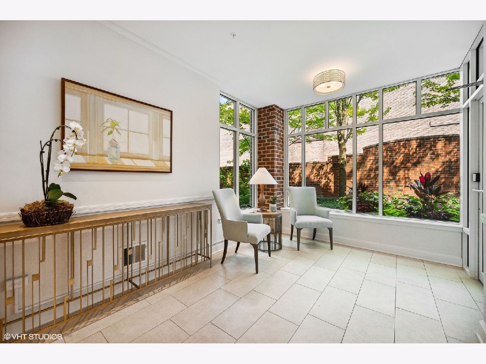
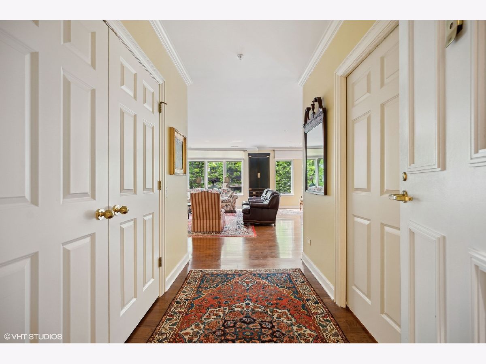
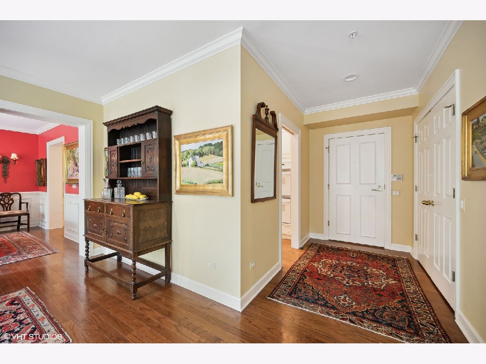
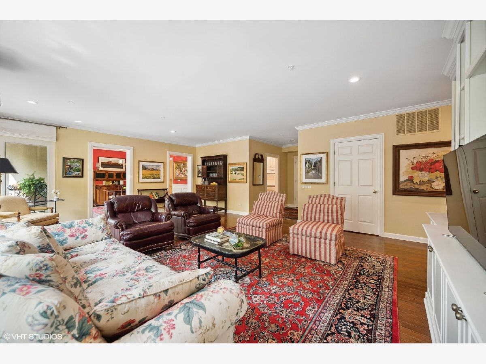
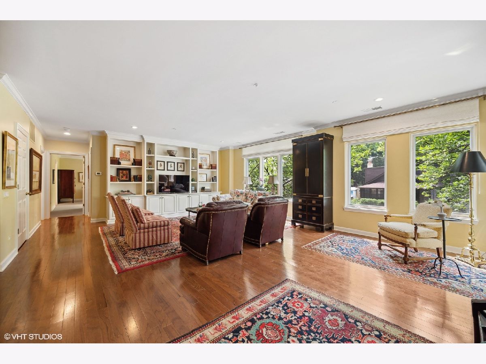
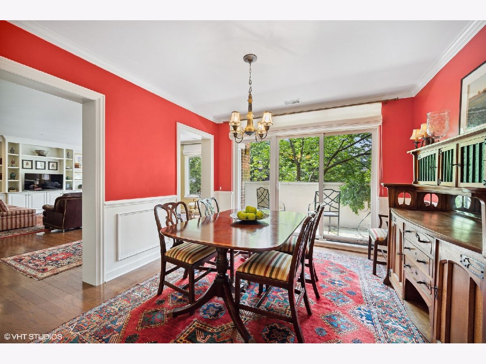
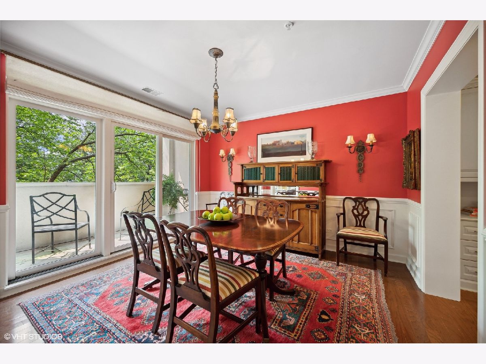
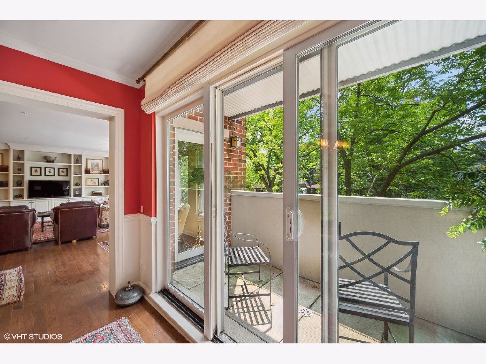
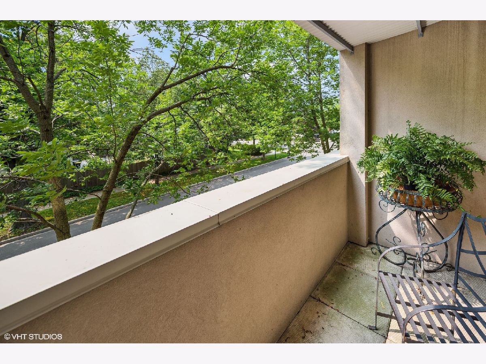
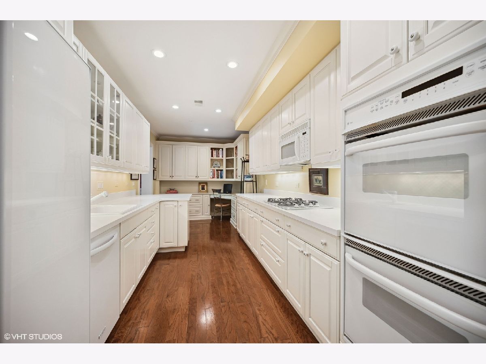
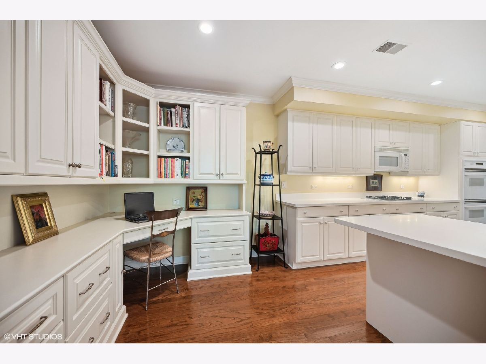
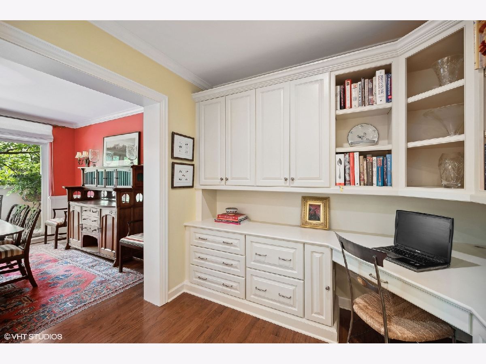
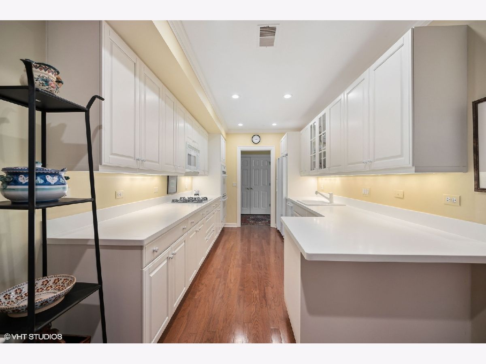
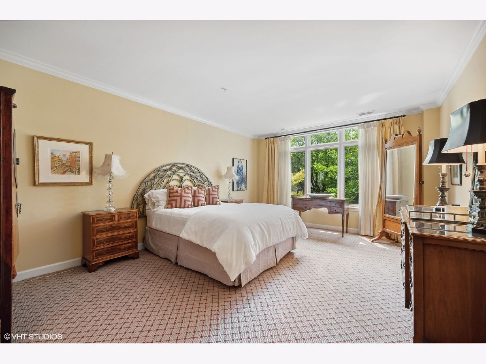
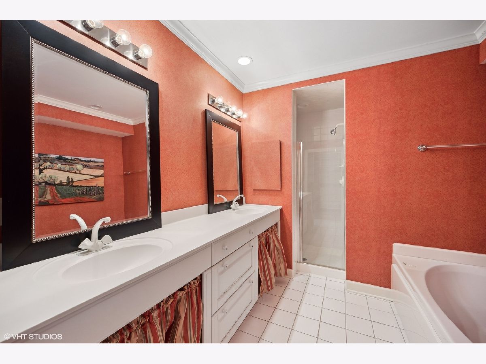
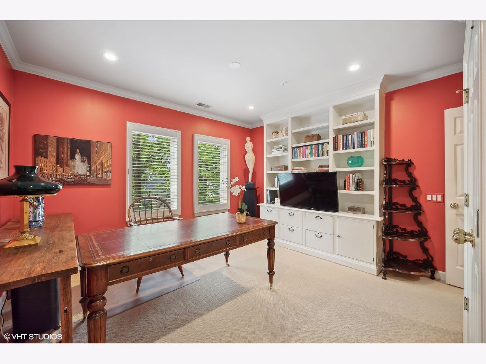
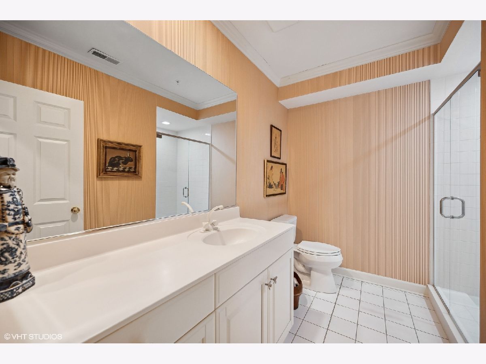
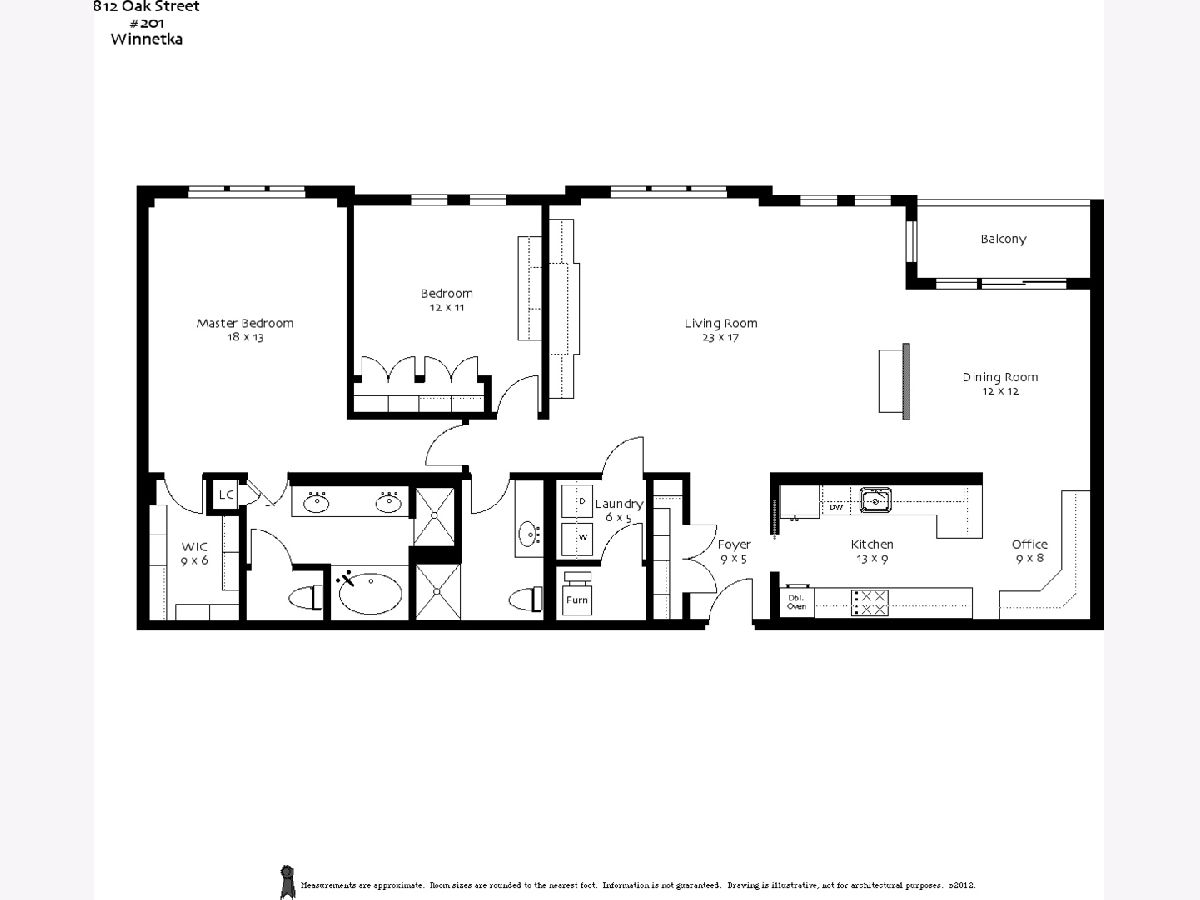
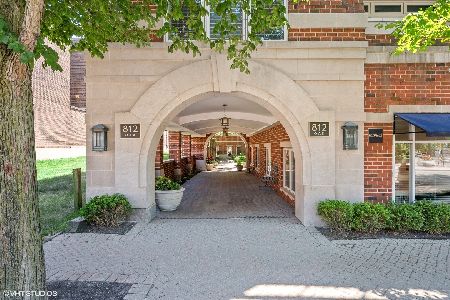
Fantastic, bright & elegant 2 bed 2 bath, 2nd floor unit with sunny west facing balcony located in the heart of Winnetka's tree streets. Built in '97, the combination of open concept and dedicated spaces merge to form the perfect floor plan. White kitchen with custom cabinetry, island seating & office desk area is adjacent to separate dining room. Dining room is open to living room and has a sliding door to the balcony with room for seating. Spacious living room is scaled for entertaining family and friends, complete with custom built in bookcases suitable for an entertainment system and personal library. The living room can accommodate 2 seating areas. There is also plenty of space for a piano or card table. Oversized primary suite features a wall of windows with transom, allowing natural light to filter through during the day with a glimpse of tree-top views. The primary bath boasts a double sink, separate shower and tub, water closet and organized walk-in closet. Second bedroom has double closet, custom bookcases & shares the 2nd full bath across the hall. In unit laundry within the outfitted utility closet. Additional features: hardwood floors in main rooms, carpeted bedrooms, lofty ceilings, wide hallways, generous built out closets, high-end custom cabinetry, millwork, crown molding and wainscoting. Attractive brick exterior, recently renovated lobby and hallways throughout, bench seating in private courtyard. Two (2) garage spaces (#2 and #3) and storage unit (#9). Live in the center of the village - close to everything: train, shops, restaurants, Dwyer park, award winning schools (K-8), post-office, banks, the beach - you name it! Unit is in an estate and being sold As Is.
Property Specifics
| Condos/Townhomes | |
| 4 | |
| — | |
| 1997 | |
| — | |
| — | |
| No | |
| — |
| Cook | |
| — | |
| 903 / Monthly | |
| — | |
| — | |
| — | |
| 11842543 | |
| 05202170231002 |
Nearby Schools
| NAME: | DISTRICT: | DISTANCE: | |
|---|---|---|---|
|
Grade School
Crow Island Elementary School |
36 | — | |
|
Middle School
The Skokie School |
36 | Not in DB | |
|
High School
New Trier Twp H.s. Northfield/wi |
203 | Not in DB | |
Property History
| DATE: | EVENT: | PRICE: | SOURCE: |
|---|---|---|---|
| 28 Apr, 2009 | Sold | $640,000 | MRED MLS |
| 5 Jan, 2009 | Under contract | $695,000 | MRED MLS |
| — | Last price change | $735,000 | MRED MLS |
| 10 Aug, 2008 | Listed for sale | $735,000 | MRED MLS |
| 27 Nov, 2012 | Sold | $430,000 | MRED MLS |
| 15 Oct, 2012 | Under contract | $459,000 | MRED MLS |
| — | Last price change | $490,000 | MRED MLS |
| 20 Aug, 2012 | Listed for sale | $490,000 | MRED MLS |
| 2 Oct, 2023 | Sold | $792,000 | MRED MLS |
| 5 Aug, 2023 | Under contract | $750,000 | MRED MLS |
| 31 Jul, 2023 | Listed for sale | $750,000 | MRED MLS |
Room Specifics
Total Bedrooms: 2
Bedrooms Above Ground: 2
Bedrooms Below Ground: 0
Dimensions: —
Floor Type: —
Full Bathrooms: 2
Bathroom Amenities: —
Bathroom in Basement: 0
Rooms: —
Basement Description: None
Other Specifics
| 2 | |
| — | |
| — | |
| — | |
| — | |
| COMMON | |
| — | |
| — | |
| — | |
| — | |
| Not in DB | |
| — | |
| — | |
| — | |
| — |
Tax History
| Year | Property Taxes |
|---|---|
| 2009 | $6,949 |
| 2012 | $6,129 |
| 2023 | $13,945 |
Contact Agent
Nearby Similar Homes
Nearby Sold Comparables

Contact Agent
Listing Provided By
Compass
