

812 Oak Street, Winnetka, Illinois 60093


$1,500,000
|
Sold
|
|
| Status: | Closed |
| Sqft: | 2,316 |
| Cost/Sqft: | $539 |
| Beds: | 3 |
| Baths: | 3 |
| Year Built: | 1997 |
| Property Taxes: | $16,940 |
| Days On Market: | 4 |
| Lot Size: | 0,00 |
Description
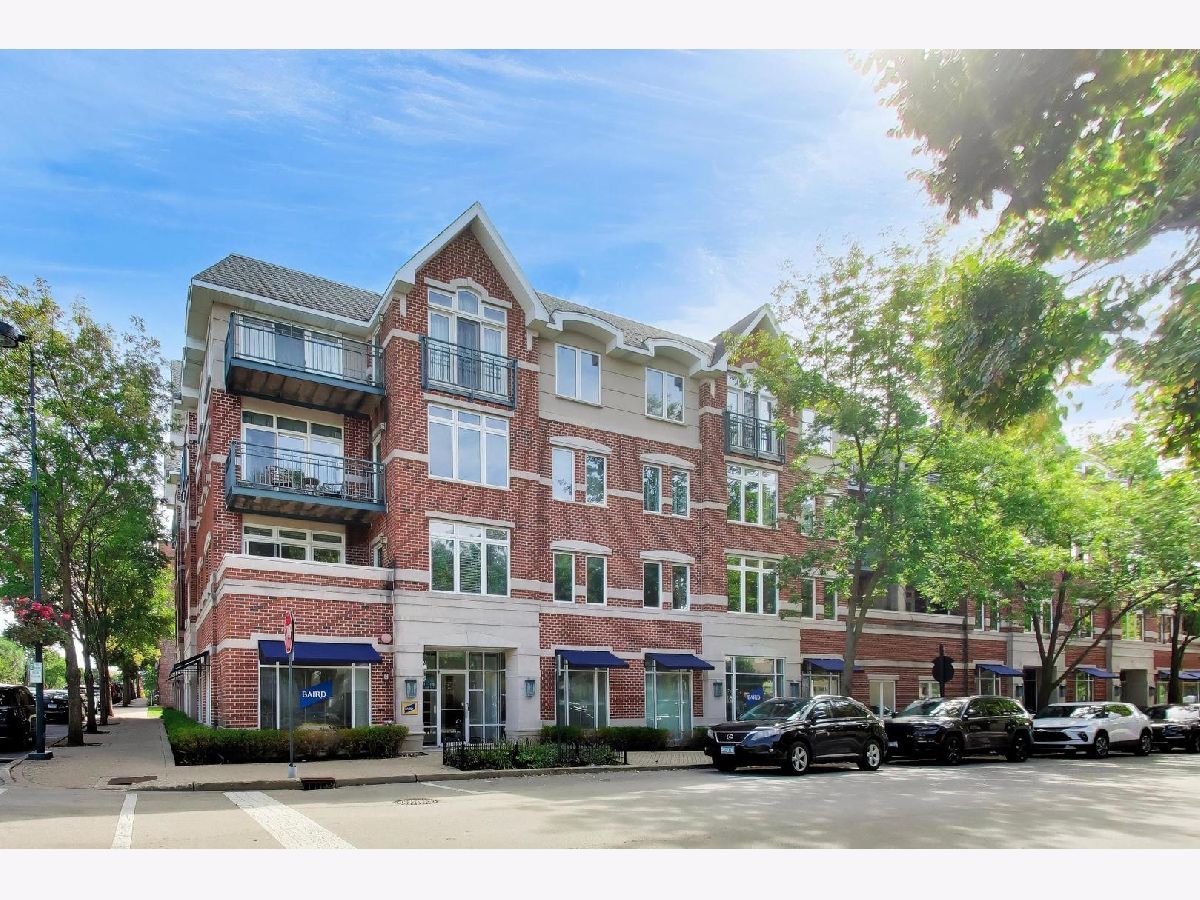
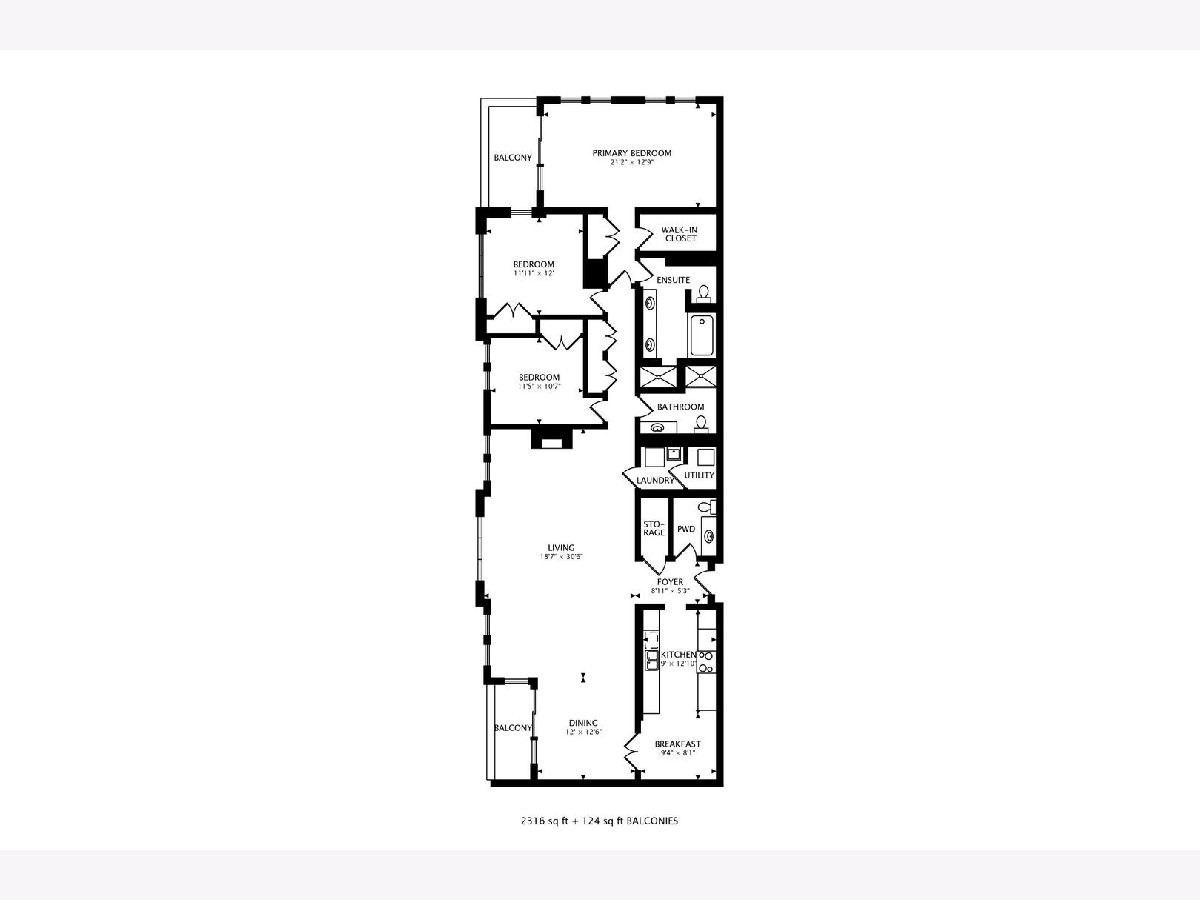
Experience effortless single-level living in the heart of Winnetka in this spacious three-bedroom, two-and-a-half-bath residence set within a sought-after boutique elevator building. Ideally located just moments from the village's restaurants, shops, library, Metra, and everyday conveniences, this exceptional home offers the rare combination of generous proportions, abundant natural light, and true walkability. A gracious foyer introduces the beautifully scaled interior, where a wall of west-facing windows fills the main living spaces with sunlight. The expansive living room is anchored by a gas fireplace, creating an inviting setting for both quiet evenings and sophisticated entertaining. A separate dining room overlooks the west-facing balcony and flows seamlessly into the bright eat-in kitchen.The impressive primary suite is a private sanctuary with large walk-in closet, second closet and a spacious bath featuring dual vanities, a whirlpool tub, and separate shower. Two additional bedrooms enjoy treetop views and share a full hall bath, while a powder room serves guests. Additional highlights include in-unit laundry, an extraordinary 9' x 9' private storage room, and two heated garage spaces. Offering exceptional space, light, privacy, and convenience in one of Winnetka's most desirable locations, this is a rare opportunity for refined, low-maintenance North Shore living.
Property Specifics
| Condos/Townhomes | |
| 4 | |
| — | |
| 1997 | |
| — | |
| — | |
| No | |
| — |
| Cook | |
| — | |
| 1165 / Monthly | |
| — | |
| — | |
| — | |
| 12768282 | |
| 05202170231003 |
Nearby Schools
| NAME: | DISTRICT: | DISTANCE: | |
|---|---|---|---|
|
Grade School
Crow Island Elementary School |
36 | — | |
|
Middle School
The Skokie School |
36 | Not in DB | |
|
High School
New Trier Twp H.s. Northfield/wi |
203 | Not in DB | |
|
Alternate Junior High School
Carleton W Washburne School |
— | Not in DB | |
Property History
| DATE: | EVENT: | PRICE: | SOURCE: |
|---|---|---|---|
| 15 Oct, 2026 | Sold | $1,500,000 | MRED MLS |
| 15 Oct, 2026 | Under contract | $1,249,000 | MRED MLS |
| 15 Oct, 2026 | Listed for sale | $1,249,000 | MRED MLS |
Room Specifics
Total Bedrooms: 3
Bedrooms Above Ground: 3
Bedrooms Below Ground: 0
Dimensions: —
Floor Type: —
Dimensions: —
Floor Type: —
Full Bathrooms: 3
Bathroom Amenities: —
Bathroom in Basement: 0
Rooms: —
Basement Description: —
Other Specifics
| 2 | |
| — | |
| — | |
| — | |
| — | |
| condo | |
| — | |
| — | |
| — | |
| — | |
| Not in DB | |
| — | |
| — | |
| — | |
| — |
Tax History
| Year | Property Taxes |
|---|---|
| 2026 | $16,940 |
Contact Agent
Nearby Similar Homes
Nearby Sold Comparables

Contact Agent
Listing Provided By
@properties Christie's International Real Estate
