

812 Western Avenue, Braidwood, Illinois 60408


$305,000
|
Sold
|
|
| Status: | Closed |
| Sqft: | 1,500 |
| Cost/Sqft: | $213 |
| Beds: | 3 |
| Baths: | 2 |
| Year Built: | 2024 |
| Property Taxes: | $7,108 |
| Days On Market: | 65 |
| Lot Size: | 0,16 |
Description
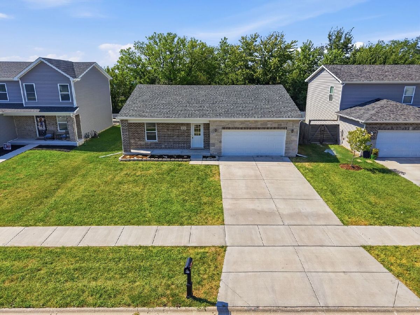
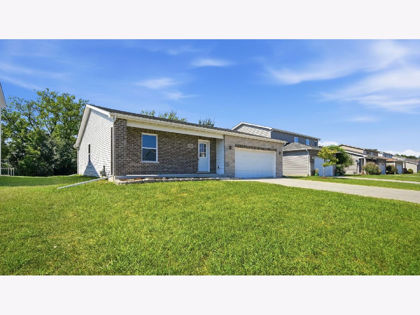
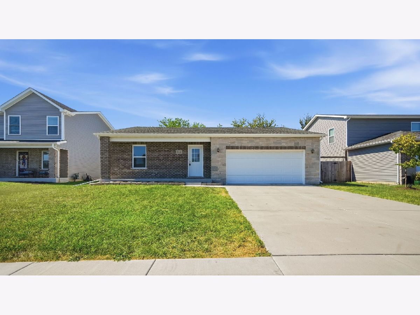
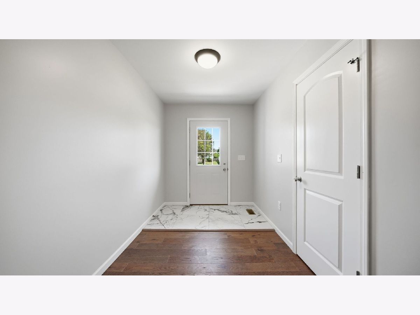
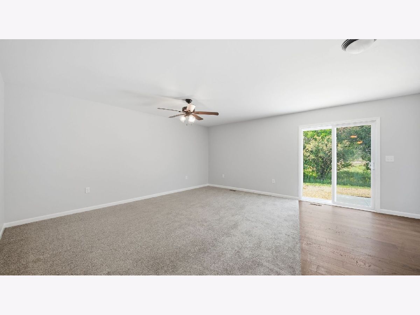
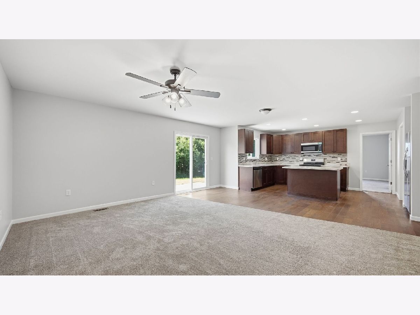
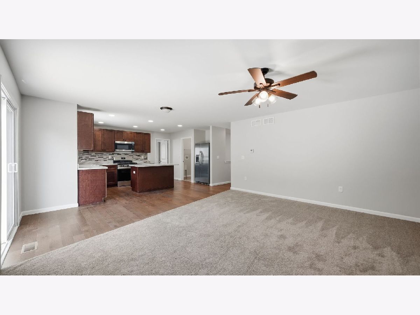
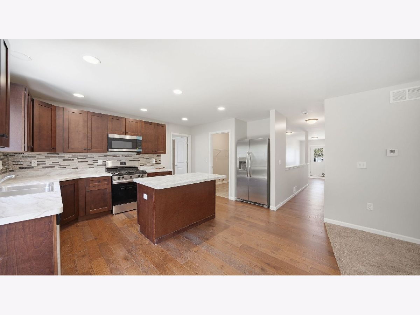
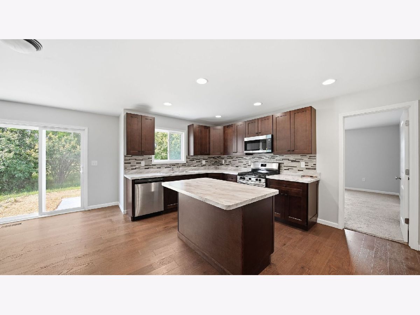
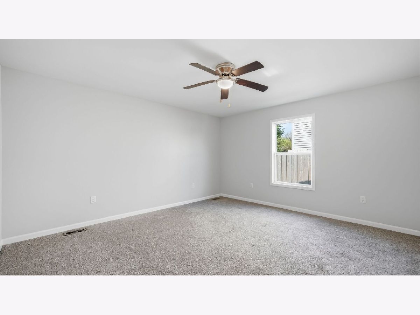
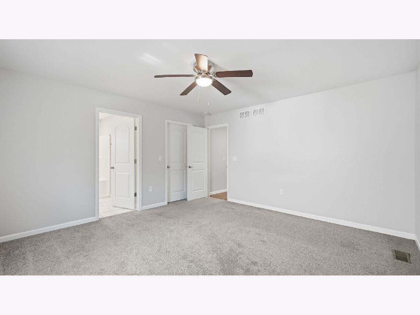
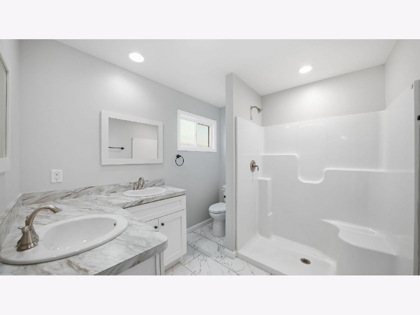
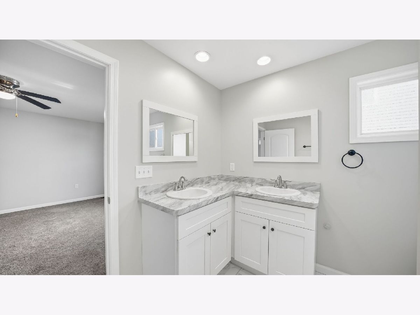
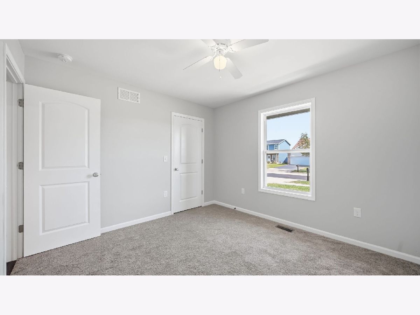
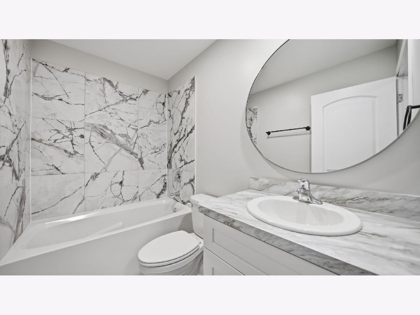
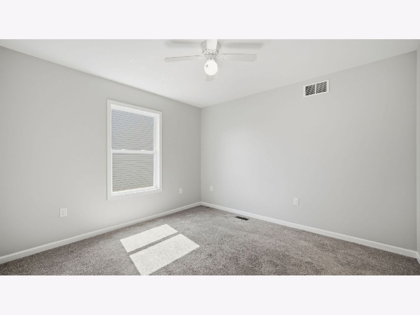
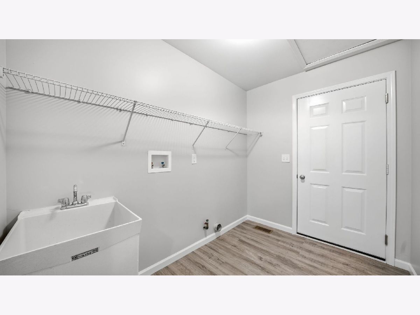
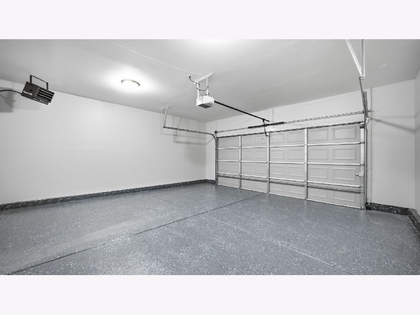
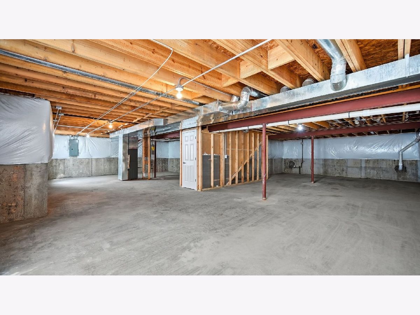
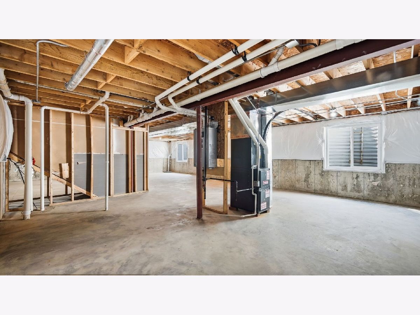
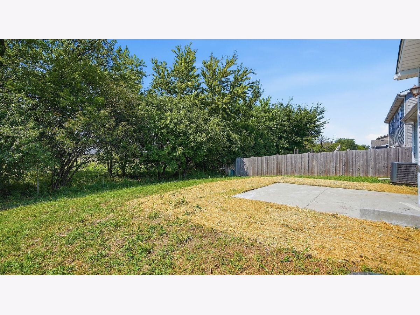
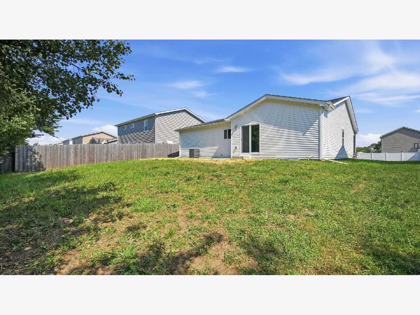
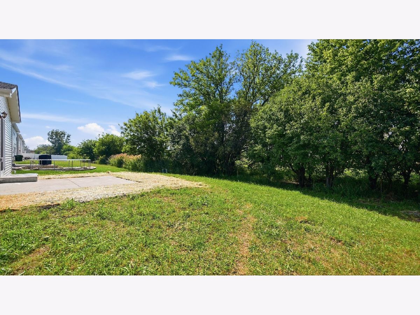
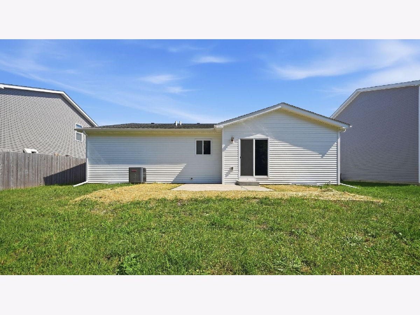
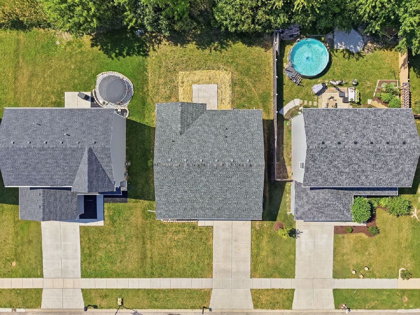
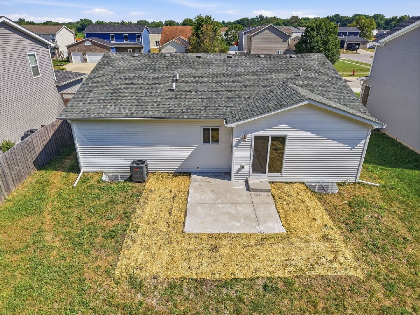
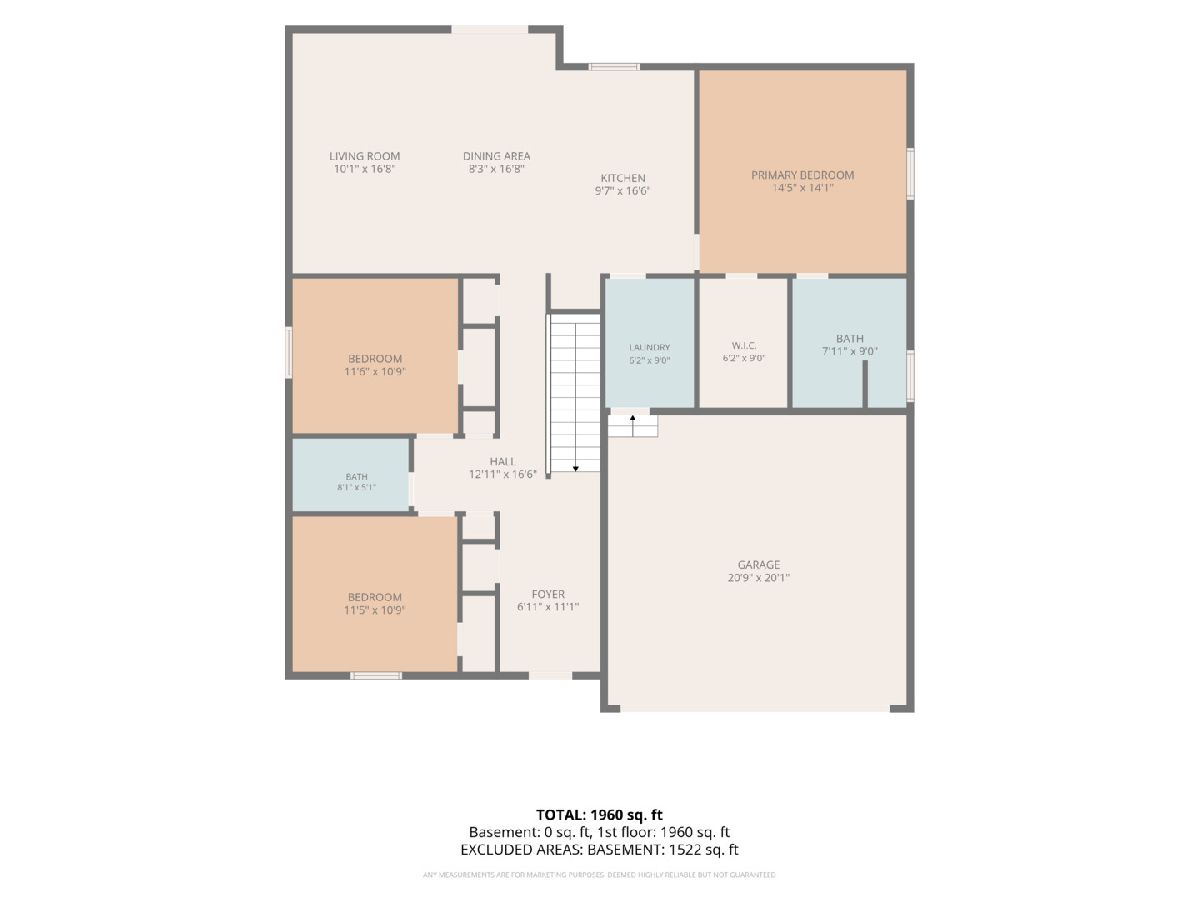
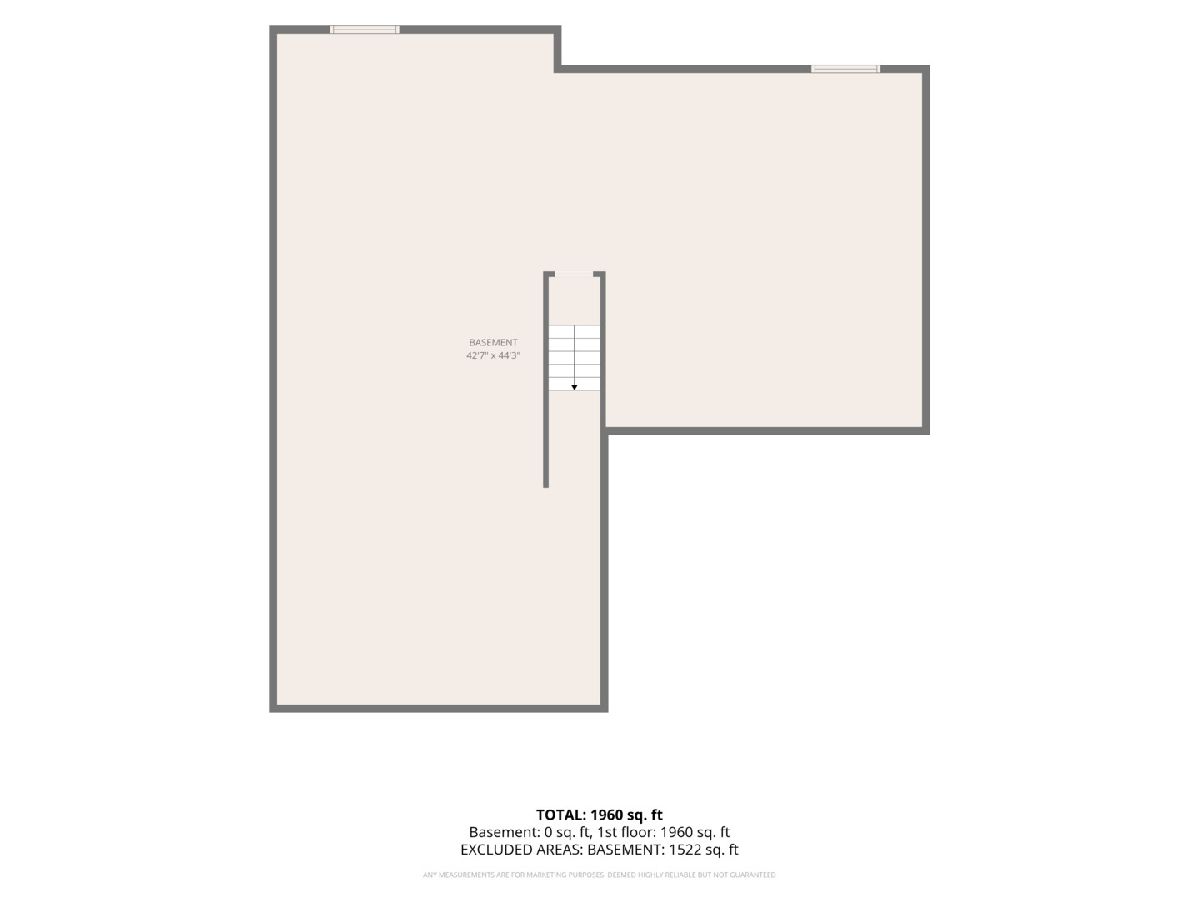
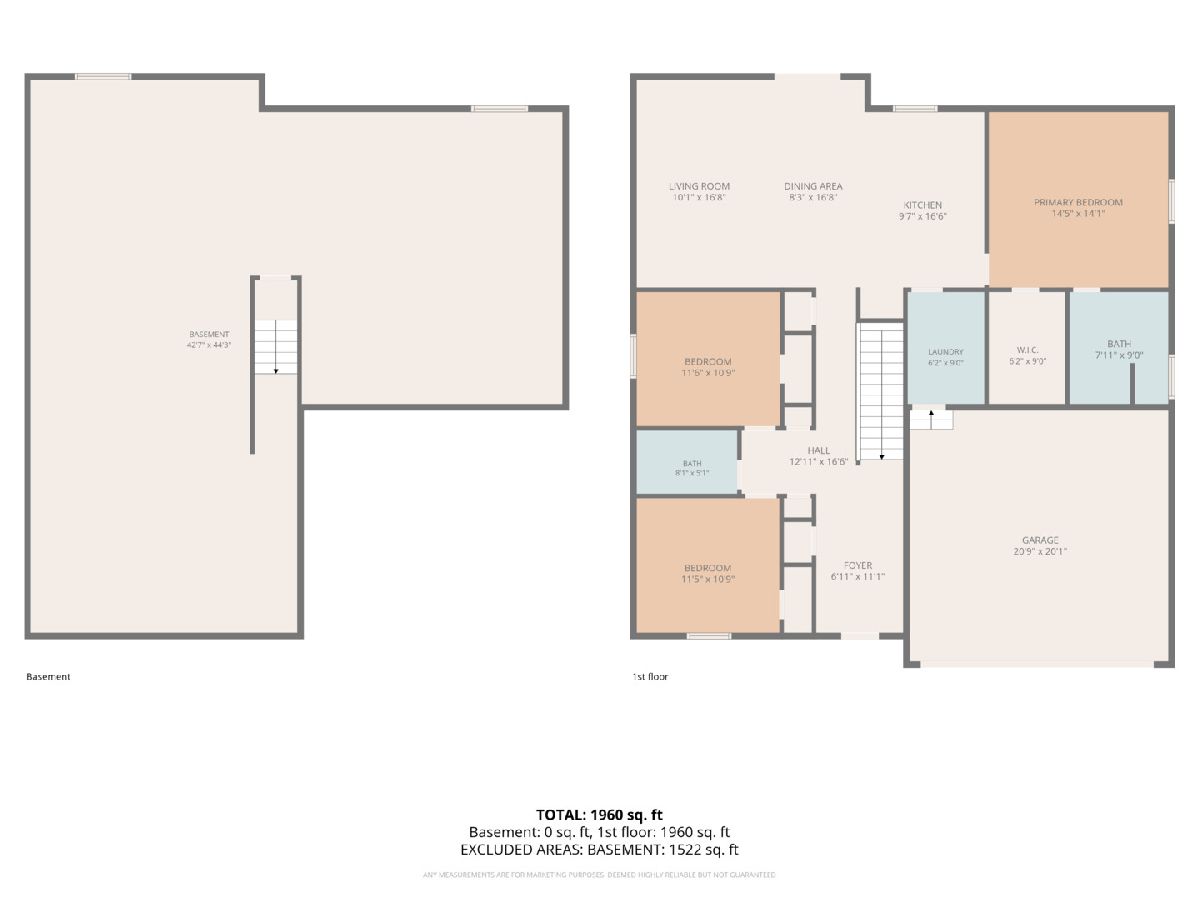
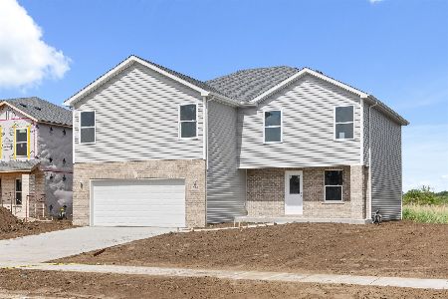
Welcome to this beautifully refreshed ranch-style home in Braidwood that feels practically brand new! Professionally painted and thoughtful updates throughout, this home offers a clean, modern feel with a functional floor plan. The kitchen features all-new appliances and a generously sized center island. The oversized primary bedroom is a standout, complete with a walk-in closet and private full bathroom featuring a double-sink vanity. A dedicated laundry room with utility sink adds extra convenience, while the full unfinished basement offers an incredible amount of additional space and endless possibilities for future finishing or storage. The fully drywalled and heated garage is finished with a sleek epoxy floor. Outside, enjoy fresh landscaping, a welcoming covered front porch, and a concrete patio in the backyard. Conveniently located just minutes from the highway, this move-in-ready home combines the ease of ranch living with the finishes and updates today's buyers are looking for.
Property Specifics
| Single Family | |
| — | |
| Ranch | |
| 2024 | |
| Unfinished, Full | |
| Vinyl Siding | |
| Asphalt | |
| — | |
| No | |
| 0.16 |
| Will | |
| — | |
| 100 / Annual | |
| Other | |
| Public | |
| Public Sewer | |
| Central Air | |
| Gas | |
| No | |
| 12750213 | |
| 0224063010350000 |
Property History
| DATE: | EVENT: | PRICE: | SOURCE: |
|---|---|---|---|
| 16 Feb, 2024 | Sold | $299,000 | MRED MLS |
| 16 Jan, 2024 | Under contract | $299,999 | MRED MLS |
| 15 Dec, 2023 | Listed for sale | $299,999 | MRED MLS |
| 30 Oct, 2026 | Sold | $305,000 | MRED MLS |
| 6 Oct, 2026 | Under contract | $319,000 | MRED MLS |
| — | Last price change | $329,000 | MRED MLS |
| 5 Sep, 2026 | Listed for sale | $329,000 | MRED MLS |
Room Specifics
Total Bedrooms: 3
Bedrooms Above Ground: 3
Bedrooms Below Ground: 0
Dimensions: 14X14
Floor Type: Carpet
Dimensions: 11X11
Floor Type: Carpet
Dimensions: 11X11
Floor Type: Carpet
Full Bathrooms: 2
Bathroom Amenities: Double Sink
Bathroom in Basement: 0
Dimensions: 16X10
Floor Type: Laminate
Features: Island
Dimensions: 6X9
Floor Type: Laminate
Dimensions: 17X18
Floor Type: Laminate
Rooms: No additional rooms
Other Specifics
| 2 | |
| Concrete Perimeter | |
| Concrete, Garage Door Opener, Heated Garage, Garage Owned, Attached, Garage | |
| Main Level, Gas Dryer Hookup, Sink | |
| Laminate | |
| Patio | |
| None | |
| — | |
| Landscaped | |
| 60x120x60x120 | |
| — | |
| Full, Double Sink, Shower Only | |
| 1st Floor Bedroom, 1st Floor Full Bath, Walk-In Closet(s), Open Floorplan | |
| Range, Microwave, Dishwasher, Refrigerator, Stainless Steel Appliance(s) | |
| Not in DB | |
| Curbs, Sidewalks, Street Paved | |
| — | |
| — |
Tax History
| Year | Property Taxes |
|---|---|
| 2026 | $7,108 |
Contact Agent
Nearby Similar Homes

Nearby Sold Comparables




Contact Agent
Listing Provided By
RE/MAX Ultimate Professionals
