

8122 Prairie Park Place, Chatham, Chicago, Illinois 60619
$300,000
|
Sold
|
|
| Status: | Closed |
| Sqft: | 2,481 |
| Cost/Sqft: | $123 |
| Beds: | 3 |
| Baths: | 4 |
| Year Built: | 1994 |
| Property Taxes: | $5,773 |
| Days On Market: | 3825 |
| Lot Size: | 0,00 |
Description
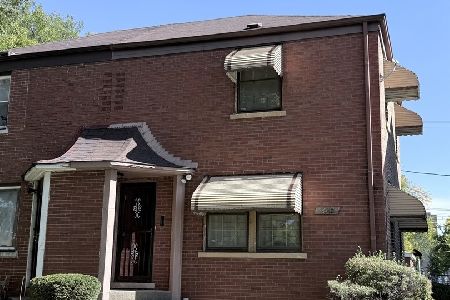
Large and spacious 3-level townhouse in gated community, Chatham Park Place, affording privacy and security. This unit is within the gated area. Dramatic 3-story entrance foyer with chandelier and 2-story window. Main living area has hardwood floors, extra large living room with see-through fireplace shared with formal dining rm (used by current owners as family room), 1/2 bath, separate breakfast room, and large kitchen. Kitchen has 5-burner gas cooktop, wall oven, and large pantry. Upper level has skylight, cathedral ceiling, 3 large bedrooms and 2 baths, including master bath with separate shower, whirlpool tub, dual sinks. Large walk-in closet in master bedroom. Lower level has exceptionally large family room and 1/2 bath. Backyard patio. 2 car attached garage.
Property Specifics
| Condos/Townhomes | |
| 3 | |
| — | |
| 1994 | |
| None | |
| Brick | |
| — | |
| — | |
| No | |
| — |
| Cook | |
| — | |
| 245 / Monthly | |
| Exterior Maintenance, Lawn Care, Scavenger, Snow Removal | |
| Public | |
| Public Sewer | |
| Central Air | |
| Natural Gas, Forced Air | |
| 09231222 | |
| 20341240420000 |
Property History
| DATE: | EVENT: | PRICE: | SOURCE: |
|---|---|---|---|
| 21 Oct, 2016 | Sold | $300,000 | MRED MLS |
| 1 Aug, 2016 | Under contract | $305,000 | MRED MLS |
| — | Last price change | $310,000 | MRED MLS |
| 18 May, 2016 | Listed for sale | $310,000 | MRED MLS |
Room Specifics
Total Bedrooms: 3
Bedrooms Above Ground: 3
Bedrooms Below Ground: 0
Dimensions: —
Floor Type: Carpet
Dimensions: —
Floor Type: Carpet
Full Bathrooms: 4
Bathroom Amenities: Whirlpool, Separate Shower, Double Sink
Bathroom in Basement: 0
Dimensions: —
Floor Type: Hardwood
Dimensions: —
Floor Type: Ceramic Tile
Features: Pantry-Closet
Dimensions: —
Floor Type: Hardwood
Dimensions: —
Floor Type: Carpet
Rooms: Breakfast Room
Other Specifics
| 2 | |
| — | |
| Garage | |
| — | |
| — | |
| — | |
| — | |
| — | |
| COMMON | |
| — | |
| Full | |
| Vaulted/Cathedral Ceilings, Skylight(s), Hardwood Floors | |
| Range, Microwave, Dishwasher, Refrigerator, Disposal | |
| Not in DB | |
| — | |
| — | |
| Double Sided, Gas Log |
Tax History
| Year | Property Taxes |
|---|---|
| 2016 | $5,773 |
Contact Agent
Nearby Similar Homes

Nearby Sold Comparables


Contact Agent
Listing Provided By
Bronzeville Properties LLC
