

8122 Salisbury Avenue, Lyons, Illinois 60534
Sorry, we are updating photos, please update this page in 15 minutes
$120,000
|
Sold
|
|
| Status: | Closed |
| Sqft: | 0 |
| Cost/Sqft: | — |
| Beds: | 4 |
| Baths: | 1 |
| Year Built: | — |
| Property Taxes: | $3,263 |
| Days On Market: | 5976 |
| Lot Size: | 0,00 |
Description
Charming 4 bedroom home! Features include hardwood floors, living room w/ woodburning fireplace & formal dining room w/ bay window. 2 bedrooms on 1st floor and 2 in dormered attic. Finished basement w/ sitting area, office & dry bar. 2.5 car garage & large yard. Great potential in this home. Short sale - allow time for lender approval.
Property Specifics
| Single Family | |
| — | |
| Bungalow | |
| — | |
| Full, Walkout | |
| Aluminum/Vinyl/Steel Siding, Frame | |
| Asphalt | |
| — | |
| No | |
| 0 |
| Cook | |
| — | |
| 0 / Not Applicable | |
| None | |
| Lake Michigan | |
| Public Sewer | |
| Central Air | |
| Natural Gas, Forced Air | |
| 07573185 | |
| 18022050300000 |
Nearby Schools
| NAME: | DISTRICT: | DISTANCE: | |
|---|---|---|---|
|
Grade School
Costello School |
103 | — | |
|
Middle School
Washington Middle School |
103 | Not in DB | |
|
High School
J Sterling Morton West High Scho |
201 | Not in DB | |
Property History
| DATE: | EVENT: | PRICE: | SOURCE: |
|---|---|---|---|
| 29 Sep, 2008 | Sold | $180,000 | MRED MLS |
| 17 Aug, 2008 | Under contract | $190,000 | MRED MLS |
| — | Last price change | $204,900 | MRED MLS |
| 27 Apr, 2008 | Listed for sale | $214,900 | MRED MLS |
| 15 Oct, 2010 | Sold | $120,000 | MRED MLS |
| 11 Jul, 2010 | Under contract | $124,500 | MRED MLS |
| 6 Jul, 2010 | Listed for sale | $124,500 | MRED MLS |
Sorry, we are updating photos, please update this page in 15 minutes
Room Specifics
All Bedroom Info:
Total Bedrooms: 4
Bedrooms Above Ground: 4
Bedrooms Below Ground: 0
Total Bedrooms: 4
Bedrooms Above Ground: 4
Bedrooms Below Ground: 0
Second Bedroom Info:
Dimensions: —
Location: —Dimensions: —
Floor Type: Hardwood
Third Bedroom Info:
Dimensions: —
Location: —Dimensions: —
Floor Type: Hardwood
Fourth Bedroom Info:
Dimensions: —
Location: —Dimensions: —
Floor Type: Hardwood
Bathroom Info:
Full Bathrooms: 1
Partial Bathrooms: —Full Bathrooms: 1
Bathroom Amenities: —
Bathroom in Basement: 0
Dining Room Info:
Dimensions: —
Location: —Dimensions: —
Floor Type: Hardwood
Kitchen Info:
Dimensions: —
Location: —Dimensions: —
Floor Type: Vinyl
Living Room Info:
Dimensions: —
Location: —Dimensions: —
Floor Type: Hardwood
Family Room Info:
Dimensions: —
Location: —Dimensions: —
Floor Type: Vinyl
Additional Rooms Info:
Rooms: Den, Office
Basement: Full, WalkoutRooms: Den, Office
Other Specifics
| 2 | |
| Block | |
| Garage | |
| — | |
| — | |
| — | |
| — | |
| — | |
| 45 X 125 | |
| — | |
| None | |
| First Floor Bedroom | |
| Range, Refrigerator, Washer, Dryer | |
| Not in DB | |
| — | |
| — | |
| Wood Burning |
Tax History
| Year | Property Taxes |
|---|---|
| 2008 | $1,358 |
| 2010 | $3,263 |
Contact Agent
Nearby Similar Homes
8043 Salisbury Avenue, Lyons, Illinois 60534
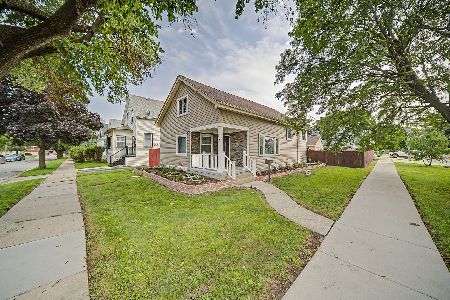
For Sale
$395,000
3 beds / 2.0 baths / 1,762 ft2
Single Family / Built: —
89
4212 Joliet Avenue, Lyons, Illinois 60534
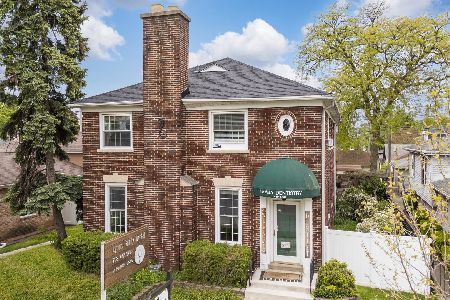
For Sale
$520,000
4 beds / 2.0 baths / 3,235 ft2
Single Family / Built: 1940
181
4200 Prescott Avenue, Lyons, Illinois 60534
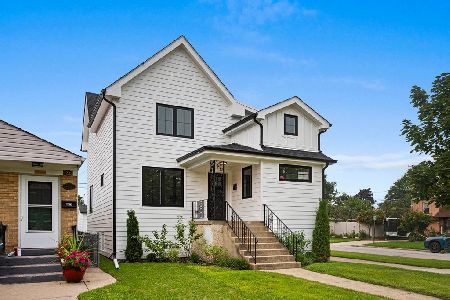
For Sale
$475,000
4 beds / 3.0 baths / 1,800 ft2
Single Family / Built: 1911
93
8245 43rd Place, Lyons, Illinois 60534
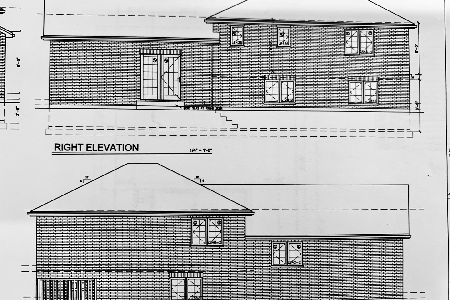
For Sale
$570,000
4 beds / 3.0 baths / 2,000 ft2
Single Family / Built: 2026
4
8244 44th Street, Lyons, Illinois 60534

For Sale
$570,000
4 beds / 3.0 baths / 2,500 ft2
Single Family / Built: 2026
114
201 Scottswood Road, Riverside, Illinois 60546
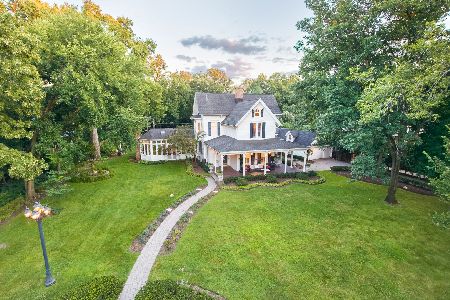
For Sale
$1,599,000
5 beds / 4.2 baths / 6,934 ft2
Single Family / Built: 1888
136
Nearby Sold Comparables
8122 Salisbury Avenue, Lyons, Illinois 60534

Sold
$190,000
4 beds / 1.0 baths / 0 ft2
Single Family / Built: —
6776
8120 Salisbury Avenue, Lyons, Illinois 60534
Sold
$139,900
2 beds / 1.0 baths / 0 ft2
Single Family / Built: 1922
4516
8127 Salisbury Avenue, Lyons, Illinois 60534
Sold
$99,900
3 beds / 2.0 baths / 1,856 ft2
Single Family / Built: 1957
4671
8136 Salisbury Avenue, Lyons, Illinois 60534

Sold
$339,900
3 beds / 2.0 baths / 1,325 ft2
Single Family / Built: 1972
1187
8134 Salisbury Avenue, Lyons, Illinois 60534

Sold
$215,000
3 beds / 2.0 baths / 1,500 ft2
Single Family / Built: 1926
2404
8131 Salisbury Avenue, Lyons, Illinois 60534
Sold
$150,000
4 beds / 2.0 baths / 1,691 ft2
Single Family / Built: 1929
2830
Contact Agent
Listing Provided By
RE/MAX In The Village Realtors
