

8125 Farragut Avenue, Norwood Park, Chicago, Illinois 60656
Sorry, we are updating photos, please update this page in 15 minutes
$327,000
|
Sold
|
|
| Status: | Closed |
| Sqft: | 1,120 |
| Cost/Sqft: | $312 |
| Beds: | 2 |
| Baths: | 2 |
| Year Built: | 1955 |
| Property Taxes: | $5,329 |
| Days On Market: | 3919 |
| Lot Size: | 0,00 |
Description
Wow! Great ranch with loads of updates! Kitchen has been completely remodeled. New stainless appliances, cabinets and counters. All hardwood floors refinished. New window treatments throughout entire home. Roof, just replaced. Electricity and plumbing updated. Entire basement redone. Beautiful new bar. New flood control includes overhead sewers, interior drain tile, sump pump, ejector pump. Furnace, hwh and A/C 2013! Every room has been repainted. Very close to shopping, schools, churches, blue line and x-way. Chicago address...city workers, this is a beauty! Nothing to do. Move your furniture in and call it your home!
Property Specifics
| Single Family | |
| — | |
| Ranch | |
| 1955 | |
| Full | |
| Brick | |
| Asphalt | |
| — | |
| No | |
| — |
| Cook | |
| — | |
| 0 / Not Applicable | |
| None | |
| Lake Michigan | |
| Public Sewer | |
| Central Air | |
| Natural Gas, Forced Air | |
| 09145563 | |
| 12112180060000 |
Nearby Schools
| NAME: | DISTRICT: | DISTANCE: | |
|---|---|---|---|
|
High School
Taft High School |
299 | Not in DB | |
Property History
| DATE: | EVENT: | PRICE: | SOURCE: |
|---|---|---|---|
| 20 Apr, 2011 | Sold | $220,000 | MRED MLS |
| 10 Mar, 2011 | Under contract | $229,000 | MRED MLS |
| 8 Mar, 2011 | Listed for sale | $229,000 | MRED MLS |
| 20 Apr, 2016 | Sold | $327,000 | MRED MLS |
| 7 Mar, 2016 | Under contract | $349,900 | MRED MLS |
| 22 Feb, 2016 | Listed for sale | $349,900 | MRED MLS |
Sorry, we are updating photos, please update this page in 15 minutes
Room Specifics
All Bedroom Info:
Total Bedrooms: 2
Bedrooms Above Ground: 2
Bedrooms Below Ground: 0
Total Bedrooms: 2
Bedrooms Above Ground: 2
Bedrooms Below Ground: 0
Second Bedroom Info:
Dimensions: —
Location: —Dimensions: —
Floor Type: Hardwood
Bathroom Info:
Full Bathrooms: 2
Partial Bathrooms: 0Full Bathrooms: 2
Bathroom Amenities: —
Bathroom in Basement: 1
Dining Room Info:
Dimensions: —
Location: —Dimensions: —
Floor Type: Ceramic Tile
Kitchen Info:
Dimensions: —
Location: —Dimensions: —
Floor Type: Ceramic Tile
Features: Eating Area-Table Space
Laundry Room Info:
Dimensions: —
Location: —Dimensions: —
Floor Type: Other
Living Room Info:
Dimensions: —
Location: —Dimensions: —
Floor Type: Hardwood
Family Room Info:
Dimensions: —
Location: —Dimensions: —
Floor Type: Carpet
Additional Rooms Info:
Rooms: Workshop
Basement: FullRooms: Workshop
Other Specifics
| 2 | |
| Concrete Perimeter | |
| Garage | |
| — | |
| — | |
| — | |
| — | |
| Fenced Yard | |
| 68X149 | |
| — | |
| None | |
| Bar-Wet, Hardwood Floors, First Floor Bedroom, First Floor Full Bath | |
| Range, Microwave, Dishwasher, Refrigerator, Washer, Dryer | |
| Not in DB | |
| Sidewalks, Street Lights, Street Paved | |
| — | |
| — |
Tax History
| Year | Property Taxes |
|---|---|
| 2011 | $5,160 |
| 2016 | $5,329 |
Contact Agent
Nearby Similar Homes
8229 Summerdale Avenue, Chicago, Illinois 60656
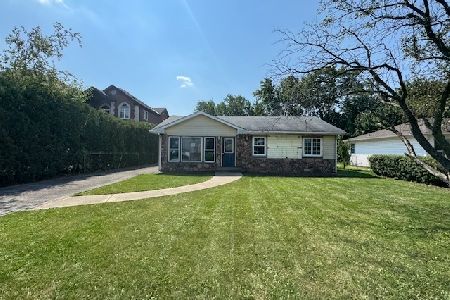
Foreclosure
$274,900
3 beds / 1.0 baths / 1,459 ft2
Single Family / Built: 1955
59
5190 Moreland Avenue, Norridge, Illinois 60706
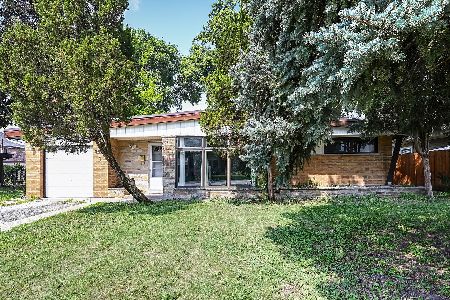
For Sale
$449,000
3 beds / 2.0 baths / 1,268 ft2
Single Family / Built: 1954
118
5608 Fairview Avenue, Chicago, Illinois 60631
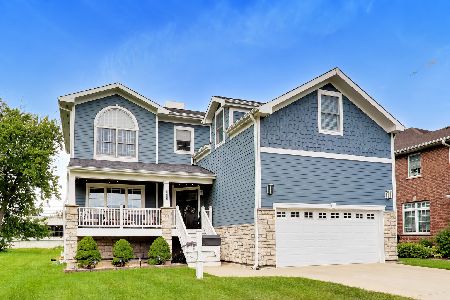
For Sale
$900,000
4 beds / 2.1 baths / 2,676 ft2
Single Family / Built: 2016
51
4846 Clifton Avenue, Norridge, Illinois 60706

For Sale
$575,000
4 beds / 3.0 baths / 2,148 ft2
Single Family / Built: 1936
68
Nearby Sold Comparables
8125 Farragut Avenue, Chicago, Illinois 60656

Sold
$229,000
2 beds / 1.1 baths / 0 ft2
Single Family / Built: 1955
5731
8131 Farragut Avenue, Chicago, Illinois 60656
Sold
$349,000
3 beds / 2.0 baths / 1,274 ft2
Single Family / Built: 1953
3799
8119 Farragut Avenue, Chicago, Illinois 60656

Sold
$459,000
3 beds / 2.0 baths / 1,706 ft2
Single Family / Built: 1957
2209
8120 Memory Lane, Chicago, Illinois 60656
Sold
$349,900
3 beds / 1.1 baths / 2,250 ft2
Single Family / Built: 1953
2797
8126 Farragut Avenue, Chicago, Illinois 60656
Sold
$239,000
2 beds / 1.0 baths / 1,200 ft2
Single Family / Built: 1953
4932
8120 Farragut Avenue, Chicago, Illinois 60656
Sold
$367,700
3 beds / 2.0 baths / 1,770 ft2
Single Family / Built: 1953
4063
Contact Agent
Listing Provided By
Century 21 McMullen Real Estate Inc
