

8126 Bob O Link Road, Orland Park, Illinois 60462
$282,000
|
Sold
|
|
| Status: | Closed |
| Sqft: | 0 |
| Cost/Sqft: | — |
| Beds: | 5 |
| Baths: | 3 |
| Year Built: | 1979 |
| Property Taxes: | $4,157 |
| Days On Market: | 3093 |
| Lot Size: | 0,23 |
Description
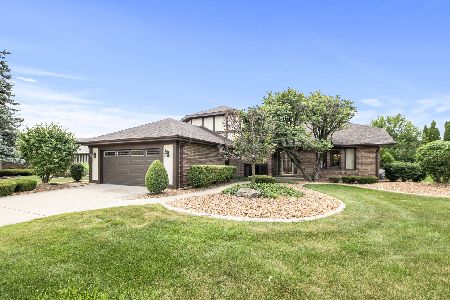
Impeccably clean... meticulously maintained. As you enter the foyer you'll feel the warm inviting feeling drawing you into the large sunlit living room that overlooks the landscaped grounds. The fully applianced kitchen offers ample cabinetry and is conveniently located to the formal dining room. The lower level features a super large family room with a custom fireplace that casts an amber glow over the room. This level also has a very large additional room with endless possibilities for: bedroom, office, den, exercise, etc. and a full bath is near. There is also a finished sub-basement with a great space for kids or related living, it features a summer kitchen + another full bath. The newly carpeted staircase, off the foyer, guides you to the four generously sized bedrooms with abundant closet space...this level also has a full bath that has been tastefully renovated. New Furnace & AC [5/18/2018]. This is a home to come home to!!!
Property Specifics
| Single Family | |
| — | |
| — | |
| 1979 | |
| Partial | |
| Aluminum Siding, Brick | |
| Asphalt | |
| — | |
| No | |
| 0.23 |
| Cook | |
| — | |
| 0 / Not Applicable | |
| None | |
| Public | |
| Public Sewer | |
| Central Air | |
| Natural Gas, Forced Air | |
| 09947955 | |
| 27142110090000 |
Property History
| DATE: | EVENT: | PRICE: | SOURCE: |
|---|---|---|---|
| 29 Jun, 2018 | Sold | $282,000 | MRED MLS |
| 16 Jun, 2018 | Under contract | $309,900 | MRED MLS |
| — | Last price change | $319,900 | MRED MLS |
| 9 May, 2018 | Listed for sale | $329,900 | MRED MLS |
Room Specifics
Total Bedrooms: 5
Bedrooms Above Ground: 5
Bedrooms Below Ground: 0
Dimensions: —
Floor Type: Carpet
Dimensions: —
Floor Type: Carpet
Dimensions: —
Floor Type: Carpet
Full Bathrooms: 3
Bathroom Amenities: —
Bathroom in Basement: 1
Dimensions: —
Floor Type: Carpet
Dimensions: —
Floor Type: Ceramic Tile
Features: Eating Area-Table Space
Dimensions: —
Floor Type: Carpet
Dimensions: —
Floor Type: Carpet
Rooms: Bedroom 5, Kitchen, Game Room
Other Specifics
| 2 | |
| Concrete Perimeter | |
| Garage | |
| — | |
| — | |
| — | |
| — | |
| Landscaped | |
| 85X120 | |
| — | |
| None | |
| — | |
| Range, Microwave, Dishwasher, Refrigerator | |
| Not in DB | |
| Sidewalks, Street Lights, Street Paved | |
| — | |
| Wood Burning, Gas Starter |
Tax History
| Year | Property Taxes |
|---|---|
| 2018 | $4,157 |
Contact Agent
Nearby Similar Homes
Nearby Sold Comparables

Contact Agent
Listing Provided By
Coldwell Banker Residential
