

813 Bell Street, Bloomington, Illinois 61701
Subdivision > Not Applicable
Sorry, we are updating photos, please update this page in 15 minutes
$30,000
|
Sold
|
|
| Status: | Closed |
| Sqft: | 2,330 |
| Cost/Sqft: | $24 |
| Beds: | 0 |
| Baths: | 2 |
| Year Built: | 1969 |
| Property Taxes: | $1,696 |
| Days On Market: | 5472 |
| Lot Size: | 0,00 |
Description
This was a duplex that was converted to a day care center years ago. Great potential here. 2 open rooms up & down with kitchen, dining area & 2-half baths. (No full baths) There is a fire supression system on all 3 levels. Siding & windows in 1998. Home needs a roof & the garage is "As is". Large fenced yard. Priced with the repairs in mind..! Single family rehab allowed. Duplex may be allowed with a zoning variance due to lot width. Sold AS IS. Inspections for informational purposes only. MOTIVATED seller.
Property Specifics
| Single Family | |
| — | |
| Traditional | |
| 1969 | |
| Partial | |
| Vinyl Siding | |
| — | |
| — | |
| No | |
| — |
| Mc Lean | |
| Not Applicable | |
| — / Not Applicable | |
| — | |
| Public | |
| Public Sewer | |
| Central Air | |
| Forced Air, Natural Gas | |
| 10229540 | |
| 2109233009 |
Nearby Schools
| NAME: | DISTRICT: | DISTANCE: | |
|---|---|---|---|
|
Grade School
Oakland Elementary School |
87 | — | |
|
Middle School
Bloomington Jr High |
87 | Not in DB | |
|
High School
Bloomington High School |
87 | Not in DB | |
Property History
| DATE: | EVENT: | PRICE: | SOURCE: |
|---|---|---|---|
| 31 Oct, 2012 | Sold | $30,000 | MRED MLS |
| 26 Sep, 2012 | Under contract | $54,900 | MRED MLS |
| 8 Nov, 2011 | Listed for sale | $79,900 | MRED MLS |
| 15 Apr, 2014 | Sold | $110,000 | MRED MLS |
| 25 Feb, 2014 | Under contract | $125,000 | MRED MLS |
| 23 Jul, 2013 | Listed for sale | $125,000 | MRED MLS |
| 29 Aug, 2019 | Sold | $124,962 | MRED MLS |
| 18 Jul, 2019 | Under contract | $124,900 | MRED MLS |
| 16 Jul, 2019 | Listed for sale | $124,900 | MRED MLS |
| 7 Feb, 2025 | Sold | $190,000 | MRED MLS |
| 7 Jan, 2025 | Under contract | $199,900 | MRED MLS |
| 26 Dec, 2024 | Listed for sale | $199,900 | MRED MLS |
Sorry, we are updating photos, please update this page in 15 minutes
Room Specifics
All Bedroom Info:
Total Bedrooms: 0
Bedrooms Above Ground: 0
Bedrooms Below Ground: 0
Total Bedrooms: 0
Bedrooms Above Ground: 0
Bedrooms Below Ground: 0
Bathroom Info:
Full Bathrooms: 2
Partial Bathrooms: 2Full Bathrooms: 2
Bathroom Amenities: —
Bathroom in Basement: —
Dining Room Info:
Dimensions: —
Location: —Dimensions: —
Floor Type: Vinyl
Kitchen Info:
Dimensions: —
Location: —Dimensions: —
Floor Type: Vinyl
Living Room Info:
Dimensions: —
Location: —Dimensions: —
Floor Type: Carpet
Family Room Info:
Dimensions: —
Location: —Dimensions: —
Floor Type: Carpet
Additional Rooms Info:
Rooms: Other Room
Basement: PartialRooms: Other Room
Other Specifics
| 2 | |
| — | |
| Garage | |
| — | |
| — | |
| — | |
| Patio, Deck | |
| Fenced Yard, Mature Trees | |
| 60 X 105 X 10 X 52 X 50 X | |
| — | |
| — | |
| — | |
| — | |
| Not in DB | |
| — | |
| — | |
| — |
Tax History
| Year | Property Taxes |
|---|---|
| 2012 | $1,696 |
| 2014 | $1,689 |
| 2019 | $3,921 |
| 2025 | $4,407 |
Contact Agent
Nearby Similar Homes
603 Clinton Street, Bloomington, Illinois 61701
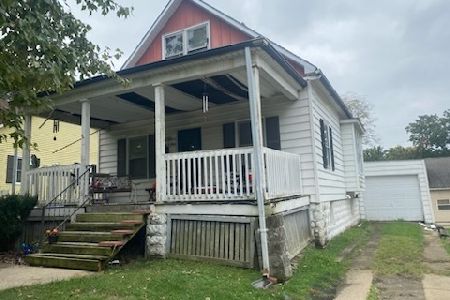
For Sale
$70,000
4 beds / 1.0 baths / 986 ft2
Single Family / Built: 1920
18
1108 Clayton Street, Bloomington, Illinois 61701
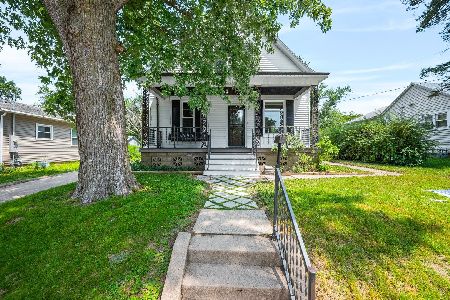
For Sale
$180,000
3 beds / 1.1 baths / 1,976 ft2
Single Family / Built: 1925
109
1502 Julie Drive, Bloomington, Illinois 61701
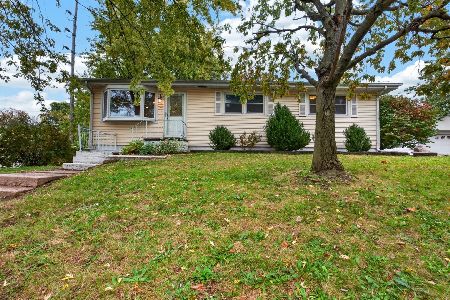
For Sale
$229,900
4 beds / 2.0 baths / 2,802 ft2
Single Family / Built: 1964
14
618 Maple Street, Bloomington, Illinois 61701
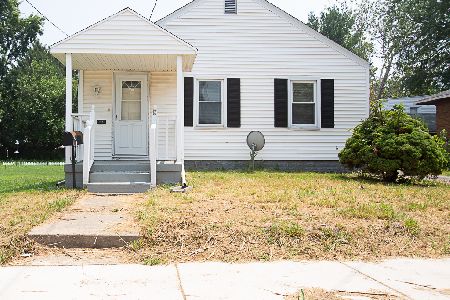
For Sale
$170,000
3 beds / 1.1 baths / 965 ft2
Single Family / Built: 1955
104
1 Harbord Drive, Bloomington, Illinois 61701
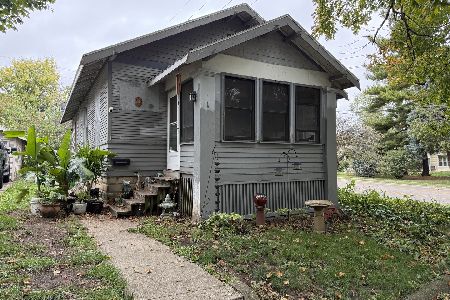
For Sale
$120,000
2 beds / 1.0 baths / 1,834 ft2
Single Family / Built: 1955
11
506 Mclean Street, Bloomington, Illinois 61701
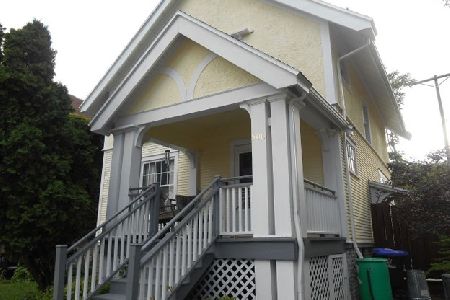
For Sale
$155,000
3 beds / 1.0 baths / 2,016 ft2
Single Family / Built: 1920
118
Nearby Sold Comparables

803 Bunn, Bloomington, Illinois 61701

Sold
$58,100
3 beds / 1.0 baths / 1,261 ft2
Single Family / Built: 1960
5792

Contact Agent
Listing Provided By
RE/MAX Choice
