

813 Elm Street, Hampshire, Illinois 60140
Sorry, we are updating photos, please update this page in 15 minutes
$189,900
|
Sold
|
|
| Status: | Closed |
| Sqft: | 1,243 |
| Cost/Sqft: | $153 |
| Beds: | 3 |
| Baths: | 2 |
| Year Built: | 1994 |
| Property Taxes: | $4,981 |
| Days On Market: | 3362 |
| Lot Size: | 0,00 |
Description
Beautiful, immaculate, 3 Bedroom Ranch Duplex with Finished basement! Large, open floor plan with vaulted ceilings, beautiful bay window with custom window seat, spacious Master Suite with full bath complete with dual vanity and large Shower. Sliders lead to enclosed, screened patio overlooking gorgeous yard. Finished basement with recessed lighting, huge rec room, Bonus room with tons of storage and roughed in for future bathroom! Central Vac, Newer Roof, Great property, Great buy!!... ***3rd bedroom currently being used as main floor Laundry Room***
Property Specifics
| Condos/Townhomes | |
| 1 | |
| — | |
| 1994 | |
| Partial | |
| Vinyl Siding | |
| — | |
| — | |
| No | |
| — |
| Kane | |
| — | |
| 0 / Not Applicable | |
| None | |
| Public | |
| Public Sewer | |
| Central Air | |
| Natural Gas, Forced Air | |
| 09733187 | |
| 0127154026 |
Nearby Schools
| NAME: | DISTRICT: | DISTANCE: | |
|---|---|---|---|
|
Grade School
Hampshire Elementary School |
300 | — | |
|
Middle School
Hampshire Middle School |
300 | Not in DB | |
|
High School
Hampshire High School |
300 | Not in DB | |
Property History
| DATE: | EVENT: | PRICE: | SOURCE: |
|---|---|---|---|
| 10 Jan, 2018 | Sold | $189,900 | MRED MLS |
| 2 Dec, 2017 | Under contract | $189,900 | MRED MLS |
| — | Last price change | $194,900 | MRED MLS |
| 26 Aug, 2017 | Listed for sale | $205,000 | MRED MLS |
Sorry, we are updating photos, please update this page in 15 minutes
Room Specifics
All Bedroom Info:
Total Bedrooms: 3
Bedrooms Above Ground: 3
Bedrooms Below Ground: 0
Total Bedrooms: 3
Bedrooms Above Ground: 3
Bedrooms Below Ground: 0
Second Bedroom Info:
Dimensions: —
Location: —Dimensions: —
Floor Type: Carpet
Third Bedroom Info:
Dimensions: —
Location: —Dimensions: —
Floor Type: Carpet
Bathroom Info:
Full Bathrooms: 2
Partial Bathrooms: 0Full Bathrooms: 2
Bathroom Amenities: Separate Shower, Double Sink
Bathroom in Basement: 0
Dining Room Info:
Dimensions: —
Location: —Dimensions: —
Floor Type: Carpet
Kitchen Info:
Dimensions: —
Location: —Dimensions: —
Floor Type: Vinyl
Features: Eating Area-Breakfast Bar
Living Room Info:
Dimensions: —
Location: —Dimensions: —
Floor Type: Carpet
Additional Rooms Info:
Rooms: Recreation Room, Foyer, Storage, Screened Porch
Basement: PartialRooms: Recreation Room, Foyer, Storage, Screened Porch
Other Specifics
| 2 | |
| — | |
| Garage | |
| — | |
| — | |
| — | |
| Porch, Screened Patio, Storms/Screens, End Unit | |
| — | |
| 55X126 | |
| — | |
| Full | |
| — | |
| Range, Dishwasher, Refrigerator, Washer, Dryer, Disposal | |
| Not in DB | |
| — | |
| — | |
| — |
Tax History
| Year | Property Taxes |
|---|---|
| 2018 | $4,981 |
Contact Agent
Nearby Similar Homes
816 Katherine Lane, Hampshire, Illinois 60140
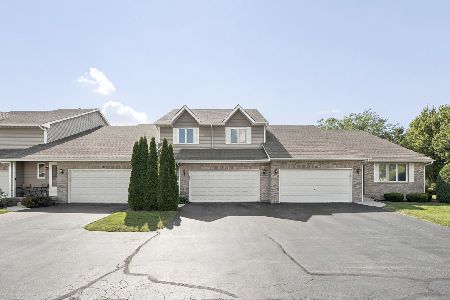
For Sale
$300,000
3 beds / 3.1 baths / 1,736 ft2
Condos/Townhomes / Built: 1995
97
Nearby Sold Comparables
811 Elm Street, Hampshire, Illinois 60140

Sold
$199,900
3 beds / 2.1 baths / 1,670 ft2
Condos/Townhomes / Built: 1994
3211
207 Julie Lane, Hampshire, Illinois 60140
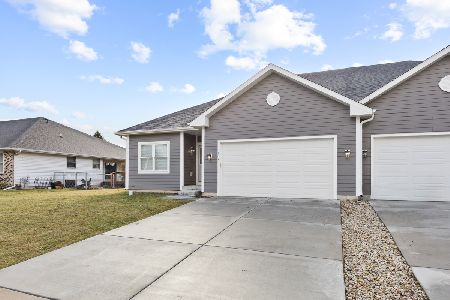
Sold
$330,000
2 beds / 2.0 baths / 1,500 ft2
Condos/Townhomes / Built: 2023
299
205 Julie Lane, Hampshire, Illinois 60140
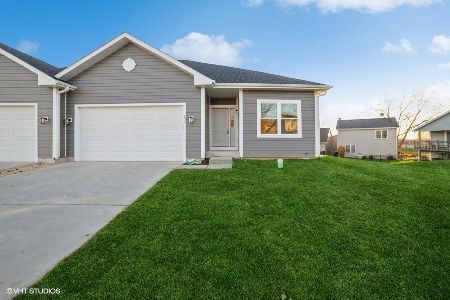
Sold
$314,900
2 beds / 2.0 baths / 1,500 ft2
Condos/Townhomes / Built: 2023
1078
814 Casey Lane, Hampshire, Illinois 60140
Sold
$199,900
3 beds / 2.0 baths / 1,800 ft2
Condos/Townhomes / Built: 1994
6986
814 Casey Lane, Hampshire, Illinois 60140
Sold
$84,000
3 beds / 2.0 baths / 1,800 ft2
Condos/Townhomes / Built: 1994
5543
818 Casey Lane, Hampshire, Illinois 60140
Sold
$97,300
2 beds / 2.0 baths / 1,730 ft2
Condos/Townhomes / Built: 1994
5124
Contact Agent
Listing Provided By
Century 21 New Heritage
