

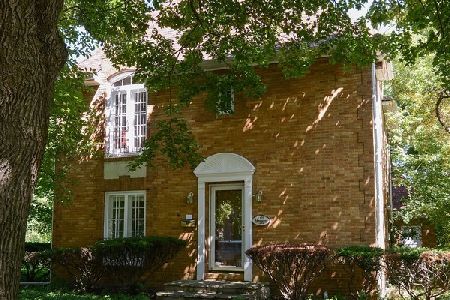
813 Gardner Road, Flossmoor, Illinois 60422
Subdivision > Flossmoor Park
Sorry, we are updating photos, please update this page in 15 minutes
$305,000
|
Sold
|
|
| Status: | Closed |
| Sqft: | 2,748 |
| Cost/Sqft: | $120 |
| Beds: | 5 |
| Baths: | 3 |
| Year Built: | 1965 |
| Property Taxes: | $11,764 |
| Days On Market: | 4649 |
| Lot Size: | 0,31 |
Description
Flossmoor beauty in the Park! 5BR/3BA cape cod on prime corner lot! Charm & space abound! Gorgeous stone entry & foyer opens to inviting Liv Rm (w/b fireplace). 1st Fl. MBR w/MBB, hardwood floors throughout, HUGE kitchen w/island-BRAND NEW SS APPLIANCES & GRANITE,Screened porch w/vaulted ceiling, 4 large BRs up, 6 panel solid oak doors, wrought iron fence, full bsmt, much storage & more. Close to Metra and school.
Property Specifics
| Single Family | |
| — | |
| Cape Cod | |
| 1965 | |
| Full | |
| — | |
| No | |
| 0.31 |
| Cook | |
| Flossmoor Park | |
| 0 / Not Applicable | |
| None | |
| Lake Michigan | |
| Public Sewer | |
| 08511238 | |
| 32063060010000 |
Nearby Schools
| NAME: | DISTRICT: | DISTANCE: | |
|---|---|---|---|
|
Grade School
Western Avenue Elementary School |
161 | — | |
|
Middle School
Parker Junior High School |
161 | Not in DB | |
|
High School
Homewood-flossmoor High School |
233 | Not in DB | |
Property History
| DATE: | EVENT: | PRICE: | SOURCE: |
|---|---|---|---|
| 25 Apr, 2014 | Sold | $305,000 | MRED MLS |
| 25 Mar, 2014 | Under contract | $329,900 | MRED MLS |
| 4 Jan, 2014 | Listed for sale | $329,900 | MRED MLS |
| 7 Jul, 2017 | Under contract | $0 | MRED MLS |
| 1 Jul, 2017 | Listed for sale | $0 | MRED MLS |
| 16 Aug, 2019 | Sold | $310,000 | MRED MLS |
| 25 Jun, 2019 | Under contract | $314,900 | MRED MLS |
| 21 Jun, 2019 | Listed for sale | $314,900 | MRED MLS |
Sorry, we are updating photos, please update this page in 15 minutes
Room Specifics
All Bedroom Info:
Total Bedrooms: 5
Bedrooms Above Ground: 5
Bedrooms Below Ground: 0
Total Bedrooms: 5
Bedrooms Above Ground: 5
Bedrooms Below Ground: 0
Second Bedroom Info:
Dimensions: —
Location: —Dimensions: —
Floor Type: Hardwood
Third Bedroom Info:
Dimensions: —
Location: —Dimensions: —
Floor Type: Hardwood
Fourth Bedroom Info:
Dimensions: —
Location: —Dimensions: —
Floor Type: Hardwood
Fifth Bedroom Info:
Dimensions: —
Location: —Dimensions: —
Floor Type: —
Bathroom Info:
Full Bathrooms: 3
Partial Bathrooms: 0Full Bathrooms: 3
Bathroom Amenities: —
Bathroom in Basement: 0
Additional Rooms Info:
Rooms: Bedroom 5,Foyer,Loft,Screened Porch
Basement: FullRooms: Bedroom 5,Foyer,Loft,Screened Porch
Basement Description: Partially Finished
Other Specifics
| 2 | |
| Concrete Perimeter | |
| Asphalt | |
| Patio, Porch Screened | |
| Corner Lot,Fenced Yard | |
| 63 X 173 X 71 X 181 | |
| Dormer | |
| Full | |
| Hardwood Floors, First Floor Bedroom, First Floor Full Bath | |
| Range, Dishwasher, Refrigerator, Disposal, Stainless Steel Appliance(s) | |
| Not in DB | |
| Sidewalks, Street Lights, Street Paved | |
| — | |
| — | |
| Wood Burning |
Tax History
| Year | Property Taxes |
|---|---|
| 2014 | $11,764 |
| 2019 | $13,622 |
Contact Agent
Nearby Similar Homes
2229 Macdonald Lane, Flossmoor, Illinois 60422
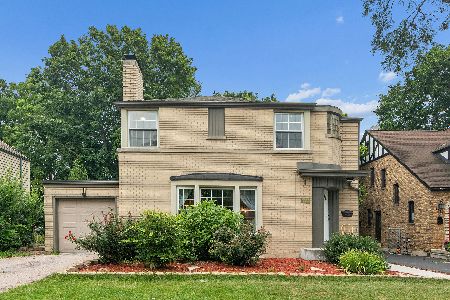
For Sale
$499,000
4 beds / 3.1 baths / 2,647 ft2
Single Family / Built: 1942
67
18646 Golfview Avenue, Homewood, Illinois 60430
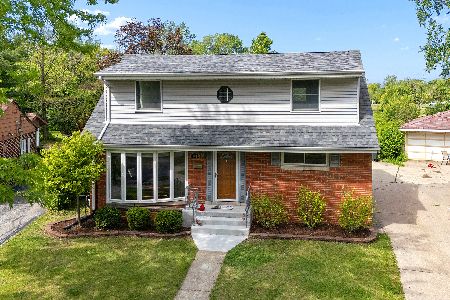
For Sale
$339,900
4 beds / 2.0 baths / 1,664 ft2
Single Family / Built: 1950
57
629 Dundee Avenue, Flossmoor, Illinois 60422
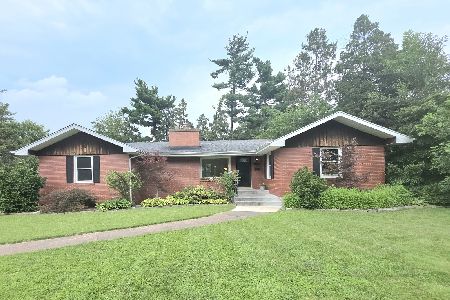
For Sale
$299,900
2 beds / 2.0 baths / 1,395 ft2
Single Family / Built: 1952
49
618 Dundee Avenue, Flossmoor, Illinois 60422
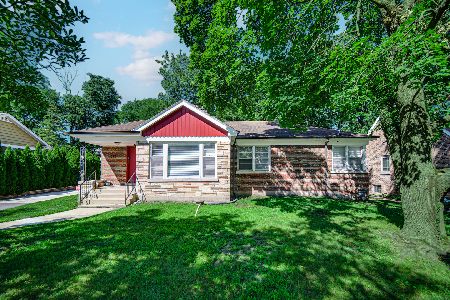
For Sale
$350,000
3 beds / 2.0 baths / 2,900 ft2
Single Family / Built: 1954
2
815 Travers Lane, Flossmoor, Illinois 60422
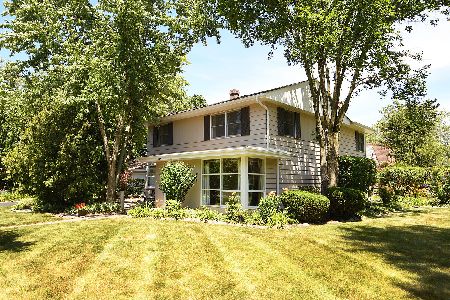
For Sale
$399,000
5 beds / 3.0 baths / 2,641 ft2
Single Family / Built: 1953
1465
2307 Flossmoor Road, Flossmoor, Illinois 60422
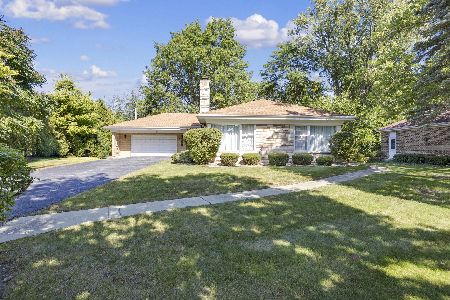
For Sale
$389,000
3 beds / 2.1 baths / 1,939 ft2
Single Family / Built: 1954
129
Nearby Sold Comparables
2324 Marston Lane, Flossmoor, Illinois 60422
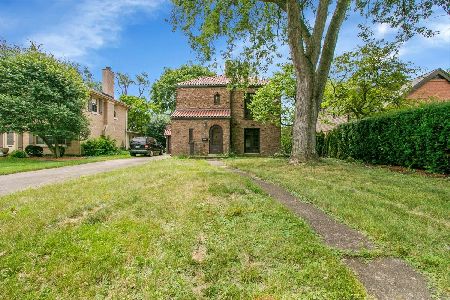
Sold
$199,900
3 beds / 1.1 baths / 2,283 ft2
Single Family / Built: 1927
376
829 Gardner Road, Flossmoor, Illinois 60422
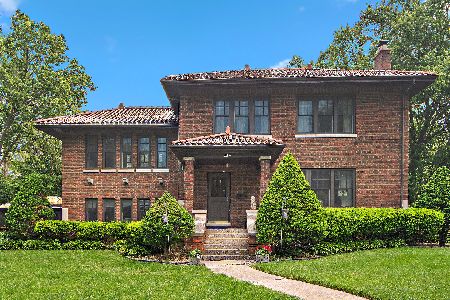
Sold
$494,900
4 beds / 2.1 baths / 2,833 ft2
Single Family / Built: 1925
109
2329 Marston Lane, Flossmoor, Illinois 60422
Sold
$235,000
4 beds / 2.2 baths / 0 ft2
Single Family / Built: 1929
1887
802 Gardner Road, Flossmoor, Illinois 60422

Sold
$139,750
3 beds / 1.0 baths / 0 ft2
Single Family / Built: 1953
6771
Contact Agent
Listing Provided By
Coldwell Banker Residential
