

814 Il Route 173, Antioch, Illinois 60002


$400,000
|
Sold
|
|
| Status: | Closed |
| Sqft: | 2,164 |
| Cost/Sqft: | $183 |
| Beds: | 3 |
| Baths: | 3 |
| Year Built: | 2001 |
| Property Taxes: | $10,254 |
| Lot Size: | 0,00 |
Description
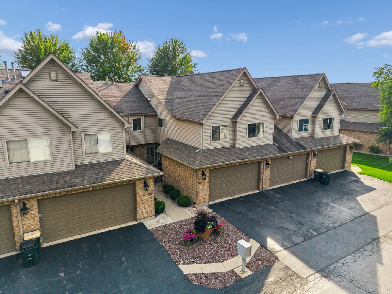
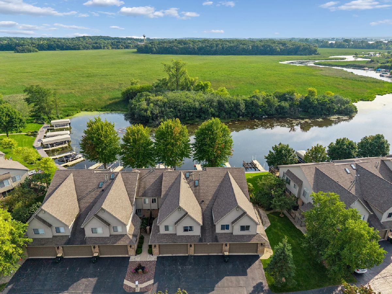
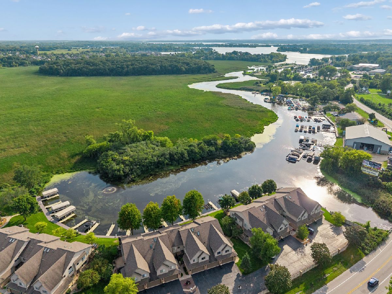
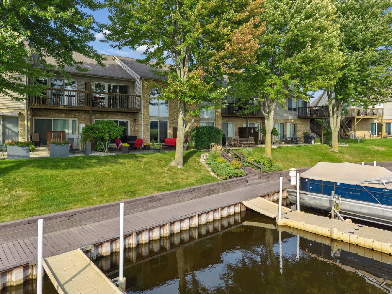
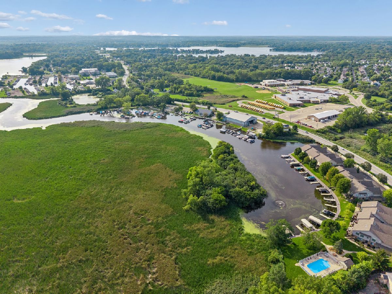
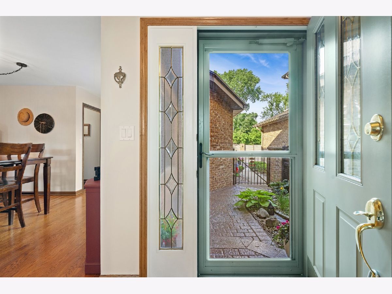
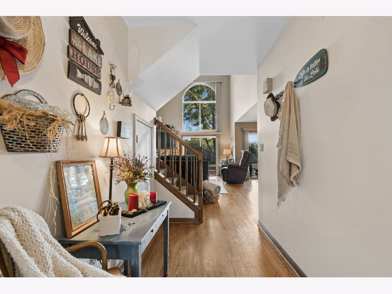
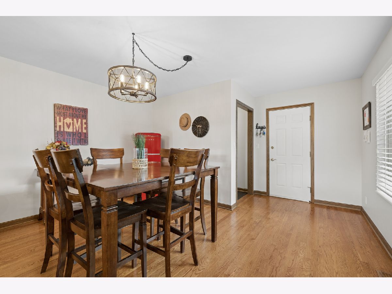
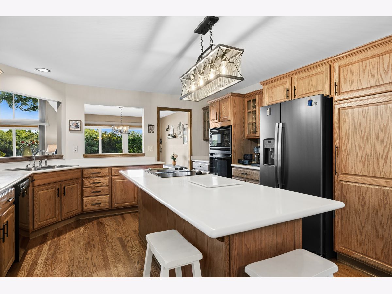
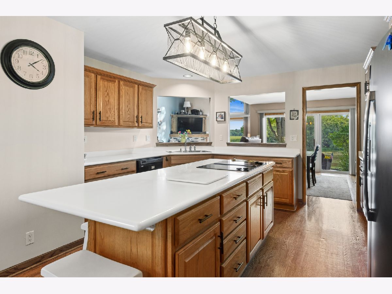
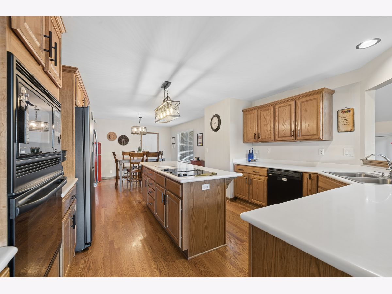
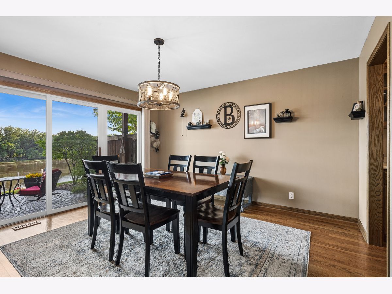
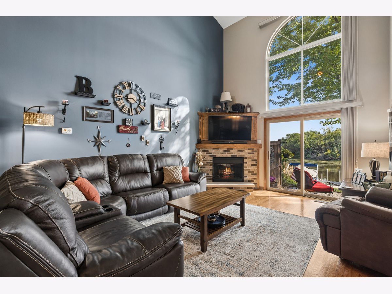
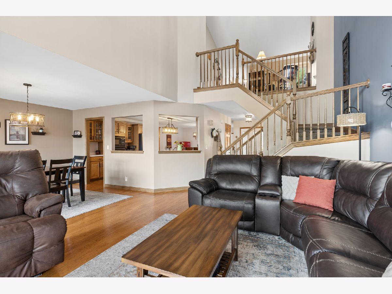
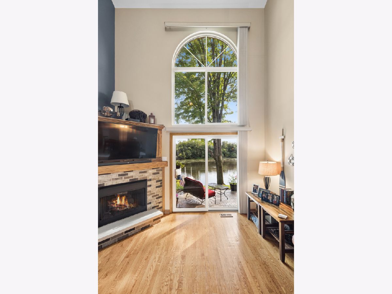
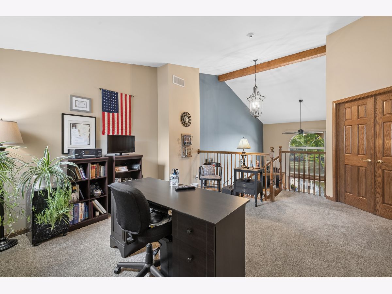
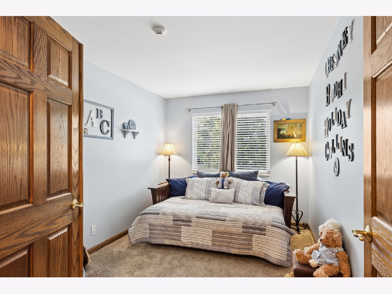
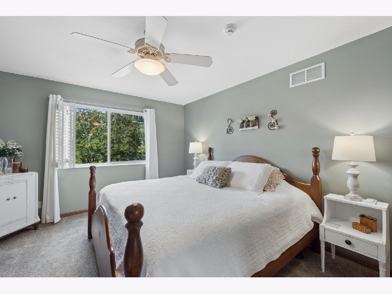
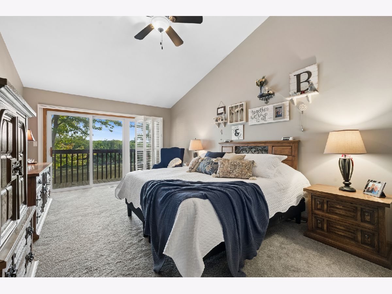
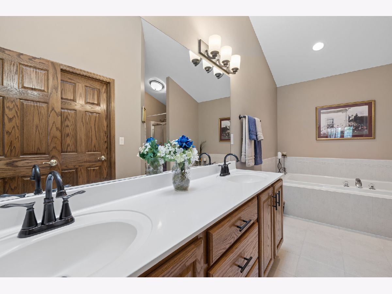
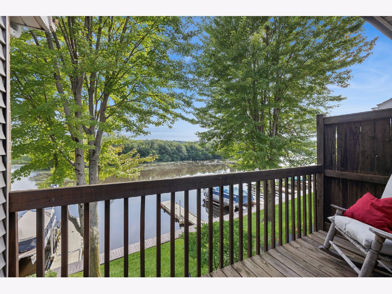
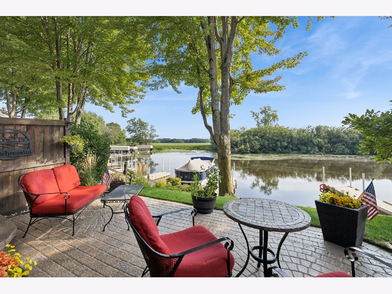
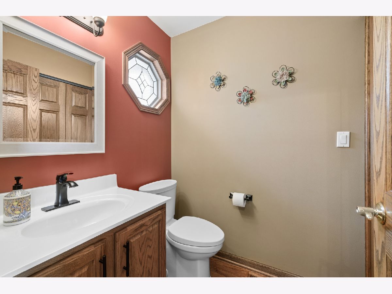
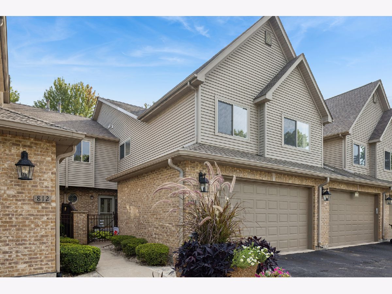
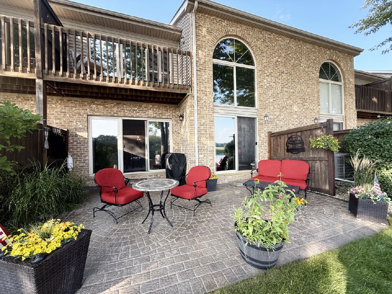
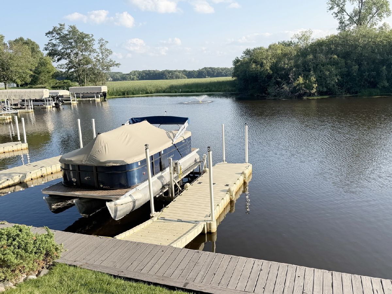
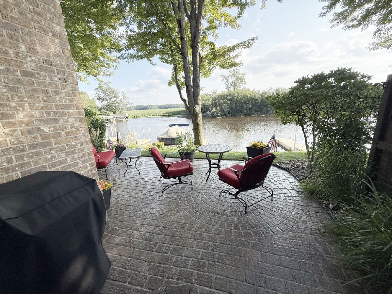
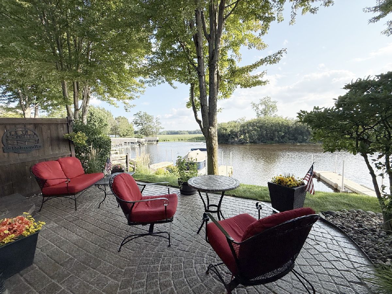
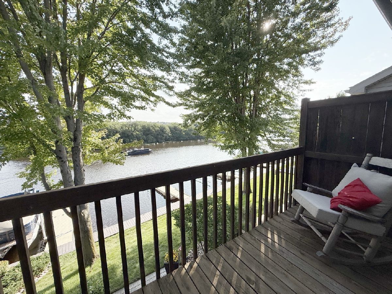
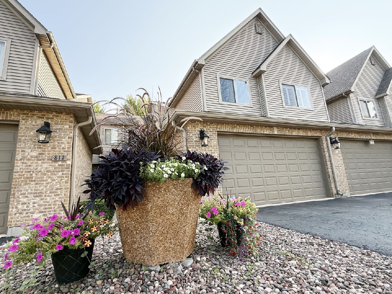
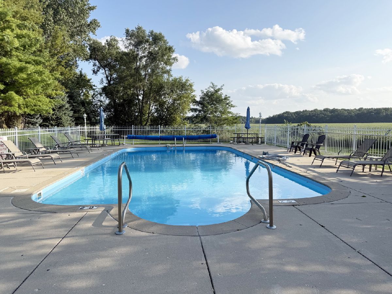
Antioch's BEST kept secret is right here! Waterfront home with Chain access in an amazing community...what are you waiting for? Stunning home features hardwood floors, open and wonderful floor plan, streaming sunlight through big windows enhanced by vaulted and 2-story ceilings, and water views from every window in the home! You'll love the gourmet, oversized kitchen for cooking and entertaining! Want your own 30-ft of boat space and pier? You have it here! How about a primary bedroom with a gorgeous balcony overlooking the water? Morning coffee is ready for you here! You can live on the water, have an updated/upgraded home, skip the maintenance and just enjoy life on the water here. Private community pool overlooks the water, too...it's just a dream location! There is just so much more to offer in this 2200 sq. ft. home (new carpet, HEATED garage, plantation shutters, new lighting...the list keeps going!), it's absolutely pristine! Mr. and Mrs. Meticulous live here, so it's well-maintained and lovingly cared for. Don't miss the play area under the stairs! Come see it today!
Property Specifics
| Condos/Townhomes | |
| 2 | |
| — | |
| 2001 | |
| Crawl Space | |
| Vinyl Siding, Brick | |
| Asphalt | |
| — | |
| Lake Front, Lake Privileges (Lake Marie) | |
| — |
| Lake | |
| — | |
| 400 / Monthly | |
| Insurance, Pool, Exterior Maintenance, Lawn Care, Scavenger, Snow Removal, Lake Rights | |
| Public | |
| Public Sewer | |
| Central Air | |
| Gas, Forced Air | |
| No | |
| 12746748 | |
| 02073000500000 |
Nearby Schools
| NAME: | DISTRICT: | DISTANCE: | |
|---|---|---|---|
|
Grade School
Antioch Elementary School |
34 | — | |
|
Middle School
Antioch Upper Grade School |
34 | Not in DB | |
|
High School
Antioch Community High School |
117 | Not in DB | |
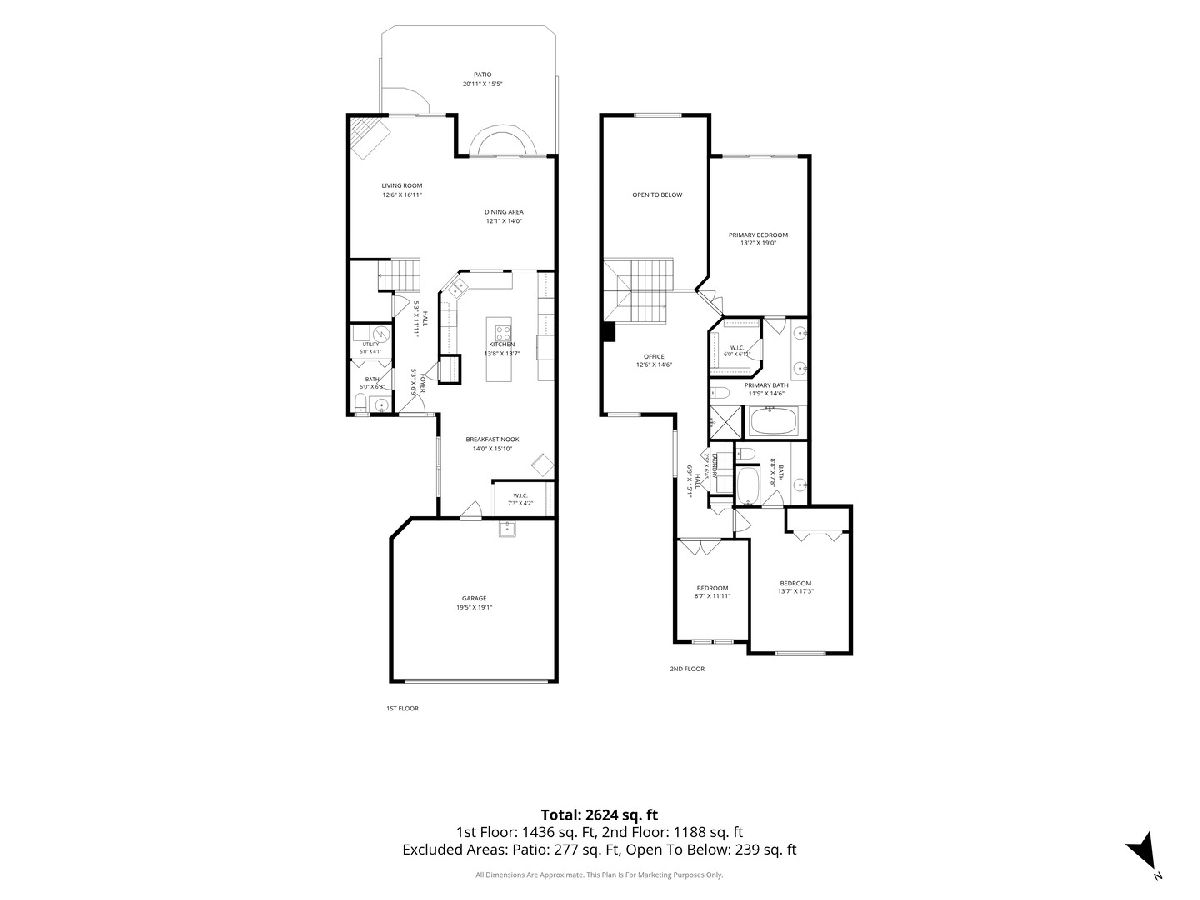
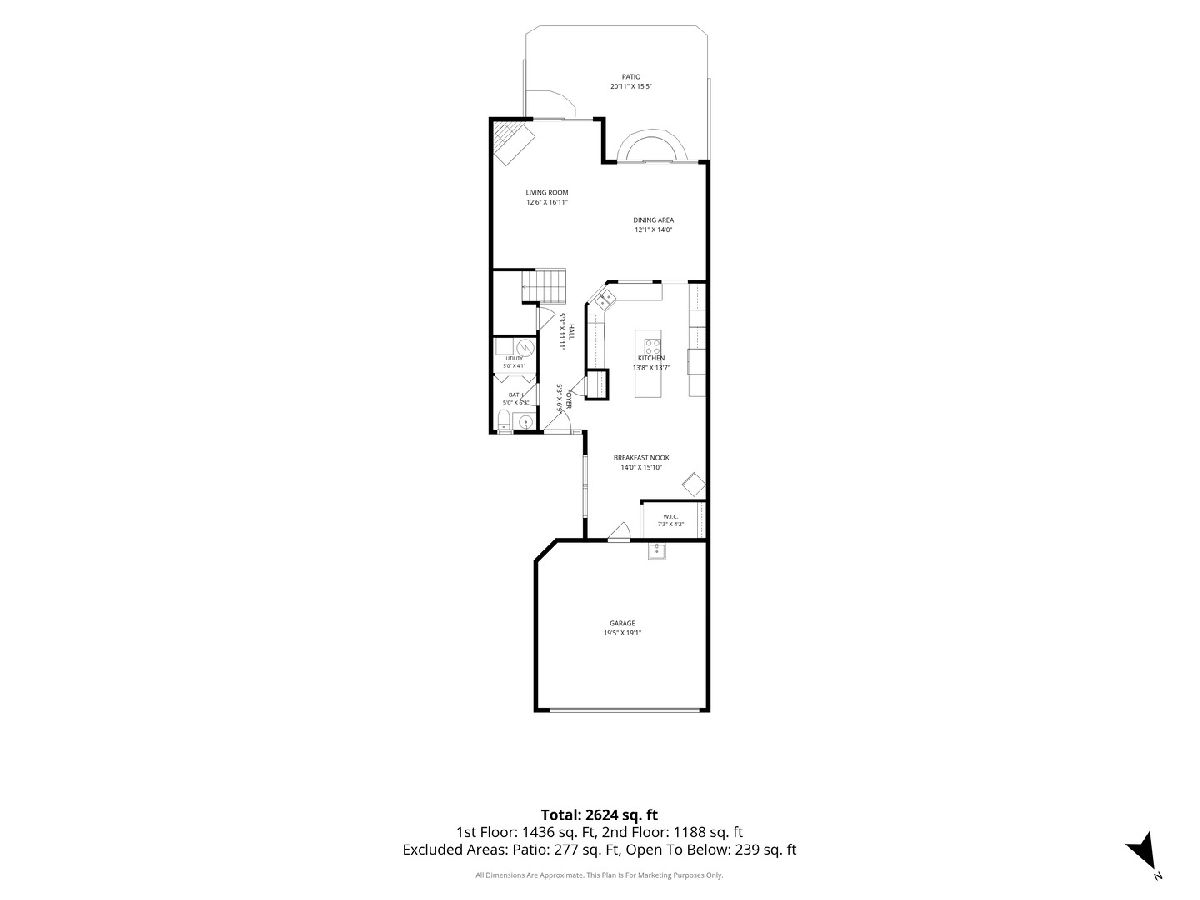
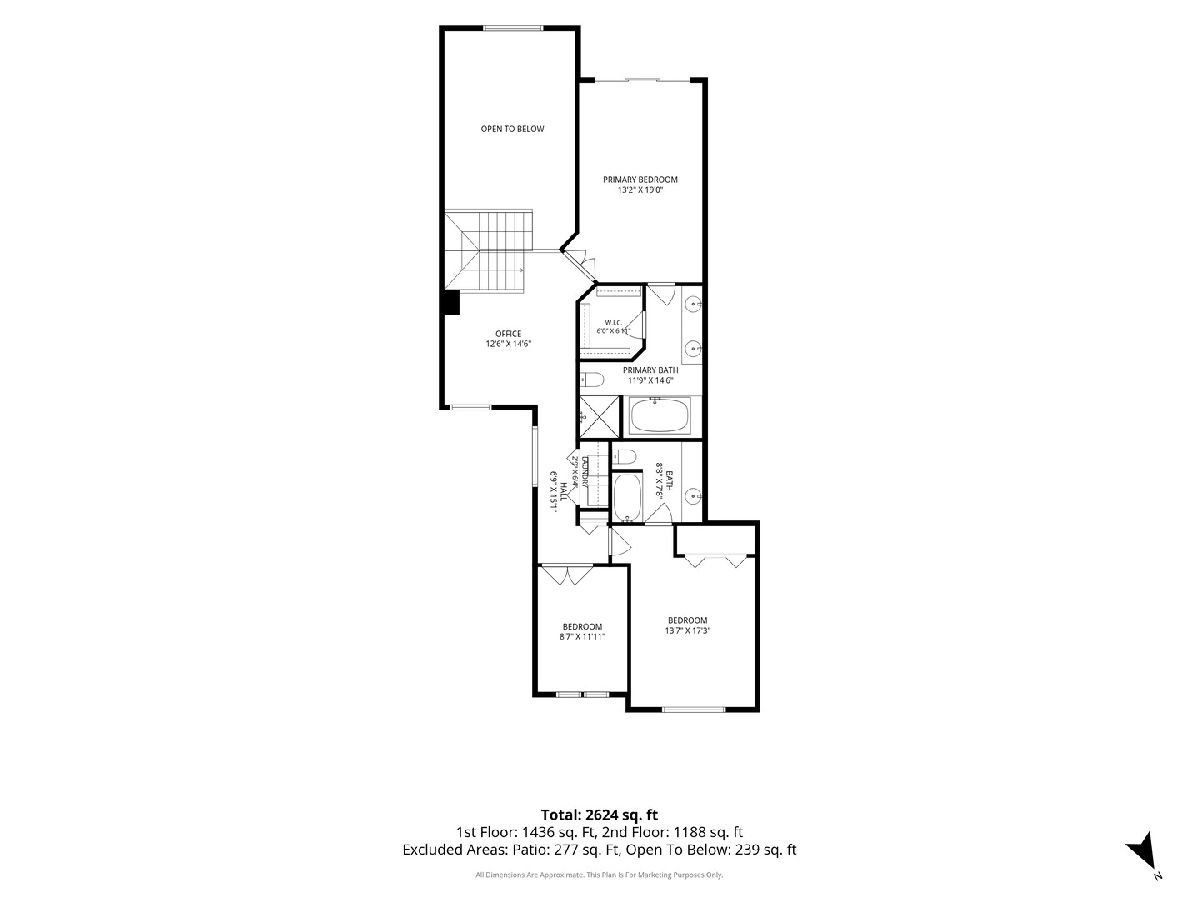
Room Specifics
Total Bedrooms: 3
Bedrooms Above Ground: 3
Bedrooms Below Ground: 0
Dimensions: 21X14
Floor Type: Carpet
Dimensions: 14X13
Floor Type: Carpet
Dimensions: 13X9
Floor Type: Carpet
Full Bathrooms: 3
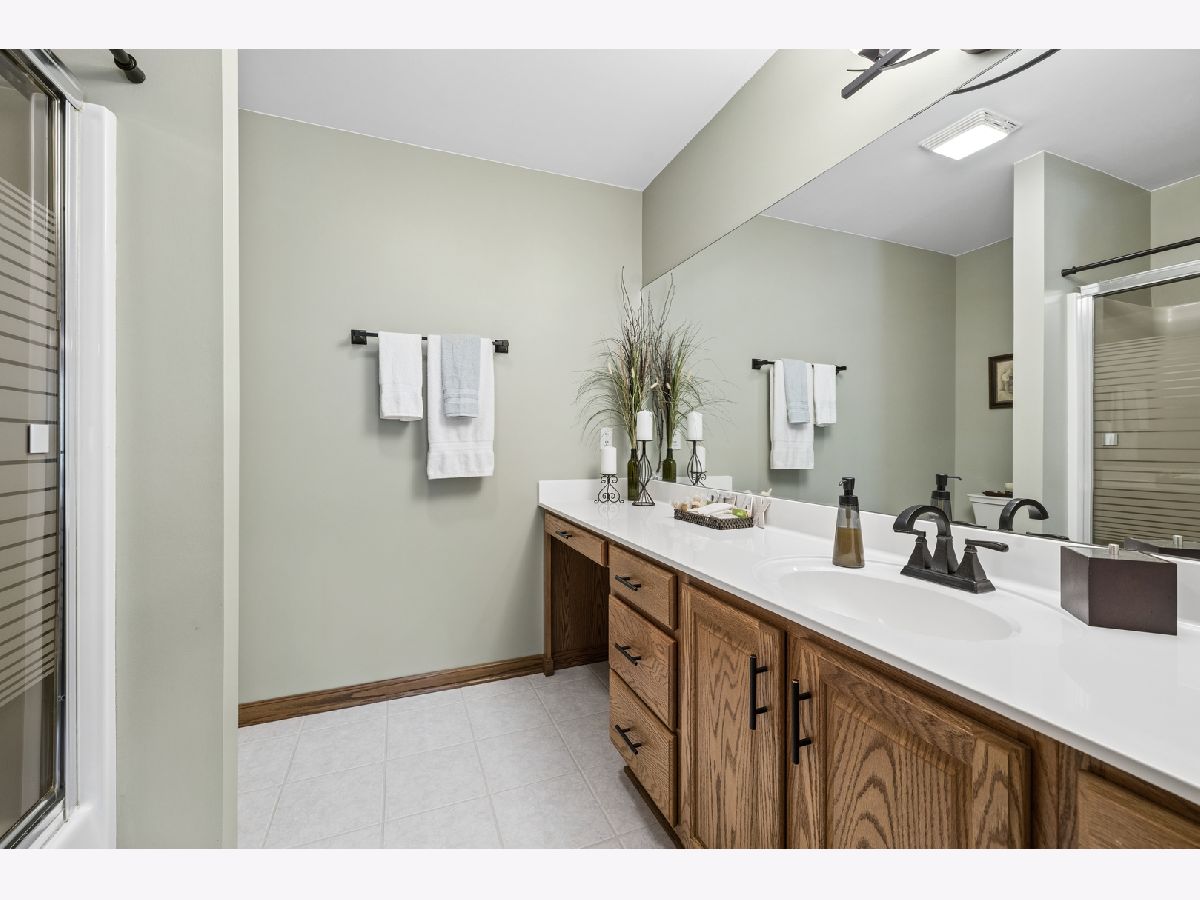
Bathroom Amenities: Whirlpool, Separate Shower, Double Sink
Bathroom in Basement: 0
Dimensions: 14X13
Floor Type: Hardwood
Dimensions: 17X14
Floor Type: Hardwood
Features: Eating Area-Breakfast Bar, Eating Area-Table Space, Island, Pantry-Closet, Pantry-Walk-in, SolidSurfaceCounter
Dimensions: 6X3
Floor Type: —
Dimensions: 18X14
Floor Type: Hardwood
Dimensions: 14X14
Floor Type: Hardwood
Rooms: No additional rooms
Other Specifics
| 2 | |
| Concrete Perimeter | |
| Asphalt, Garage Door Opener, Heated Garage, Garage Owned, Attached, Garage | |
| Upper Level | |
| Hardwood | |
| Patio | |
| Balcony, Boat Slip, Dock | |
| Channel Front, Common Grounds, Water Rights | |
| Common | |
| — | |
| Full | |
| Vaulted Ceiling(s), Cathedral Ceiling(s), Walk-In Closet(s), High Ceilings, Beamed Ceilings, Open Floorplan | |
| Double Oven, Microwave, Dishwasher, Refrigerator, Washer, Dryer, Cooktop, Down Draft | |
| Not in DB | |
| — | |
| Pool | |
| — |
Contact Agent
Nearby Similar Homes
Nearby Sold Comparables



Contact Agent
Listing Provided By
Baird & Warner
