

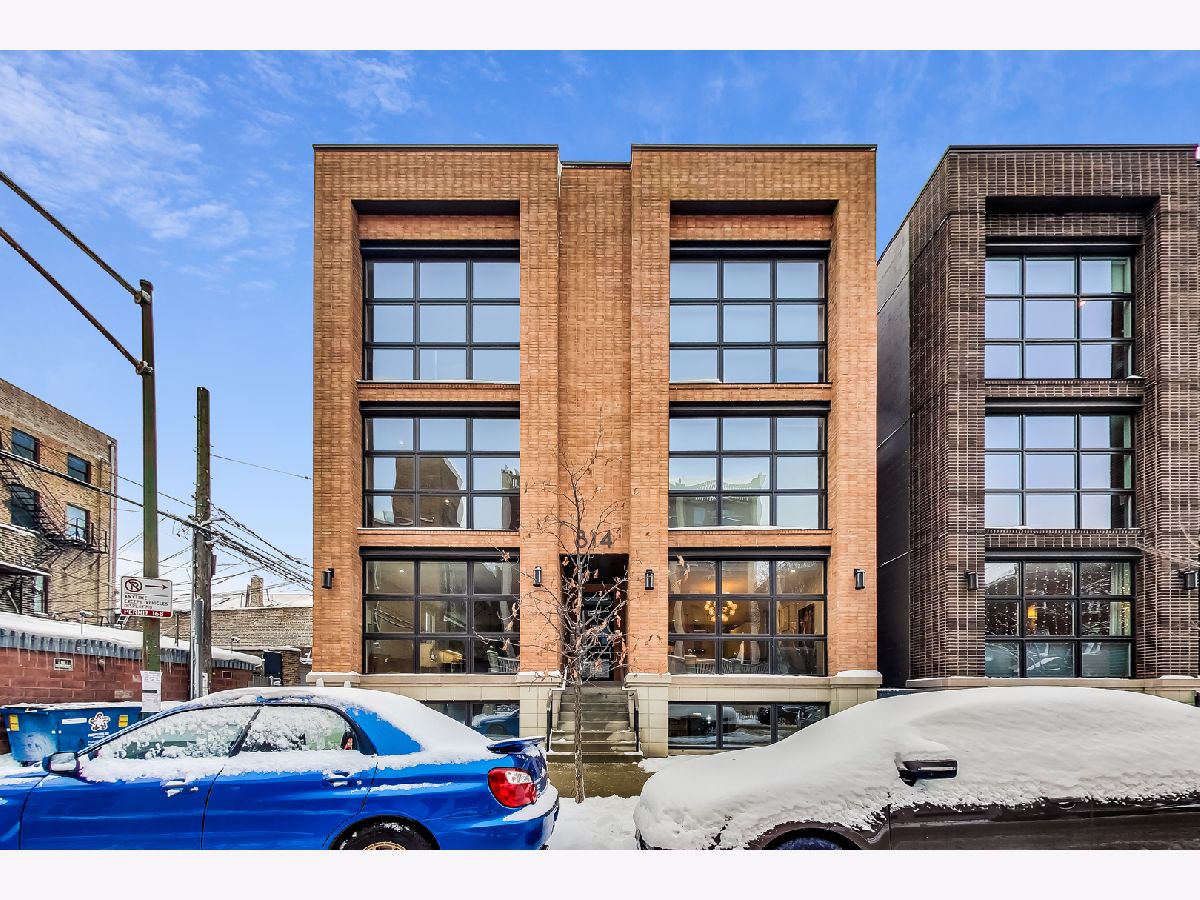
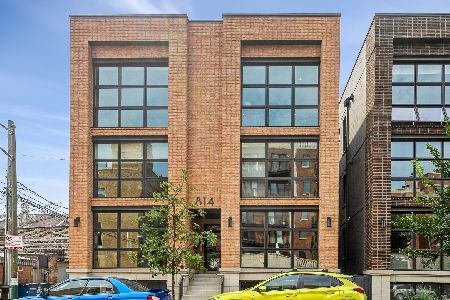
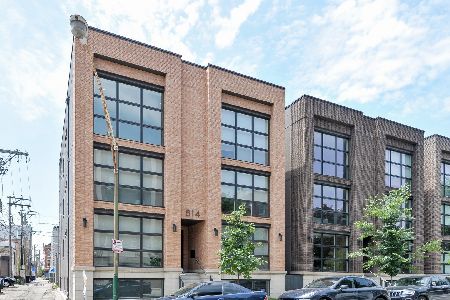
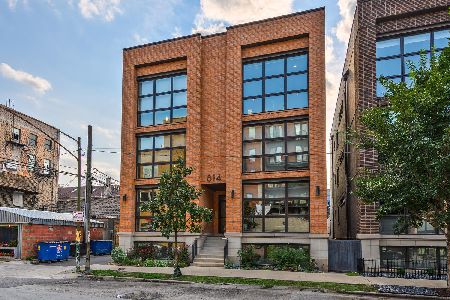
814 Marshfield Avenue, West Town, Chicago, Illinois 60622


$751,000
|
Sold
|
|
| Status: | Closed |
| Sqft: | 2,400 |
| Cost/Sqft: | $312 |
| Beds: | 4 |
| Baths: | 3 |
| Year Built: | 2014 |
| Property Taxes: | $13,490 |
| Days On Market: | 1984 |
| Lot Size: | 0,00 |
Description
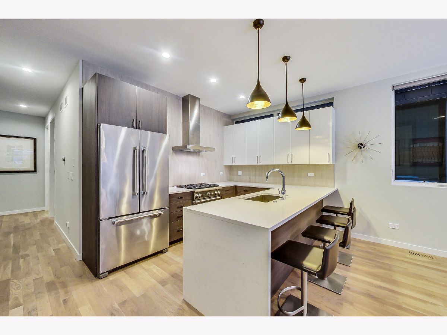
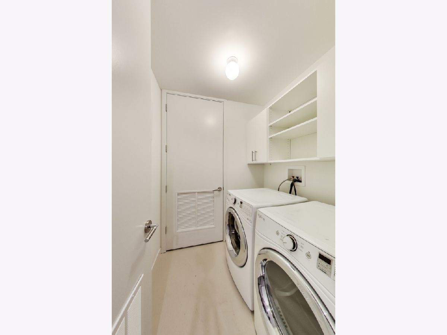
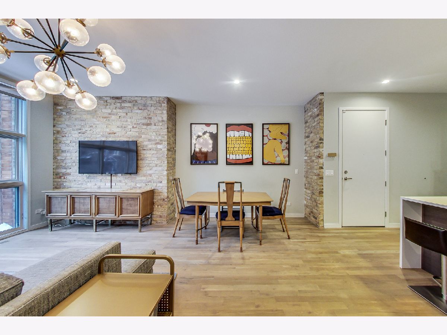
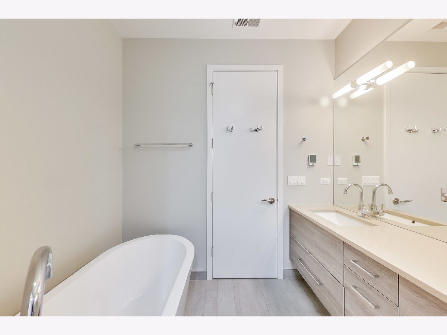
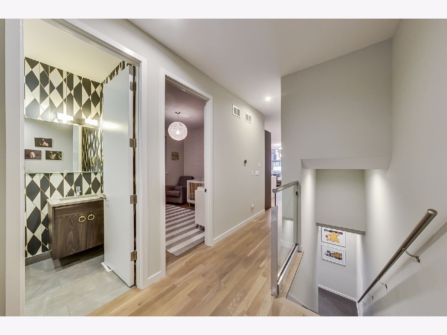
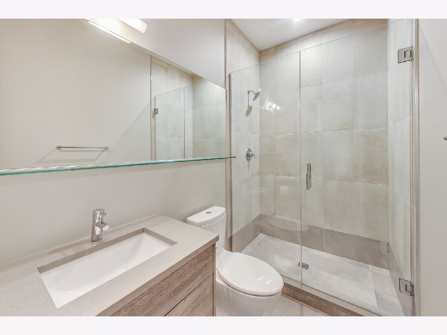
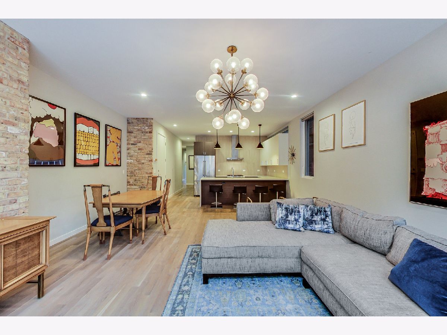
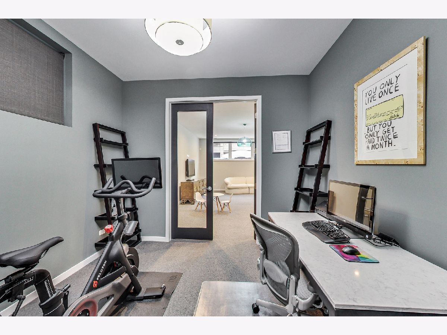
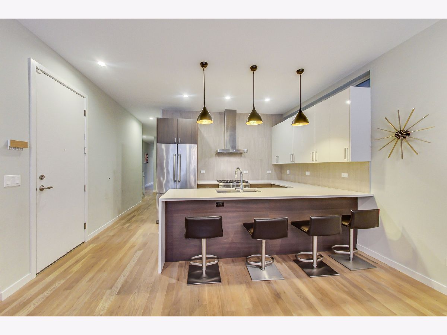
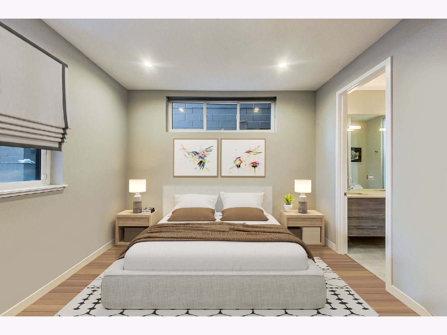
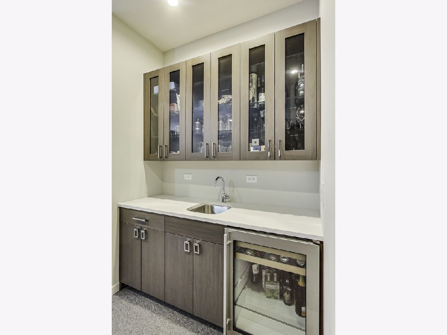
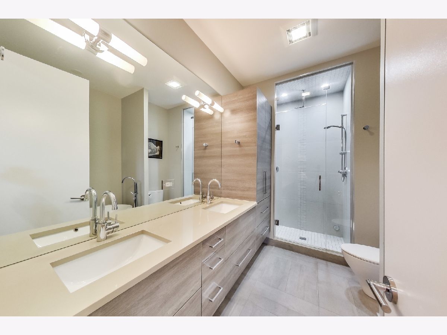
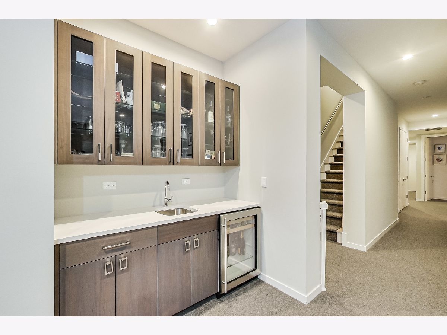
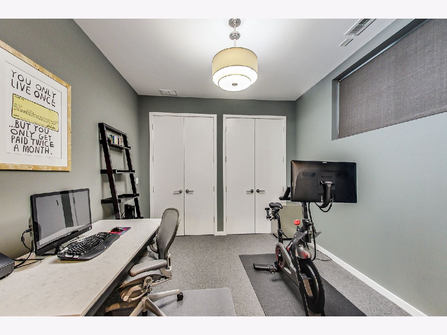
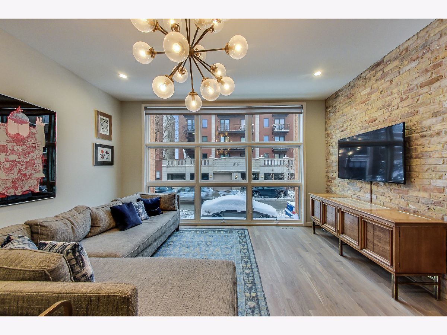
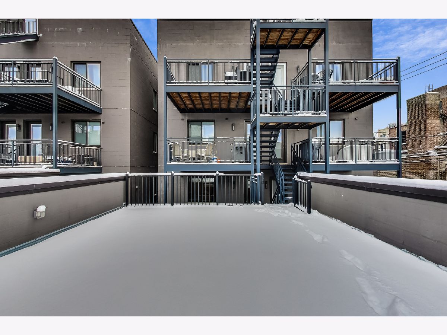
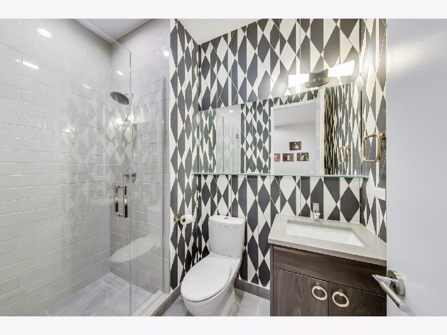
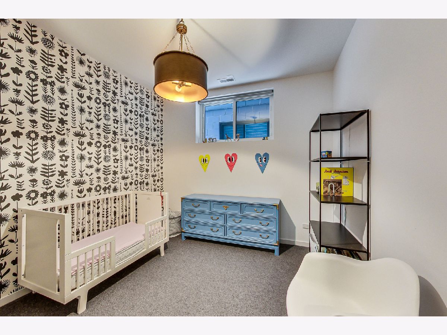
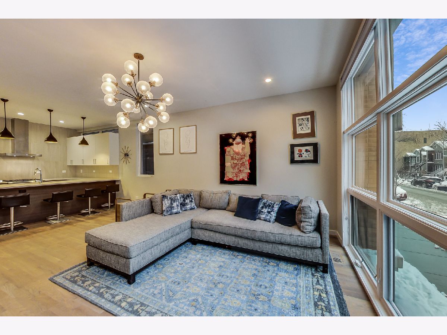
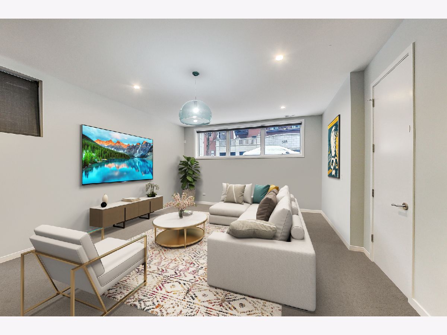
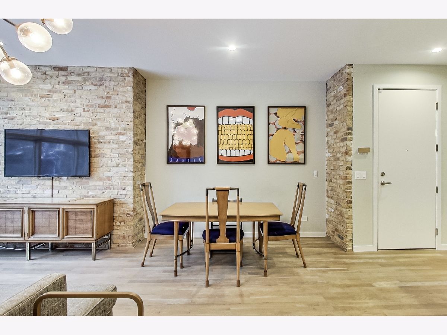
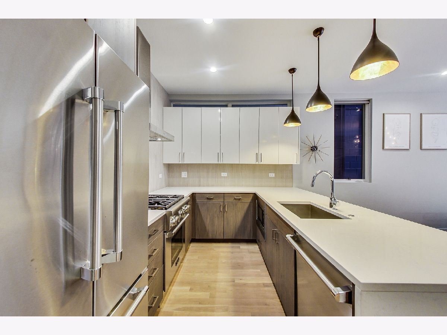
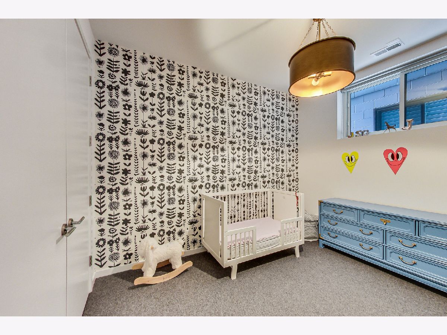
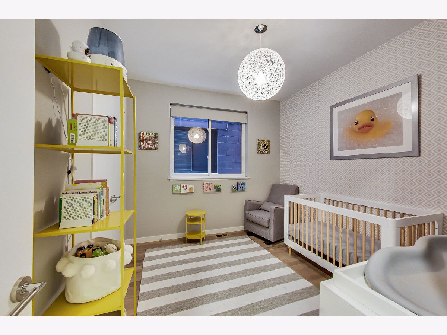
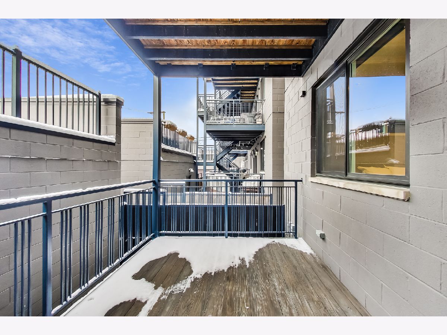
Unlike everything with space for everyone, this generous and custom East Village Duplex offers the very height of sophisticated design and floor plan utility. Italian cabinetry and crisp white quartzite waterfall edge counter tops create the perfect backdrop for the chef. High end Thermador, Viking and Bosch Appliances , Hansgroe faucet and single basin under mount stainless sink is kitchen perfection. Floor to ceiling windows highlight the generously scaled living room with proper area for dining to accommodate large sit-down dinner parties for 10. Primary suite with properly outfitted walk in closet, indulgent en suite bath: Heated floors, dual vanity, steam shower, custom Italian cabinetry and Grohe Atrio freestanding tub. Bed Two with custom lighting, black out window treatments, customized closet and wallpaper. Bath two features floating vanity, tailor made lighting and wallpaper. Generous Lower Level recreation/media or secondary family room features tall celings and proper window treatments. Bed three currently used as office with wall to wall customize closets and beautiful lighting. Bed four: custom lighting, window treatments, professionally organized closets all full bath adjacent. Mudroom, full side by side laundry room + additional and exemplary organized storage complete the lower level. Every inch of this home has been thoughtfully articulated and improved upon with design features unlike everything. Outdoor oasis properly accessible from the hallway, balcony and expansive trex deck above garage. Garage parking and tandem exterior parking space. With a 97 walk score, this is a walker's paradise. Steps to noteworthy restaurants: Beatnik, Porto, Forbidden Root, Homestead on the Roof, Fukenhausen, Hoosier Mama Bakery as well as Marianos, Kennedy Expressway and Blue Line. Located in the Talcott Elementary school district (CPS Level 1+ performance rating). This home is special and not to be missed.
Property Specifics
| Condos/Townhomes | |
| 4 | |
| — | |
| 2014 | |
| None | |
| — | |
| No | |
| — |
| Cook | |
| — | |
| 311 / Monthly | |
| Insurance,Scavenger | |
| Lake Michigan | |
| Public Sewer | |
| 11076763 | |
| 17064390381001 |
Nearby Schools
| NAME: | DISTRICT: | DISTANCE: | |
|---|---|---|---|
|
Grade School
Talcott Elementary School |
299 | — | |
|
Middle School
Talcott Elementary School |
299 | Not in DB | |
|
High School
Wells Community Academy Senior H |
299 | Not in DB | |
Property History
| DATE: | EVENT: | PRICE: | SOURCE: |
|---|---|---|---|
| 22 Apr, 2016 | Sold | $699,000 | MRED MLS |
| 29 Feb, 2016 | Under contract | $699,000 | MRED MLS |
| 14 Oct, 2015 | Listed for sale | $699,000 | MRED MLS |
| 2 Aug, 2021 | Sold | $751,000 | MRED MLS |
| 17 May, 2021 | Under contract | $749,900 | MRED MLS |
| 13 May, 2021 | Listed for sale | $749,900 | MRED MLS |
| 27 Dec, 2024 | Sold | $850,000 | MRED MLS |
| 17 Nov, 2024 | Under contract | $850,000 | MRED MLS |
| 13 Nov, 2024 | Listed for sale | $850,000 | MRED MLS |
Room Specifics
Total Bedrooms: 4
Bedrooms Above Ground: 4
Bedrooms Below Ground: 0
Dimensions: —
Floor Type: Hardwood
Dimensions: —
Floor Type: Carpet
Dimensions: —
Floor Type: Carpet
Full Bathrooms: 3
Bathroom Amenities: Separate Shower,Steam Shower,Double Sink,Soaking Tub
Bathroom in Basement: 0
Rooms: Balcony/Porch/Lanai,Storage,Terrace,Utility Room-Lower Level
Basement Description: None
Other Specifics
| 1 | |
| — | |
| — | |
| — | |
| — | |
| COMMON | |
| — | |
| Full | |
| — | |
| Range, Microwave, Dishwasher, High End Refrigerator, Freezer, Washer, Dryer, Disposal, Stainless Steel Appliance(s), Wine Refrigerator, Range Hood, Front Controls on Range/Cooktop, Gas Cooktop, Gas Oven, Range Hood | |
| Not in DB | |
| — | |
| — | |
| Storage, Security Door Lock(s) | |
| — |
Tax History
| Year | Property Taxes |
|---|---|
| 2021 | $13,490 |
| 2024 | $15,282 |
Contact Agent
Nearby Similar Homes


Nearby Sold Comparables

Contact Agent
Listing Provided By
@properties
