

814 Wintergreen Drive, Aurora, Illinois 60504
Sorry, we are updating photos, please update this page in 15 minutes
$309,000
|
Sold
|
|
| Status: | Closed |
| Sqft: | 1,902 |
| Cost/Sqft: | $163 |
| Beds: | 3 |
| Baths: | 2 |
| Year Built: | 1993 |
| Property Taxes: | $8,217 |
| Days On Market: | 3178 |
| Lot Size: | 0,20 |
Description
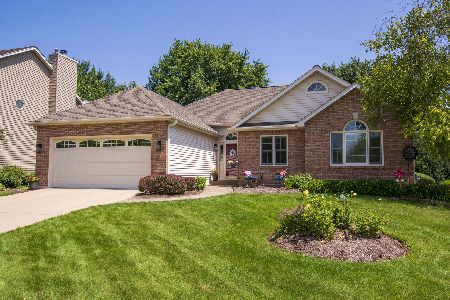
Beautiful Custom Built Ranch, Meticulously Maintained..Hardwood Entrance with Soaring Ceilings..Expansive Great Room Filled with Windows Surrounding Floor to Ceiling Brick Fireplace.Large Kitchen Loaded with Cabinets, Stainless Appliances, Recessed Lighting.Dining Room Features Large Bay Window and Sliding Glass Door to Custom Paver Patio and Seating Wall...Fenced Yard. New Carpet. New Paint. Highly acclaimed District 204 school ranked #7 in state!!!! Oakhurst offers tennis courts, volleyball courts, soccer & baseball fields, private swim club, Waubonsie Lake with walking path. Close to shopping, Metra & I-88.
Property Specifics
| Single Family | |
| — | |
| — | |
| 1993 | |
| Partial | |
| Vinyl Siding, Brick | |
| Asphalt | |
| — | |
| No | |
| 0.2 |
| Du Page | |
| — | |
| 291 / Annual | |
| Other | |
| Public | |
| Public Sewer | |
| Central Air | |
| Natural Gas, Forced Air | |
| 09852626 | |
| 0730311022 |
Nearby Schools
| NAME: | DISTRICT: | DISTANCE: | |
|---|---|---|---|
|
Grade School
Steck Elementary School |
204 | — | |
|
Middle School
Fischer Middle School |
204 | Not in DB | |
|
High School
Waubonsie Valley High School |
204 | Not in DB | |
Property History
| DATE: | EVENT: | PRICE: | SOURCE: |
|---|---|---|---|
| 16 Mar, 2018 | Sold | $309,000 | MRED MLS |
| 11 Feb, 2018 | Under contract | $309,800 | MRED MLS |
| 8 Feb, 2018 | Listed for sale | $309,800 | MRED MLS |
| 6 Oct, 2022 | Sold | $395,000 | MRED MLS |
| 31 Aug, 2022 | Under contract | $399,900 | MRED MLS |
| 4 Aug, 2022 | Listed for sale | $399,900 | MRED MLS |
Sorry, we are updating photos, please update this page in 15 minutes
Room Specifics
All Bedroom Info:
Total Bedrooms: 3
Bedrooms Above Ground: 3
Bedrooms Below Ground: 0
Total Bedrooms: 3
Bedrooms Above Ground: 3
Bedrooms Below Ground: 0
Second Bedroom Info:
Dimensions: —
Location: —Dimensions: —
Floor Type: Carpet
Third Bedroom Info:
Dimensions: —
Location: —Dimensions: —
Floor Type: Carpet
Bathroom Info:
Full Bathrooms: 2
Partial Bathrooms: 0Full Bathrooms: 2
Bathroom Amenities: Separate Shower, Double Sink
Bathroom in Basement: 0
Dining Room Info:
Dimensions: —
Location: —Dimensions: —
Floor Type: Vinyl
Kitchen Info:
Dimensions: —
Location: —Dimensions: —
Floor Type: Vinyl
Living Room Info:
Dimensions: —
Location: —Dimensions: —
Floor Type: Carpet
Additional Rooms Info:
Rooms: No additional rooms
Basement: PartialRooms: No additional rooms
Other Specifics
| 2 | |
| Concrete Perimeter | |
| Garage | |
| — | |
| — | |
| — | |
| — | |
| Fenced Yard | |
| 75 X 115 | |
| — | |
| Full | |
| Vaulted/Cathedral Ceilings, First Floor Bedroom, First Floor Laundry | |
| Range, Dishwasher, Refrigerator | |
| Not in DB | |
| Clubhouse, Park, Pool, Tennis Court(s), Lake, Sidewalks | |
| — | |
| Wood Burning |
Tax History
| Year | Property Taxes |
|---|---|
| 2018 | $8,217 |
| 2022 | $8,522 |
Contact Agent
Nearby Similar Homes






Nearby Sold Comparables

Contact Agent
Listing Provided By
Berkshire Hathaway HomeServices Elite Realtors
