

815 Stirrup Lane, New Lenox, Illinois 60451


$620,000
|
Sold
|
|
| Status: | Closed |
| Sqft: | 3,150 |
| Cost/Sqft: | $187 |
| Beds: | 4 |
| Baths: | 4 |
| Year Built: | 2004 |
| Property Taxes: | $13,705 |
| Lot Size: | 0,33 |
Description
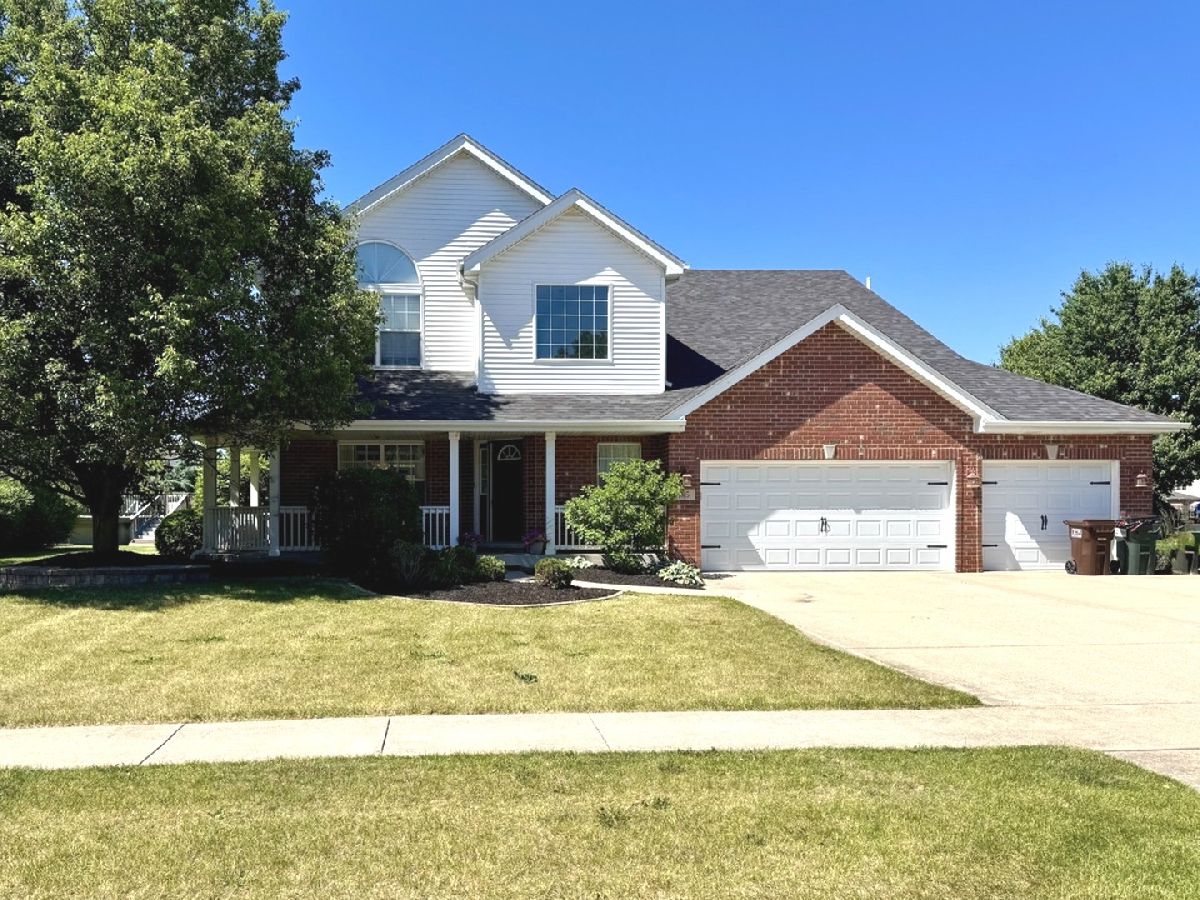
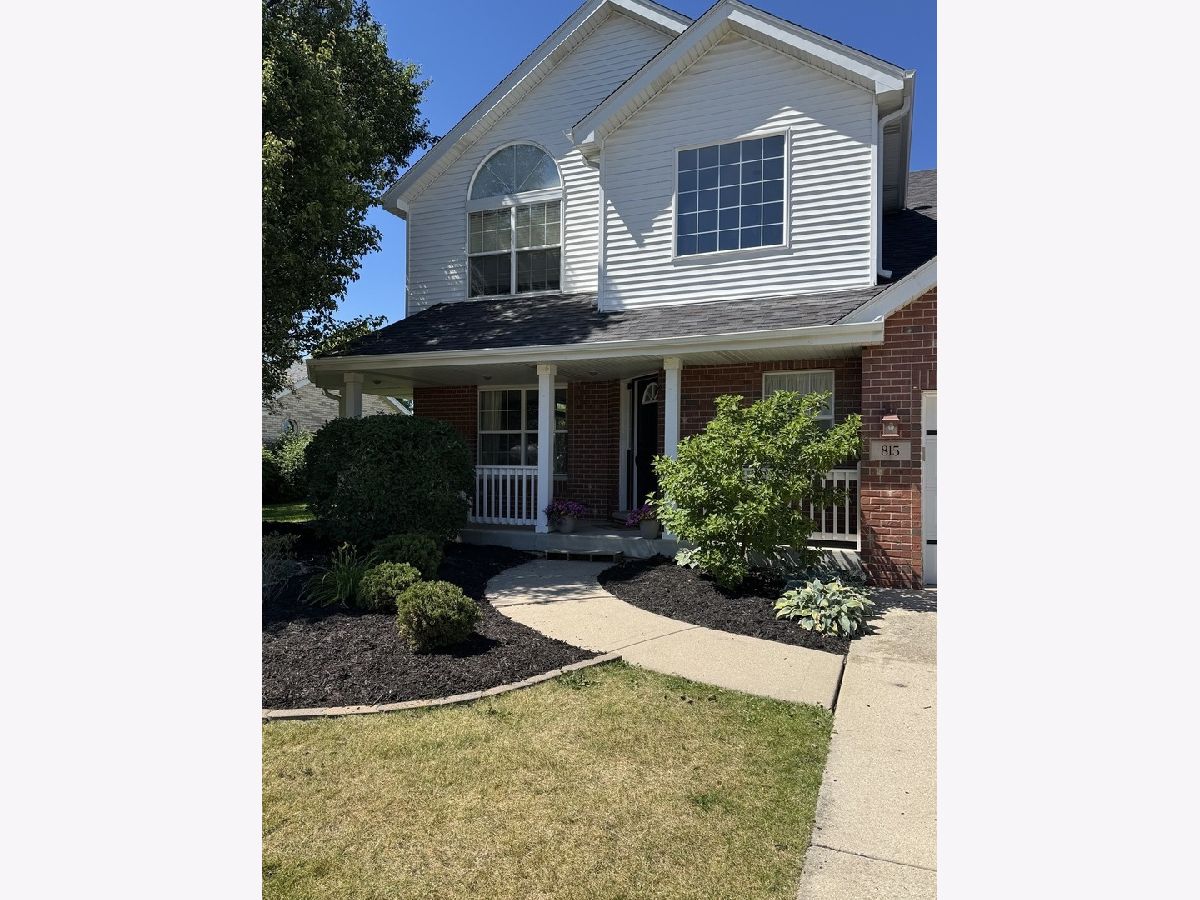
Fantastic curb appeal with welcoming covered front porch located in sought after north side location. Impressive floor plan features 4 spacious bedrooms, 3.1 baths, finished basement plus a huge 3 car garage! Main level flows nicely with a 2 story foyer, formal living and dining room and a home office. Beautiful kitchen featuring granite counters and stainless steel appliances is open to large family room with a nook/study area allowing extra room for kids toys or reading space. Upper level primary ensuite provides huge walk in closet and full bath with separate shower and dual vanity. Second bedroom also features it's own private bath. Full finished basement with separate workout and storage rooms. Expansive back yard extends 90 feet past the concrete and brick paver patio with hot tub and fireplace. NEW ROOF Dec 2025. Hot water heater, furnace, and A/C approx. 10yrs. Home is also equipped with back up generator and radon mitigation system. Great proximity to interstate, award winning schools, shopping and Silver Cross Hospital. Wonderful home with room for everyone!
Property Specifics
| Single Family | |
| — | |
| — | |
| 2004 | |
| — | |
| — | |
| No | |
| 0.33 |
| Will | |
| — | |
| — / Not Applicable | |
| — | |
| — | |
| — | |
| 12667093 | |
| 1508102090050000 |
Room Specifics
Total Bedrooms: 4
Bedrooms Above Ground: 4
Bedrooms Below Ground: 0
Dimensions: —
Floor Type: —
Dimensions: —
Floor Type: —
Dimensions: —
Floor Type: —
Full Bathrooms: 4
Bathroom Amenities: —
Bathroom in Basement: 0
Rooms: —
Basement Description: —
Other Specifics
| 3 | |
| — | |
| — | |
| — | |
| — | |
| 90X168 | |
| — | |
| — | |
| — | |
| — | |
| Not in DB | |
| — | |
| — | |
| — | |
| — |
Contact Agent
Contact Agent
Listing Provided By
CRIS Realty
