

815 Summer Court, Buffalo Grove, Illinois 60089
Subdivision > Rolling Hills
Sorry, we are updating photos, please update this page in 15 minutes
$645,000
|
Sold
|
|
| Status: | Closed |
| Sqft: | 3,360 |
| Cost/Sqft: | $204 |
| Beds: | 4 |
| Baths: | 3 |
| Year Built: | 1994 |
| Property Taxes: | $16,917 |
| Days On Market: | 6395 |
| Lot Size: | 0,30 |
Description
Perfection does exist..Original owners of a "Rolling Hills" beauty*Private culdesac location..No wires either*Stamped concrete drivwy&walkwy*prof lndscpng*Exquisite&upgraded t/o, contemp open floor plan*Expnded kitchn w/2 bay wnddws*Expnded 2sty famrm w/blt-in cabs,fireplc&surrnd sound*New fabrica carpeting t/o*Beautiful custom window treatments*Mster bdrm suite w/mrble ultra bth*Partl finshd bsmnt w/14x14walkin clst
Property Specifics
| Single Family | |
| — | |
| Contemporary | |
| 1994 | |
| Full | |
| Brick, Cedar | |
| Asphalt | |
| 1202 | |
| No | |
| 0.3 |
| Lake | |
| Rolling Hills | |
| 0 / Not Applicable | |
| None | |
| Public | |
| Public Sewer | |
| Central Air, Zoned | |
| Natural Gas, Forced Air, Sep Heating Systems - 2+, Zoned | |
| 07197286 | |
| 15203060140000 |
Nearby Schools
| NAME: | DISTRICT: | DISTANCE: | |
|---|---|---|---|
|
Grade School
Ivy Hall Elementary School |
96 | — | |
|
Middle School
Twin Groves Middle School |
96 | Not in DB | |
|
High School
Adlai E Stevenson High School |
125 | Not in DB | |
Property History
| DATE: | EVENT: | PRICE: | SOURCE: |
|---|---|---|---|
| 25 Sep, 2009 | Sold | $645,000 | MRED MLS |
| 29 Jun, 2009 | Under contract | $685,000 | MRED MLS |
| — | Last price change | $699,000 | MRED MLS |
| 23 Apr, 2009 | Listed for sale | $724,900 | MRED MLS |
| 28 Jun, 2017 | Sold | $605,000 | MRED MLS |
| 9 May, 2017 | Under contract | $629,000 | MRED MLS |
| 28 Apr, 2017 | Listed for sale | $629,000 | MRED MLS |
Sorry, we are updating photos, please update this page in 15 minutes
Room Specifics
All Bedroom Info:
Total Bedrooms: 4
Bedrooms Above Ground: 4
Bedrooms Below Ground: 0
Total Bedrooms: 4
Bedrooms Above Ground: 4
Bedrooms Below Ground: 0
Second Bedroom Info:
Dimensions: —
Location: —Dimensions: —
Floor Type: Carpet
Third Bedroom Info:
Dimensions: —
Location: —Dimensions: —
Floor Type: Carpet
Fourth Bedroom Info:
Dimensions: —
Location: —Dimensions: —
Floor Type: Carpet
Bathroom Info:
Full Bathrooms: 3
Partial Bathrooms: 1Full Bathrooms: 3
Bathroom Amenities: Whirlpool, Separate Shower, Double Sink
Bathroom in Basement: 0
Dining Room Info:
Dimensions: —
Location: —Dimensions: —
Floor Type: Ceramic Tile
Kitchen Info:
Dimensions: —
Location: —Dimensions: —
Floor Type: Ceramic Tile
Features: Eating Area-Breakfast Bar, Eating Area-Table Space, Island, Pantry-Closet
Laundry Room Info:
Dimensions: —
Location: —Dimensions: —
Floor Type: Ceramic Tile
Living Room Info:
Dimensions: —
Location: —Dimensions: —
Floor Type: Carpet
Family Room Info:
Dimensions: —
Location: —Dimensions: —
Floor Type: Carpet
Additional Rooms Info:
Rooms: Breakfast Room, Den, Foyer, Recreation Room, Sitting Room, Study, Utility Room-1st Floor
Basement: FullRooms: Breakfast Room, Den, Foyer, Recreation Room, Sitting Room, Study, Utility Room-1st Floor
Other Specifics
| 3 | |
| Concrete Perimeter | |
| Garage | |
| — | |
| — | |
| — | |
| Patio | |
| Cul-De-Sac, Landscaped | |
| 74X178X57X118 | |
| Full,Unfinished | |
| Full | |
| Vaulted/Cathedral Ceilings, Skylight(s) | |
| Double Oven, Microwave, Dishwasher, Refrigerator, Washer, Dryer, Disposal | |
| Not in DB | |
| Sidewalks, Street Lights, Street Paved | |
| — | |
| Wood Burning, Gas Log, Gas Starter |
Tax History
| Year | Property Taxes |
|---|---|
| 2009 | $16,917 |
| 2017 | $19,166 |
Contact Agent
Nearby Similar Homes
2108 Birchwood Lane, Buffalo Grove, Illinois 60089
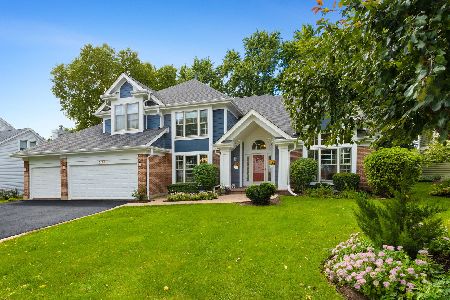
For Sale
$849,000
5 beds / 3.1 baths / 3,691 ft2
Single Family / Built: 1990
32
720 Kingsbridge Way, Buffalo Grove, Illinois 60089
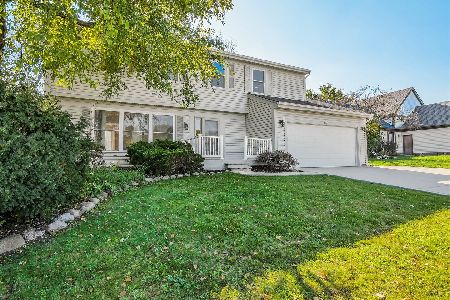
For Sale
$625,000
4 beds / 3.1 baths / 2,103 ft2
Single Family / Built: 1978
5
5146 Bridlewood Lane, Long Grove, Illinois 60047
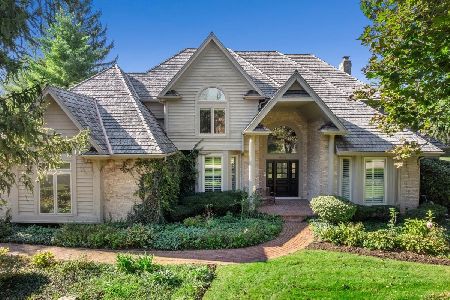
For Sale
$1,175,000
4 beds / 3.1 baths / 4,204 ft2
Single Family / Built: 1992
3
Nearby Sold Comparables
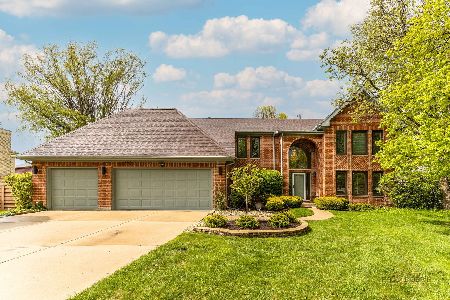
813 Summer Court, Buffalo Grove, Illinois 60089

Sold
$434,900
5 beds / 3.1 baths / 2,853 ft2
Single Family / Built: 1995
5297
Contact Agent
Listing Provided By
RE/MAX Prestige
