

8150 Enger Lane, River Grove, Illinois 60171


$705,000
|
Sold
|
|
| Status: | Closed |
| Sqft: | 0 |
| Cost/Sqft: | — |
| Beds: | 7 |
| Baths: | 0 |
| Year Built: | 1966 |
| Property Taxes: | $6,638 |
| Days On Market: | 634 |
| Lot Size: | 0,00 |
Description
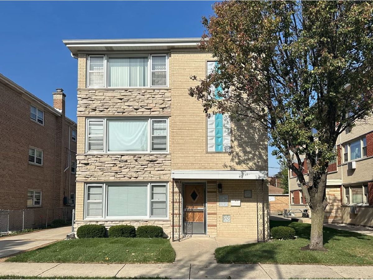
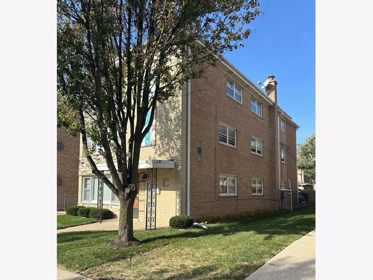
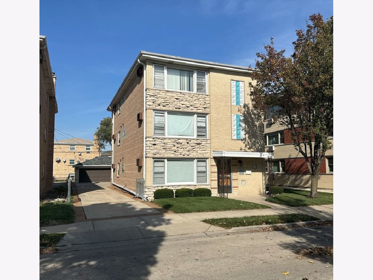
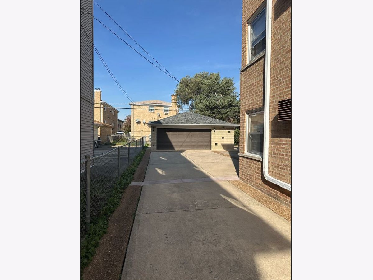
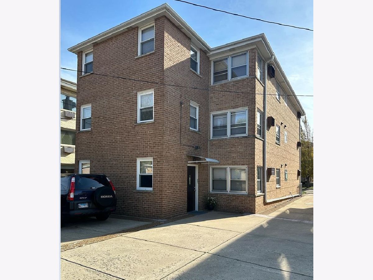
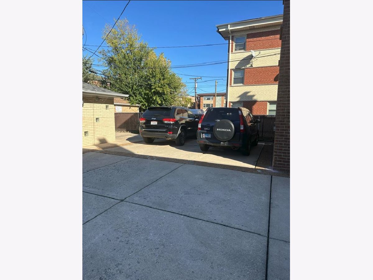
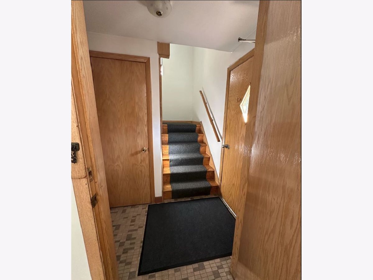
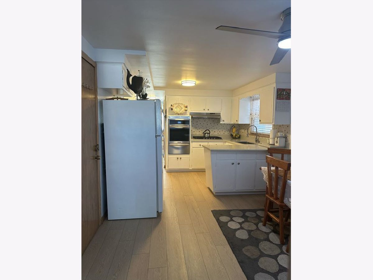
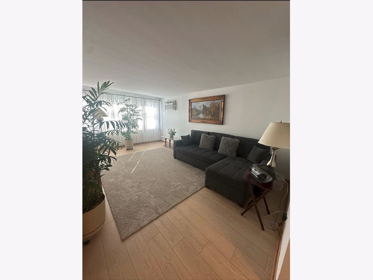
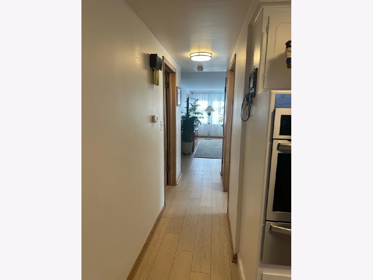
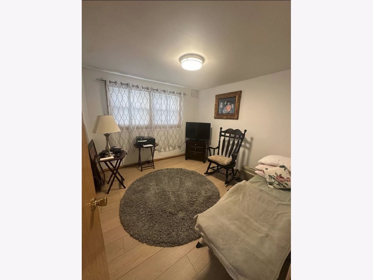
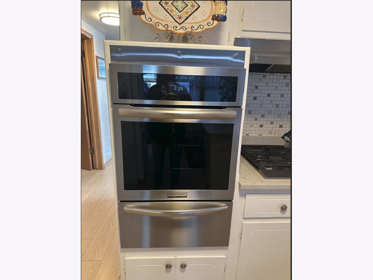
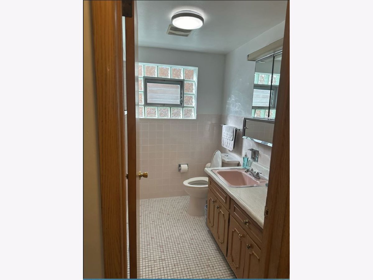
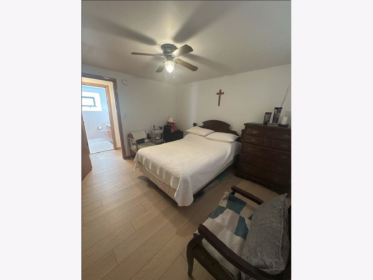
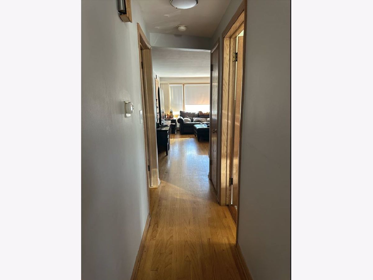
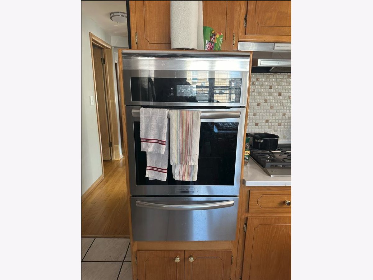
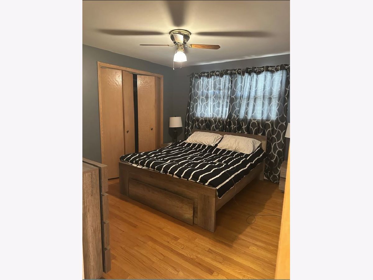
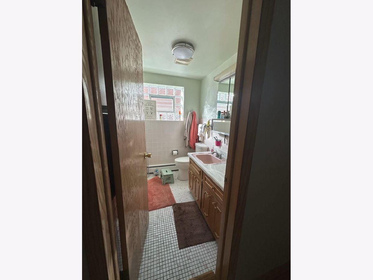
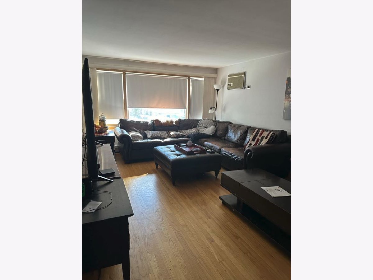
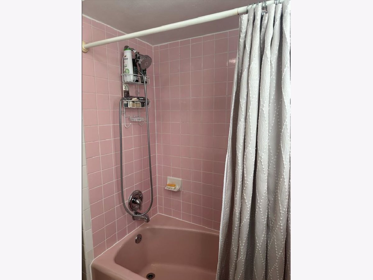
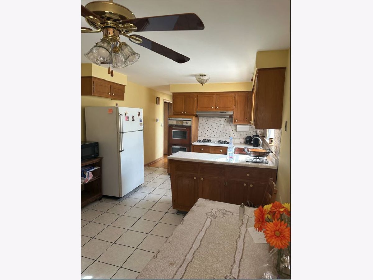
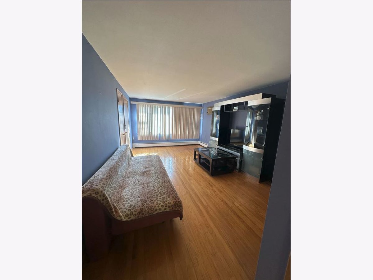
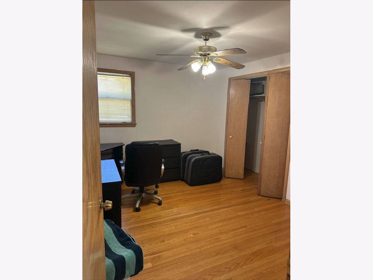
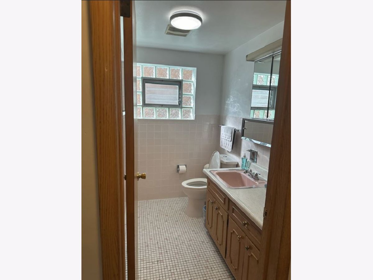
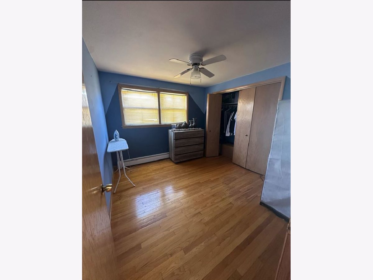
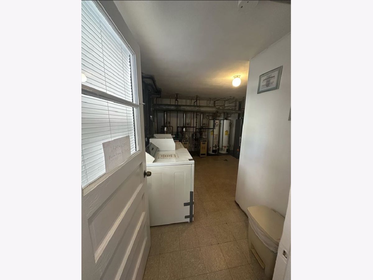
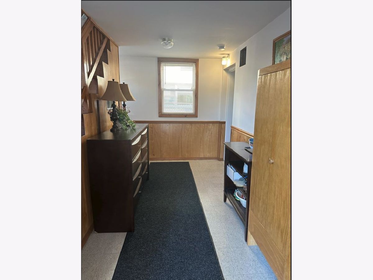
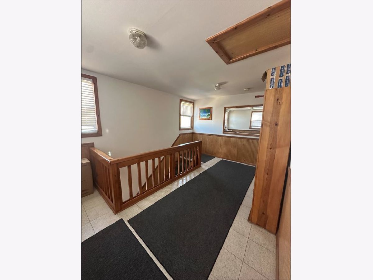
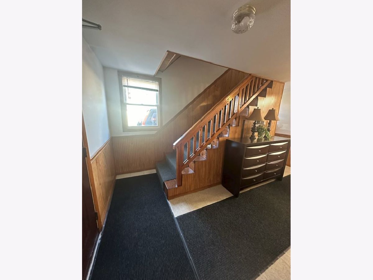
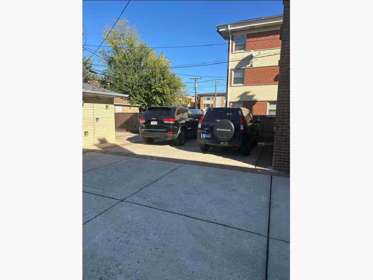
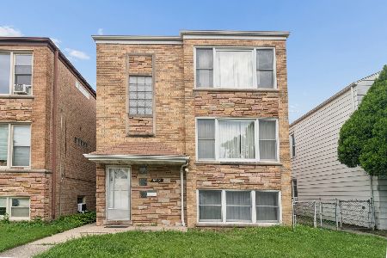
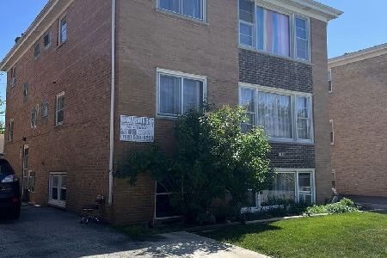
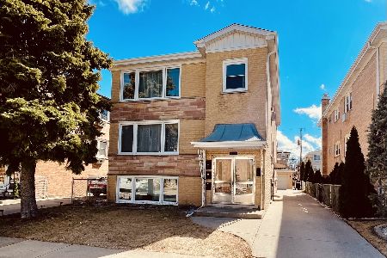
LEGAL 3 FLAT IN SUPER LOCATION OF RIVER GROVE! Close to public transportation as well as shopping and dining! This beautifully updated all-brick 3-flat has been well-kept and in immaculate condition. The 1st-floor unit features two beds and one bath. The 2nd and 3rd-floor units feature three beds, 1.5 baths, and an enclosed back porch for additional living/storage space. The 1st-floor apartment has recently been renovated, including stylish white oak laminate flooring, new stainless steel appliances, and quartz countertops in the kitchen. The second-floor unit also has recent upgrades with new stainless steel appliances, quartz countertops in the kitchen, and newly refinished hardwood floors. This building has individual boilers, furnaces, and electrical panels, and it owns a coin-operated washer and dryer. The laundry includes a common area with storage, a washer, and a dryer. Outside, you'll find a side driveway with a detached 2.5 brick car garage and additional parking spots located in the rear. The garage is currently unoccupied, ready for owner occupant to use, or can be rented out to tenants. This property includes a custom-built attached brick porch with a separate rear entrance to units. New roof 2018.Tenants with month-to-month leases, this property is a fantastic opportunity for both investors and homeowners!
Property Specifics
| Multi-unit | |
| — | |
| — | |
| 1966 | |
| — | |
| — | |
| No | |
| — |
| Cook | |
| — | |
| — / — | |
| — | |
| — | |
| — | |
| 12203490 | |
| 12262030160000 |
Nearby Schools
| NAME: | DISTRICT: | DISTANCE: | |
|---|---|---|---|
|
Grade School
River Grove Elementary School |
85.5 | — | |
|
Middle School
River Grove Elementary School |
85.5 | Not in DB | |
|
High School
East Leyden High School |
212 | Not in DB | |
Property History
| DATE: | EVENT: | PRICE: | SOURCE: |
|---|---|---|---|
| 19 Dec, 2024 | Sold | $705,000 | MRED MLS |
| 10 Nov, 2024 | Under contract | $649,900 | MRED MLS |
| 6 Nov, 2024 | Listed for sale | $649,900 | MRED MLS |
Room Specifics
Total Bedrooms: 7
Bedrooms Above Ground: 7
Bedrooms Below Ground: 0
Dimensions: —
Floor Type: —
Dimensions: —
Floor Type: —
Dimensions: —
Floor Type: —
Dimensions: —
Floor Type: —
Dimensions: —
Floor Type: —
Dimensions: —
Floor Type: —
Full Bathrooms: 5
Bathroom Amenities: —
Bathroom in Basement: 0
Rooms: —
Basement Description: Slab
Other Specifics
| 2.5 | |
| — | |
| — | |
| — | |
| — | |
| 45 X 125 | |
| — | |
| — | |
| — | |
| — | |
| Not in DB | |
| — | |
| — | |
| — | |
| — |
Tax History
| Year | Property Taxes |
|---|---|
| 2024 | $6,638 |
Contact Agent
Nearby Similar Homes
Nearby Sold Comparables

Contact Agent
Listing Provided By
Chicagoland Brokers, Inc.
