

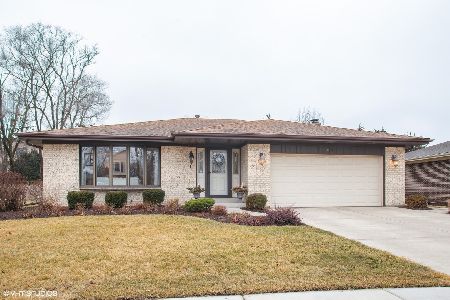
816 Shell Court, Schaumburg, Illinois 60193
Subdivision > Spring Cove
Sorry, we are updating photos, please update this page in 15 minutes
$350,000
|
Sold
|
|
| Status: | Closed |
| Sqft: | 2,832 |
| Cost/Sqft: | $127 |
| Beds: | 5 |
| Baths: | 3 |
| Year Built: | 1984 |
| Property Taxes: | $10,218 |
| Days On Market: | 5455 |
| Lot Size: | 0,30 |
Description
BANK APPROVED SHORT SALE . QUICK CLOSE POSSIBLE. RARE 5 BEDROOM HOME LOCATED IN SOUGHT AFTER SPRING COVE SUBDIVISION. THIS SHENANDOA MODEL FEATURES ALL 5 BEDRMS W/WALK-IN CLOSETS ON THE 2ND LEVEL. BRIGHT EAT-IN-KIT W/NEWER WD FLRS & COUNTERS. FAM RM W/NEWER WOOD FLRS & BRICK FIREPLACE. HUGE 1ST FLR LAUNDRY RM W/OUTSIDE ENTRANCE. ROOF & SIDING ARE 1 YEAR OLD. FURNACE & AC 5 YRS OLD. OVER 1/4 ACRE CUL-DE-SAC LOT.
Property Specifics
| Single Family | |
| — | |
| Colonial | |
| 1984 | |
| Full | |
| Vinyl Siding, Brick | |
| Asphalt | |
| SHENANDOA | |
| No | |
| 0.3 |
| Cook | |
| Spring Cove | |
| 0 / Not Applicable | |
| None | |
| Lake Michigan | |
| Public Sewer | |
| Central Air | |
| Natural Gas, Forced Air | |
| 07948835 | |
| 07283130290000 |
Nearby Schools
| NAME: | DISTRICT: | DISTANCE: | |
|---|---|---|---|
|
Grade School
Nathan Hale Elementary School |
54 | — | |
|
Middle School
Robert Frost Junior High School |
54 | Not in DB | |
|
High School
Schaumburg High School |
211 | Not in DB | |
Property History
| DATE: | EVENT: | PRICE: | SOURCE: |
|---|---|---|---|
| 22 Oct, 2012 | Sold | $350,000 | MRED MLS |
| 8 Aug, 2012 | Under contract | $360,000 | MRED MLS |
| — | Last price change | $374,800 | MRED MLS |
| 22 Nov, 2011 | Listed for sale | $399,000 | MRED MLS |
Sorry, we are updating photos, please update this page in 15 minutes
Room Specifics
All Bedroom Info:
Total Bedrooms: 5
Bedrooms Above Ground: 5
Bedrooms Below Ground: 0
Total Bedrooms: 5
Bedrooms Above Ground: 5
Bedrooms Below Ground: 0
Second Bedroom Info:
Dimensions: —
Location: —Dimensions: —
Floor Type: Carpet
Third Bedroom Info:
Dimensions: —
Location: —Dimensions: —
Floor Type: Carpet
Fourth Bedroom Info:
Dimensions: —
Location: —Dimensions: —
Floor Type: Carpet
Bathroom Info:
Full Bathrooms: 3
Partial Bathrooms: 1Full Bathrooms: 3
Bathroom Amenities: Whirlpool, Double Sink
Bathroom in Basement: 0
Dining Room Info:
Dimensions: —
Location: —Dimensions: —
Floor Type: Carpet
Kitchen Info:
Dimensions: —
Location: —Dimensions: —
Floor Type: Hardwood
Features: Eating Area-Table Space, Pantry-Closet
Laundry Room Info:
Dimensions: —
Location: —Dimensions: —
Floor Type: Vinyl
Living Room Info:
Dimensions: —
Location: —Dimensions: —
Floor Type: Carpet
Family Room Info:
Dimensions: —
Location: —Dimensions: —
Floor Type: Hardwood
Additional Rooms Info:
Rooms: Bedroom 5, Eating Area
Basement: FullRooms: Bedroom 5, Eating Area
Other Specifics
| 2 | |
| Concrete Perimeter | |
| Garage | |
| — | |
| — | |
| — | |
| Brick Paver Patio, Storms/Screens | |
| Cul-De-Sac, Landscaped | |
| 53 X 109 X 139 X 157 | |
| Unfinished | |
| Full | |
| Skylight(s), Hardwood Floors, First Floor Laundry | |
| Range, Microwave, Dishwasher, Refrigerator, Disposal | |
| Not in DB | |
| Sidewalks, Street Lights, Street Paved | |
| — | |
| Wood Burning Stove, Gas Starter |
Tax History
| Year | Property Taxes |
|---|---|
| 2012 | $10,218 |
Contact Agent
Nearby Similar Homes
926 Holliston Court, Schaumburg, Illinois 60193
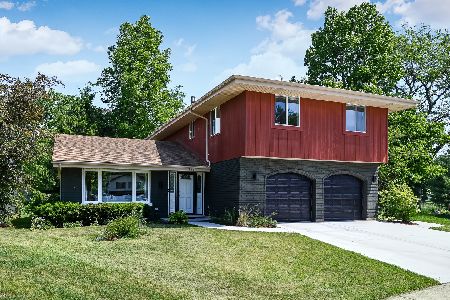
For Sale
$899,000
4 beds / 2.1 baths / 3,300 ft2
Single Family / Built: 1977
145
1134 Pinehurst Lane, Schaumburg, Illinois 60193
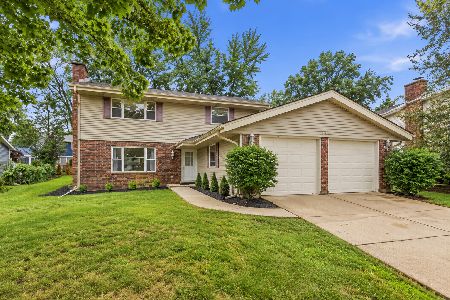
For Sale
$499,000
3 beds / 2.1 baths / 2,342 ft2
Single Family / Built: 1976
15
570 Sandpebble Drive, Schaumburg, Illinois 60193
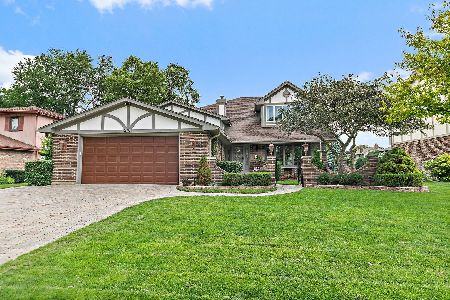
For Sale
$750,000
3 beds / 2.1 baths / 3,600 ft2
Single Family / Built: 1978
70
864 Pinehurst Lane, Schaumburg, Illinois 60193
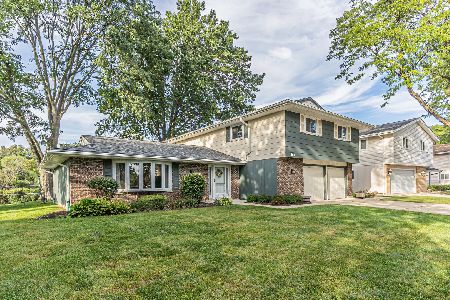
For Sale
$569,900
4 beds / 2.1 baths / 2,335 ft2
Single Family / Built: 1976
31
Nearby Sold Comparables


809 Shell Court, Schaumburg, Illinois 60193

Sold
$575,000
4 beds / 3.1 baths / 2,500 ft2
Single Family / Built: 1986
1588
Contact Agent
Listing Provided By
Realty Executives Cornerstone
