

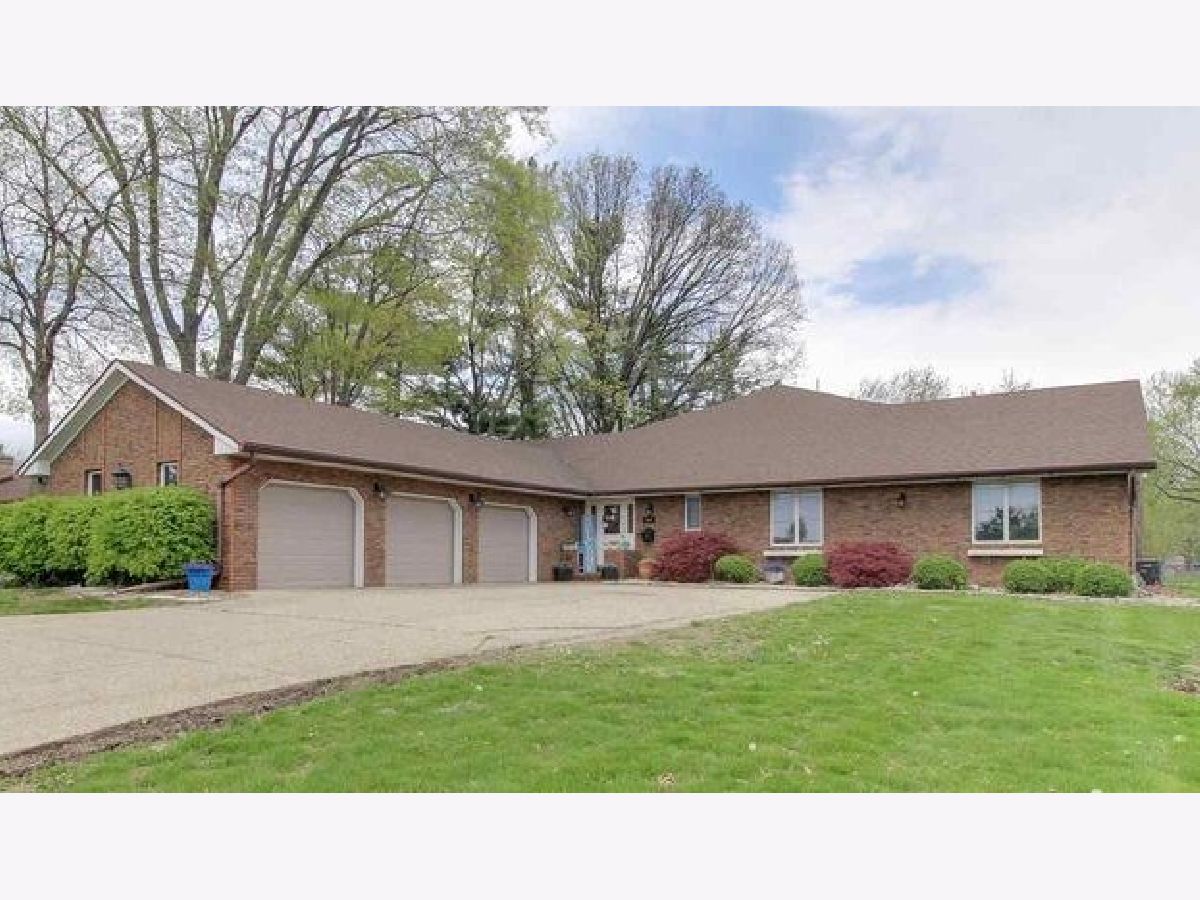
818 Jersey Avenue, Normal, Illinois 61761
Subdivision > Not Applicable

$360,000
|
Sold
|
|
| Status: | Closed |
| Sqft: | 4,474 |
| Cost/Sqft: | $80 |
| Beds: | 4 |
| Baths: | 3 |
| Year Built: | 1987 |
| Property Taxes: | $11,097 |
| Lot Size: | 0,00 |
Sorry but we don't have exact coordinates for this place
Description
Property Specifics
| Single Family | |
| — | |
| Ranch | |
| 1987 | |
| Partially Finished, Partial | |
| 2,479 (1,240 finished) | |
| Brick | |
| — | |
| — | |
| No | |
| — |
| — | |
| Not Applicable | |
| — / Not Applicable | |
| None | |
| Public | |
| Septic Tank | |
| Central Air | |
| Forced Air, Gas | |
| 12798245 | |
| 1434204028 |
Nearby Schools
| NAME: | DISTRICT: | DISTANCE: | |
|---|---|---|---|
|
Grade School
Colene Hoose Elementary |
5 | — | |
|
Middle School
Chiddix Jr High |
5 | Not in DB | |
|
High School
Normal Community West High Schoo |
5 | Not in DB | |
Room Specifics
All Bedroom Info:
Total Bedrooms: 4
Bedrooms Above Ground: 4
Bedrooms Below Ground: 0
Total Bedrooms: 4
Bedrooms Above Ground: 4
Bedrooms Below Ground: 0
Master Bedroom Info:
Dimensions: 14X16
Location: Main LevelDimensions: 14X16
Floor Type: Hardwood
Second Bedroom Info:
Dimensions: 12X12
Location: Main LevelDimensions: 12X12
Floor Type: Carpet
Third Bedroom Info:
Dimensions: 12X14
Location: Main LevelDimensions: 12X14
Floor Type: Carpet
Fourth Bedroom Info:
Dimensions: 9X12
Location: Main LevelDimensions: 9X12
Floor Type: Carpet
Bathroom Info:
Full Bathrooms: 3
Partial Bathrooms: 0Full Bathrooms: 3
Bathroom Amenities: Garden Tub
Bathroom in Basement: 0
Dining Room Info:
Dimensions: 9X11
Location: Main LevelDimensions: 9X11
Floor Type: Wood Laminate
Kitchen Info:
Dimensions: 13X25
Location: Main LevelDimensions: 13X25
Floor Type: Wood Laminate
Features: Eating Area-Table Space
Laundry Room Info:
Dimensions: 9X6
Location: Main LevelDimensions: 9X6
Floor Type: Ceramic Tile
Family Room Info:
Dimensions: 17X13
Location: Main LevelDimensions: 17X13
Floor Type: Ceramic Tile
Additional Rooms Info:
Rooms: Recreation Room, Other Room, Family Room
Basement: Partially Finished, PartialRooms: Recreation Room, Other Room, Family Room
First Additional Room Info:
Name: Recreation Room
Dimensions: 30X67
Location: Main LevelName: Recreation Room
Dimensions: 30X67
Floor Type: Other
Second Additional Room Info:
Name: Other Room
Dimensions: 10X12
Location: Main LevelName: Other Room
Dimensions: 10X12
Floor Type: Wood Laminate
Third Additional Room Info:
Name: Family Room - Down
Dimensions: 57X15
Location: BasementName: Family Room - Down
Dimensions: 57X15
Floor Type: Wood Laminate
Other Specifics
| 3 | |
| — | |
| Garage Door Opener, Attached, Garage | |
| Gas Dryer Hookup | |
| — | |
| Patio, Porch | |
| Fenced | |
| In Ground | |
| Shed(s) | |
| — | |
| Mature Trees, Landscaped | |
| 87X250 | |
| — | |
| Full | |
| 1st Floor Full Bath, Cathedral Ceiling(s), Sauna, Hot Tub | |
| Dishwasher, Refrigerator, Range, Washer, Dryer, Microwave, Humidifier | |
| Not in DB | |
| — | |
| — | |
| Wood Burning, Gas Log, Attached Fireplace Doors/Screen |
Contact Agent
Contact Agent
Listing Provided By
RE/MAX Choice
