

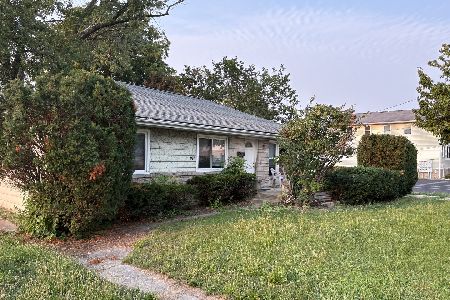
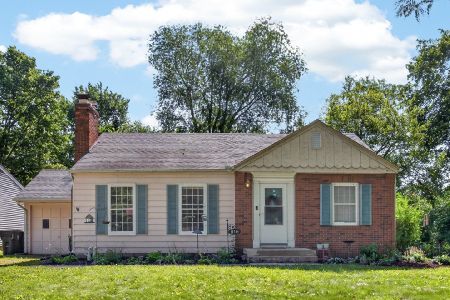
818 Manchester Drive, Normal, Illinois 61761
Subdivision > Normal
Sorry, we are updating photos, please update this page in 15 minutes
$109,500
|
Sold
|
|
| Status: | Closed |
| Sqft: | 1,026 |
| Cost/Sqft: | $107 |
| Beds: | 2 |
| Baths: | 2 |
| Year Built: | 1960 |
| Property Taxes: | $2,746 |
| Days On Market: | 3475 |
| Lot Size: | 0,00 |
Description
Charming one owner Ranch in desirable Walglen Subdivision. This home features 2 bedrooms w/hardwood floors, spacious bath, attractive living room w-fireplace, dining area off kitchen. A charming kitchen leading to basement w-family rm. Basement also has a full bath, laundry and excellent storage. Excellent Value!Price accordingly to reflect updates needed.
Property Specifics
| Single Family | |
| — | |
| Ranch | |
| 1960 | |
| Full | |
| Vinyl Siding | |
| — | |
| — | |
| No | |
| — |
| Mc Lean | |
| Normal | |
| — / Not Applicable | |
| — | |
| Public | |
| Public Sewer | |
| Central Air | |
| Forced Air, Natural Gas | |
| 10208251 | |
| 1421379002 |
Nearby Schools
| NAME: | DISTRICT: | DISTANCE: | |
|---|---|---|---|
|
Grade School
Glenn Elementary |
5 | — | |
|
Middle School
Chiddix Jr High |
5 | Not in DB | |
|
High School
Normal Community West High Schoo |
5 | Not in DB | |
Property History
| DATE: | EVENT: | PRICE: | SOURCE: |
|---|---|---|---|
| 9 Jun, 2017 | Sold | $109,500 | MRED MLS |
| 22 Apr, 2017 | Under contract | $109,500 | MRED MLS |
| 17 Apr, 2017 | Listed for sale | $109,500 | MRED MLS |
Sorry, we are updating photos, please update this page in 15 minutes
Room Specifics
All Bedroom Info:
Total Bedrooms: 2
Bedrooms Above Ground: 2
Bedrooms Below Ground: 0
Total Bedrooms: 2
Bedrooms Above Ground: 2
Bedrooms Below Ground: 0
Second Bedroom Info:
Dimensions: —
Location: —Dimensions: —
Floor Type: Hardwood
Bathroom Info:
Full Bathrooms: 2
Partial Bathrooms: 0Full Bathrooms: 2
Bathroom Amenities: —
Bathroom in Basement: 1
Dining Room Info:
Dimensions: —
Location: —Dimensions: —
Floor Type: Carpet
Kitchen Info:
Dimensions: —
Location: —Dimensions: —
Floor Type: Ceramic Tile
Features: Eating Area-Table Space
Laundry Room Info:
Dimensions: —
Location: —Dimensions: —
Floor Type: Ceramic Tile
Living Room Info:
Dimensions: —
Location: —Dimensions: —
Floor Type: Carpet
Family Room Info:
Dimensions: —
Location: —Dimensions: —
Floor Type: Ceramic Tile
Additional Rooms Info:
Rooms: —
Basement: FullRooms: —
Other Specifics
| 1 | |
| — | |
| Garage | |
| — | |
| — | |
| — | |
| — | |
| Mature Trees, Landscaped | |
| 60 X 125 | |
| — | |
| — | |
| First Floor Full Bath, Built-in Features | |
| Refrigerator, Range, Washer, Dryer | |
| Not in DB | |
| — | |
| — | |
| Wood Burning, Attached Fireplace Doors/Screen |
Tax History
| Year | Property Taxes |
|---|---|
| 2017 | $2,746 |
Contact Agent
Nearby Similar Homes
211 Gregory Street, Normal, Illinois 61761
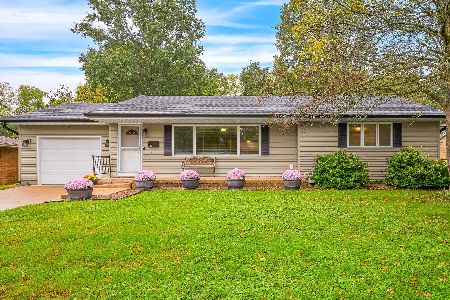
For Sale
$259,900
2 beds / 1.0 baths / 2,564 ft2
Single Family / Built: 1959
6
32 University Court, Normal, Illinois 61761
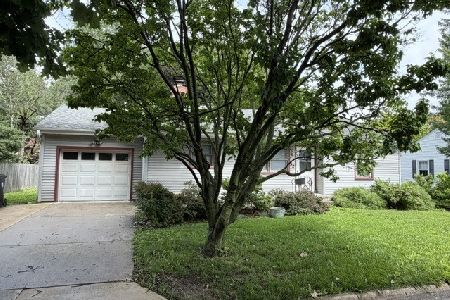
For Sale
$189,000
2 beds / 1.0 baths / 979 ft2
Single Family / Built: 1952
119
29 Norwood Drive, Normal, Illinois 61761
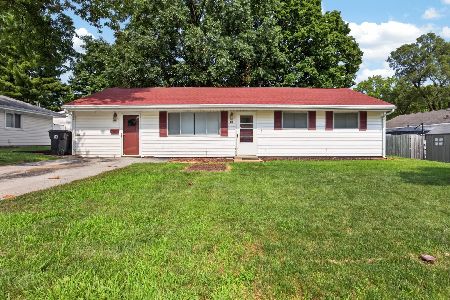
For Sale
$169,900
4 beds / 1.0 baths / 1,166 ft2
Single Family / Built: 1955
99
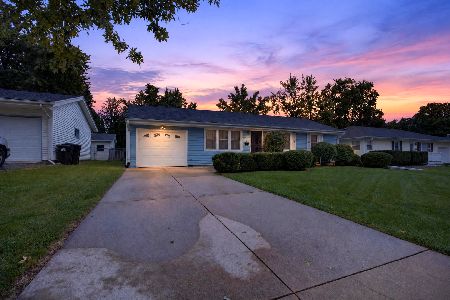
212 Locust Street, Normal, Illinois 61761
For Sale
$225,000
3 beds / 2.0 baths / 1,232 ft2
Single Family / Built: 1956
15




Contact Agent
Listing Provided By
RE/MAX Choice
