

818 Saint Louis Street, West Frankfort, Illinois 62896


$150,000
|
Sold
|
|
| Status: | Closed |
| Sqft: | 1,524 |
| Cost/Sqft: | $93 |
| Beds: | 3 |
| Baths: | 2 |
| Year Built: | 1930 |
| Property Taxes: | $3,000 |
| Days On Market: | 177 |
| Lot Size: | 0,31 |
Description
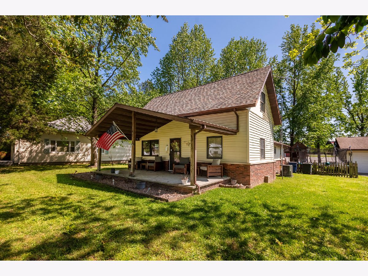
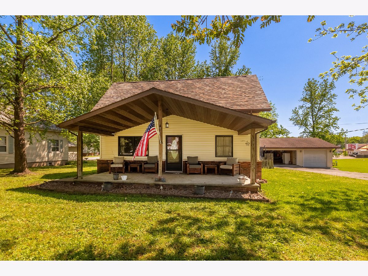
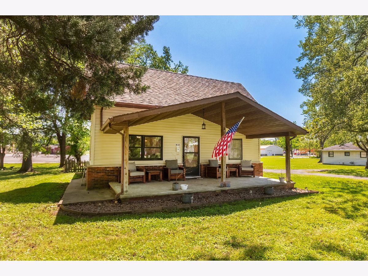
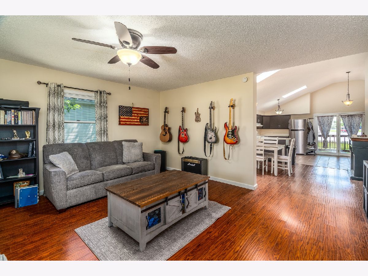
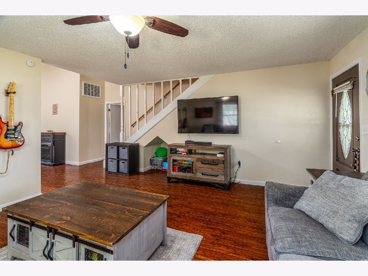
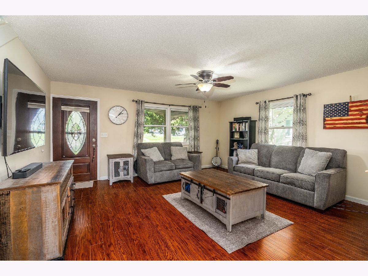
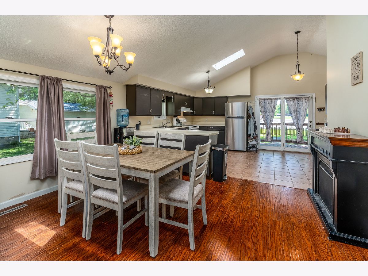
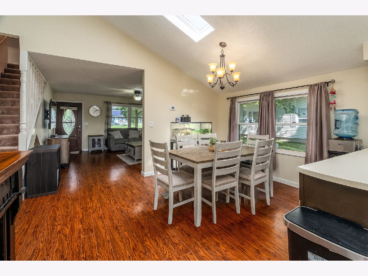
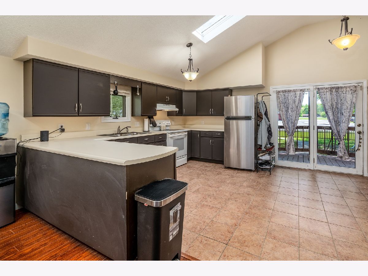
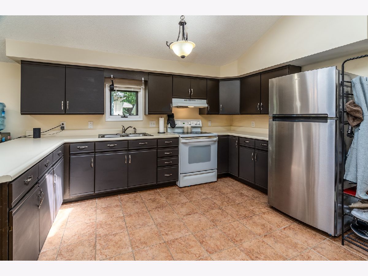
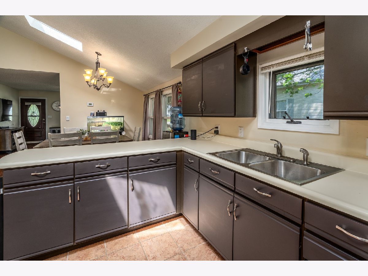
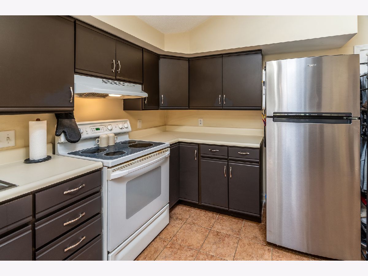
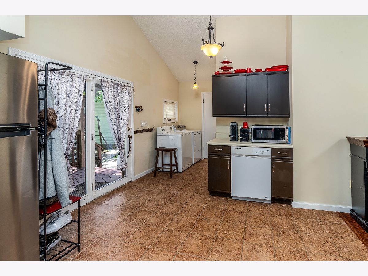
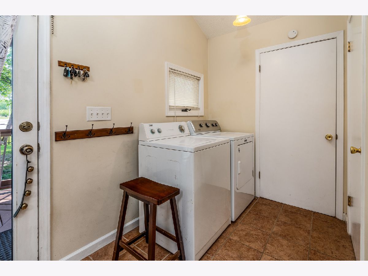
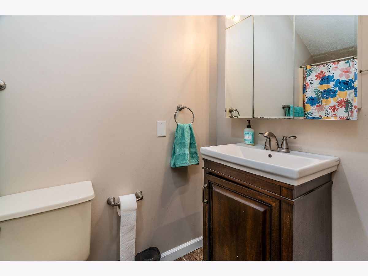
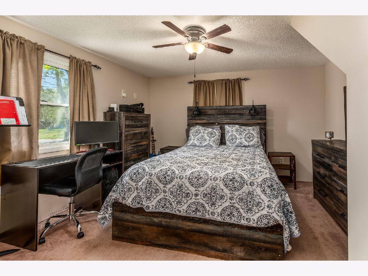
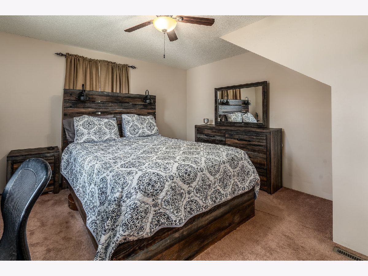
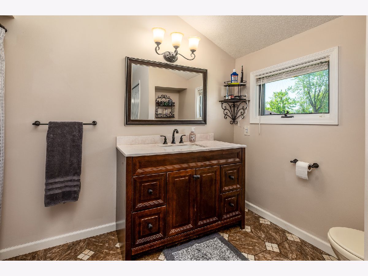
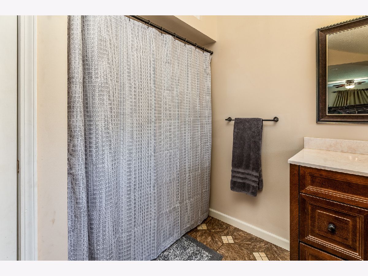
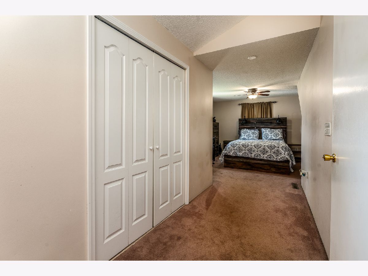
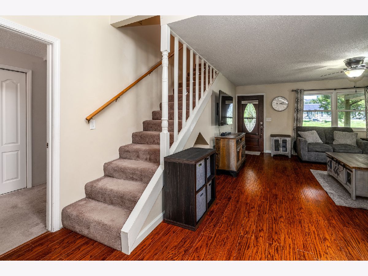
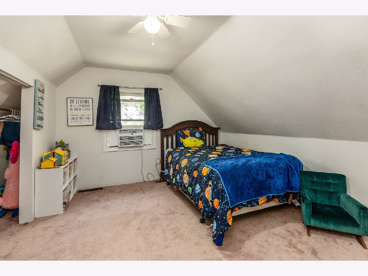
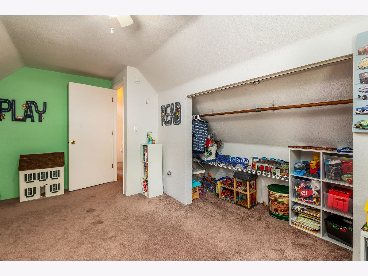
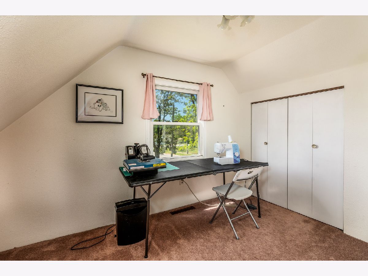
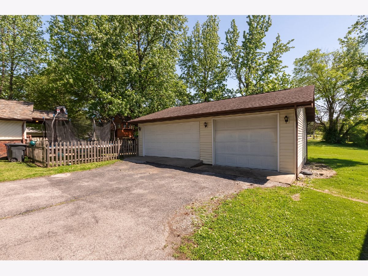
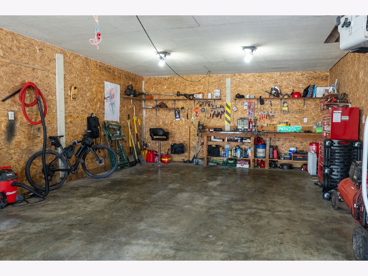
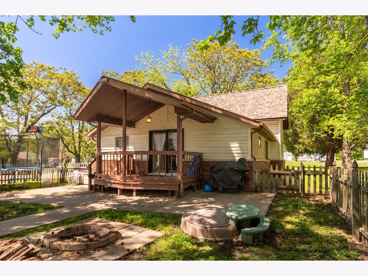
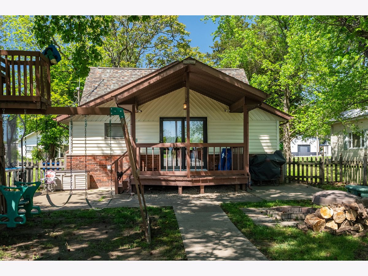
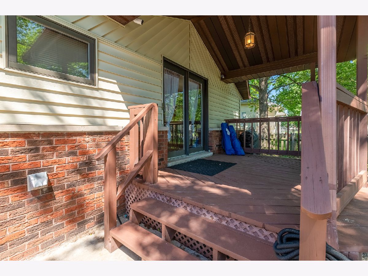
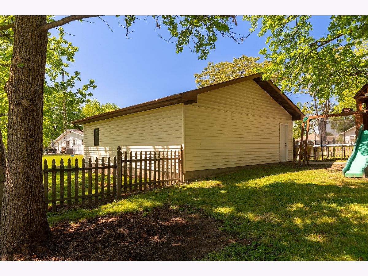
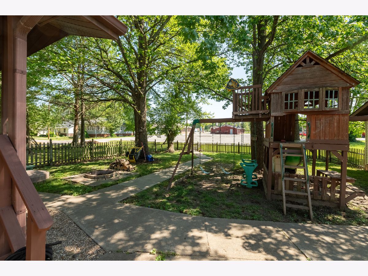
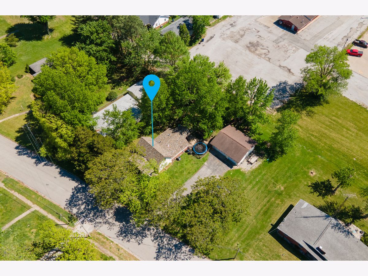
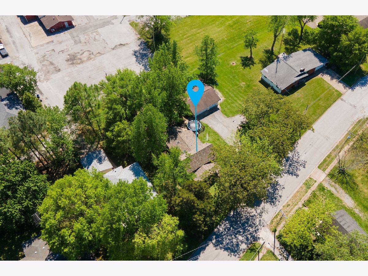
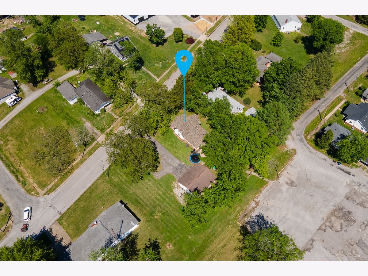
This beautiful 3 bed, 2 bath, 1.5 story home in West Frankfort is ready to check all your boxes! The property welcomes you from the moment you pull in the driveway with a front porch to enjoy sunny mornings and breezy evenings from. Step into the living room, a warm and inviting space just waiting to become the backdrop for memories to come. The sun-filled dining area flows into a sizable kitchen with a raised dome ceiling and skylights that bathe the room in natural light, showcasing the generous cabinet and counter space along with convenient access to the back porch. Just around the corner, the kitchen connects to the laundry area and a shared full bathroom, keeping everything practical and within easy reach. The primary suite is tucked just off the living room, offering a peaceful retreat complete with a large double closet and a full ensuite bath. Both secondary bedrooms are nestled upstairs, providing a great separation of space. Out back, the covered porch is the perfect spot to unwind while kids or pets play safely in the fully fenced backyard. A detached 2-car garage rounds out the property with extra room for storage and a dedicated workspace. Come see it for yourself, you just might want to call it home! New HVAC (2026). New Roof (2025).
Property Specifics
| Single Family | |
| — | |
| — | |
| 1930 | |
| — | |
| — | |
| No | |
| 0.31 |
| Franklin | |
| — | |
| — / Not Applicable | |
| — | |
| — | |
| — | |
| 12624563 | |
| 1124186002 |
Property History
| DATE: | EVENT: | PRICE: | SOURCE: |
|---|---|---|---|
| 8 Jun, 2026 | Sold | $150,000 | MRED MLS |
| 25 Apr, 2026 | Under contract | $141,000 | MRED MLS |
| 23 Apr, 2026 | Listed for sale | $141,000 | MRED MLS |
Room Specifics
Total Bedrooms: 3
Bedrooms Above Ground: 3
Bedrooms Below Ground: 0
Dimensions: —
Floor Type: —
Dimensions: —
Floor Type: —
Full Bathrooms: 2
Bathroom Amenities: —
Bathroom in Basement: 0
Rooms: —
Basement Description: —
Other Specifics
| 2 | |
| — | |
| — | |
| — | |
| — | |
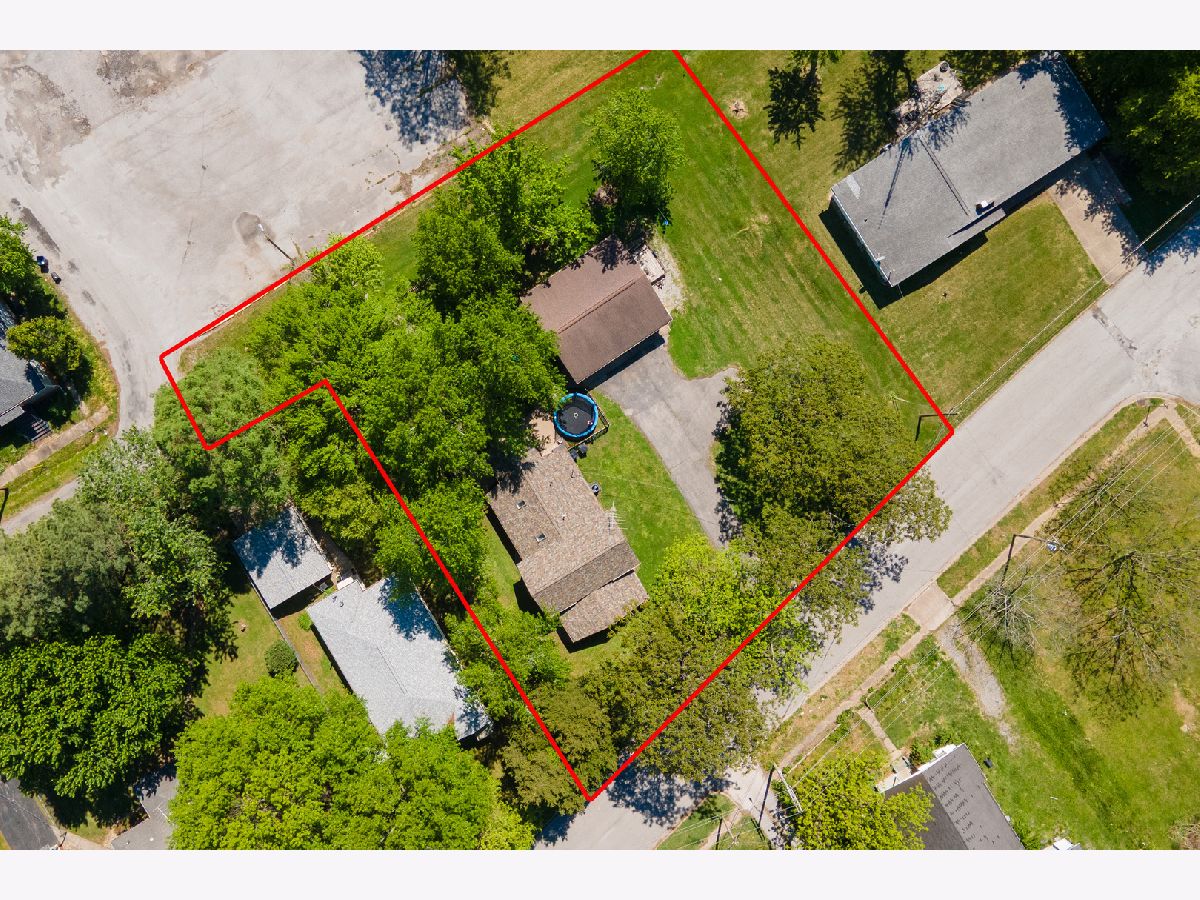
| 148 x 124 x 48 x 40 x 193 | |
| — | |
| — | |
| — | |
| — | |
| Not in DB | |
| — | |
| — | |
| — | |
| — |
Tax History
| Year | Property Taxes |
|---|---|
| 2026 | $3,000 |
Contact Agent
Nearby Similar Homes
Nearby Sold Comparables
Contact Agent
Listing Provided By
KELLER WILLIAMS PINNACLE
