

819 Sunset Drive, Dwight, Illinois 60420
Sorry, we are updating photos, please update this page in 15 minutes
$230,000
|
Sold
|
|
| Status: | Closed |
| Sqft: | 2,314 |
| Cost/Sqft: | $101 |
| Beds: | 4 |
| Baths: | 3 |
| Year Built: | 1969 |
| Property Taxes: | $6,801 |
| Days On Market: | 5677 |
| Lot Size: | 0,00 |
Description
Spectabular Brick Ranch Home, that embodies the idea of warmth, elegance, and a strong welcoming feeling and affordability. This 4 bdrm 3.5 bth home includes MSTR Bdrm w/bth, 2 fireplaces, Formal Dining & Family Rooms to the Great Room with a webbar in the basement, office(s), hugh utility room, w/d room on main floor. Unimaginable details. Each room has its special touch which includes excellent interior painting. The scenic landscaping and a spacious backyard with large deck overlooks the adjacent lot which is negotiable to the buyer. Seller providing a $2,000 carpet/upgrade allowance! Quality at a Remarkable Price!
Property Specifics
| Single Family | |
| — | |
| Ranch | |
| 1969 | |
| Full | |
| Brick | |
| — | |
| — | |
| Yes | |
| 0 |
| Livingston | |
| — | |
| 0 / — | |
| — | |
| Public | |
| Public Sewer | |
| Central Air | |
| Natural Gas | |
| 10288371 | |
| 050509428021 |
Nearby Schools
| NAME: | DISTRICT: | DISTANCE: | |
|---|---|---|---|
|
High School
Dwight High School |
230 | Not in DB | |
Property History
| DATE: | EVENT: | PRICE: | SOURCE: |
|---|---|---|---|
| 28 Jul, 2011 | Sold | $230,000 | MRED MLS |
| 28 Jul, 2011 | Under contract | $234,500 | MRED MLS |
| 6 May, 2011 | Listed for sale | $234,500 | MRED MLS |
Sorry, we are updating photos, please update this page in 15 minutes
Room Specifics
All Bedroom Info:
Total Bedrooms: 4
Bedrooms Above Ground: 4
Bedrooms Below Ground: 0
Total Bedrooms: 4
Bedrooms Above Ground: 4
Bedrooms Below Ground: 0
Second Bedroom Info:
Dimensions: —
Location: —Dimensions: —
Floor Type: Carpet
Third Bedroom Info:
Dimensions: —
Location: —Dimensions: —
Floor Type: Carpet
Fourth Bedroom Info:
Dimensions: —
Location: —Dimensions: —
Floor Type: Carpet
Bathroom Info:
Full Bathrooms: 3
Partial Bathrooms: 2Full Bathrooms: 3
Bathroom Amenities: —
Bathroom in Basement: —
Dining Room Info:
Dimensions: —
Location: —Dimensions: —
Floor Type: Carpet
Kitchen Info:
Dimensions: —
Location: —Dimensions: —
Floor Type: Other
Features: Pantry-Closet
Living Room Info:
Dimensions: —
Location: —Dimensions: —
Floor Type: Carpet
Family Room Info:
Dimensions: —
Location: —Dimensions: —
Floor Type: Carpet
Additional Rooms Info:
Rooms: Foyer, Great Room
Basement: FullRooms: Foyer, Great Room
Other Specifics
| 2.5 | |
| — | |
| Garage | |
| — | |
| — | |
| — | |
| Deck | |
| — | |
| 71X107X194X117X178 | |
| — | |
| — | |
| Bar-Wet | |
| Refrigerator, Range, Dishwasher, Washer, Dryer, Range Hood, Freezer, Microwave | |
| Not in DB | |
| — | |
| — | |
| Gas Starter |
Tax History
| Year | Property Taxes |
|---|---|
| 2011 | $6,801 |
Contact Agent
Nearby Similar Homes
1407 David Drive, Dwight, Illinois 60420
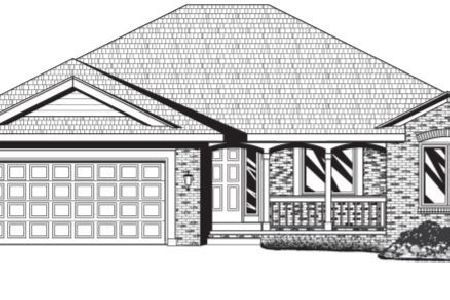
For Sale
$439,500
3 beds / 2.0 baths / 1,800 ft2
Single Family / Built: 2027
18
310 Chippewa Street, Dwight, Illinois 60420
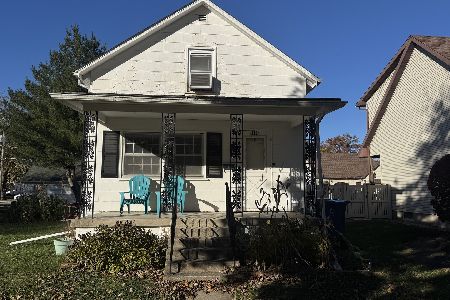
For Sale
$155,000
2 beds / 1.0 baths / 1,036 ft2
Single Family / Built: 1914
3
101 Chippewa Street, Dwight, Illinois 60420

For Sale
$179,900
1 beds / 1.2 baths / 1,568 ft2
Single Family / Built: 2004
76
Nearby Sold Comparables
817 Sunset Drive, Dwight, Illinois 60420

Sold
$220,000
3 beds / 2.0 baths / 1,872 ft2
Single Family / Built: 1996
1590
215 Andrew Street, Dwight, Illinois 60420

Sold
$165,000
4 beds / 2.1 baths / 1,955 ft2
Single Family / Built: 1969
5320
203 Scott Drive, Dwight, Illinois 60420
Sold
$234,000
3 beds / 3.0 baths / 1,488 ft2
Single Family / Built: 1992
2602
812 Sunset Drive, Dwight, Illinois 60420
Sold
$119,000
3 beds / 2.0 baths / 1,570 ft2
Single Family / Built: 1969
4784
812 Sunset, Dwight, Illinois 60420
Sold
$149,500
3 beds / 2.0 baths / 1,570 ft2
Single Family / Built: 1969
6570
201 Scott Drive, Dwight, Illinois 60420
Sold
$67,900
2 beds / 1.1 baths / 1,400 ft2
Single Family / Built: 1981
4710
Contact Agent
Listing Provided By
LCBR Conversion Office
