

8196 Dartmouth Lane, Hanover Park, Illinois 60133


$365,000
|
Sold
|
|
| Status: | Closed |
| Sqft: | 1,570 |
| Cost/Sqft: | $223 |
| Beds: | 4 |
| Baths: | 2 |
| Year Built: | 1970 |
| Property Taxes: | $8,137 |
| Lot Size: | 0,20 |
Description
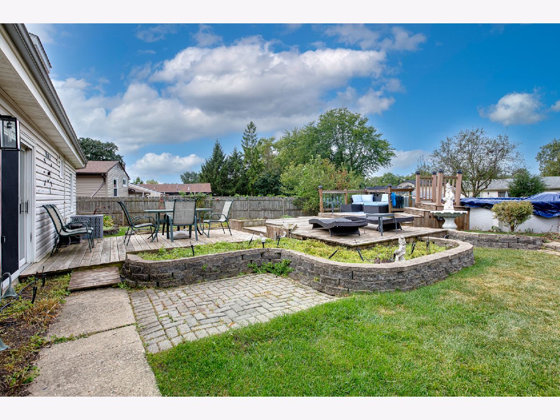
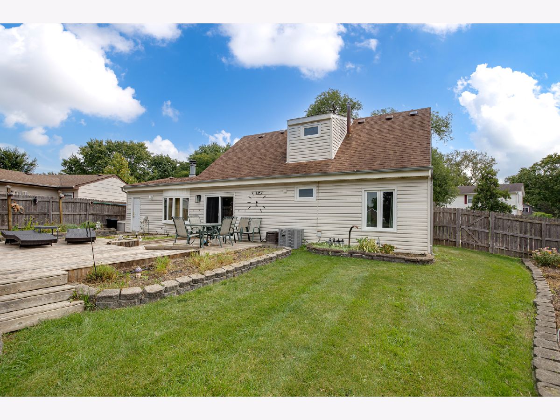
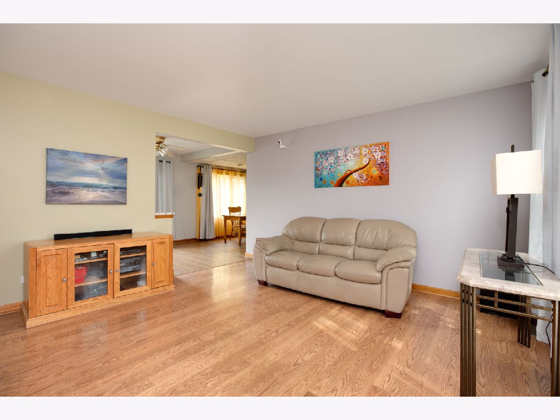
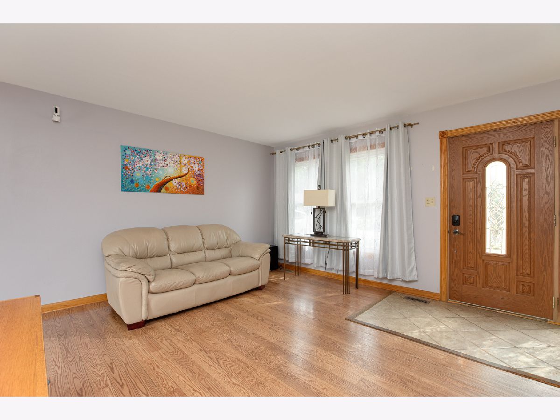
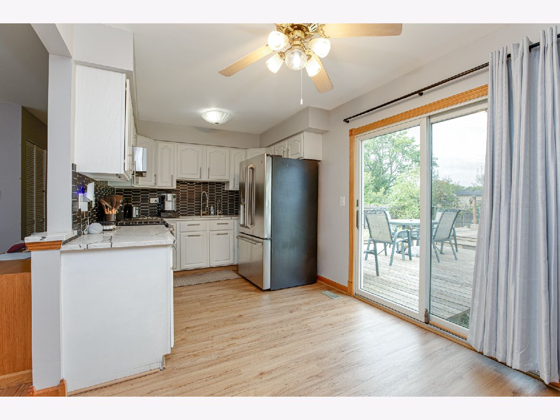
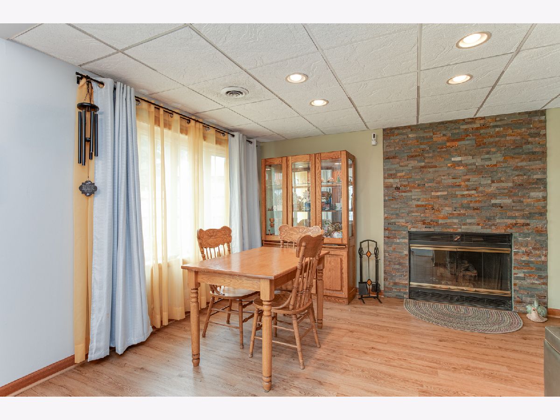
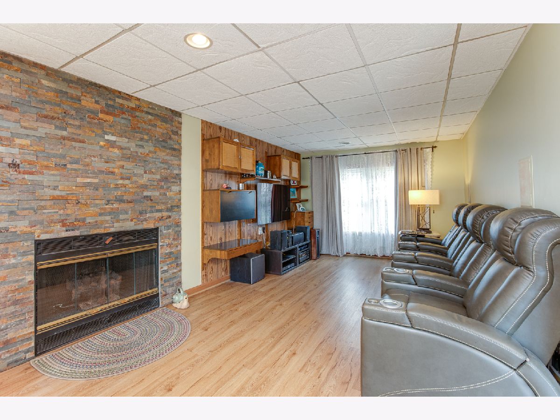
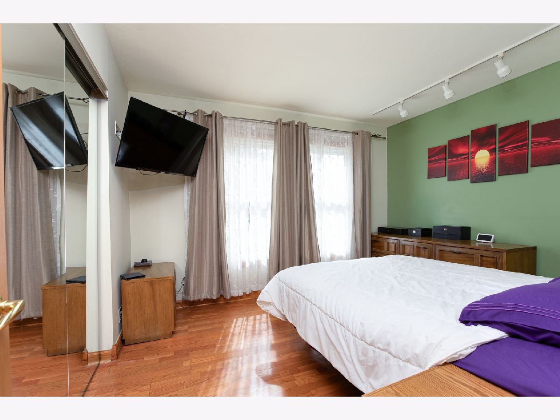
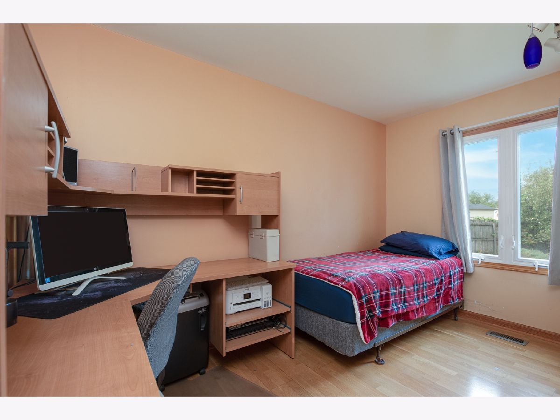
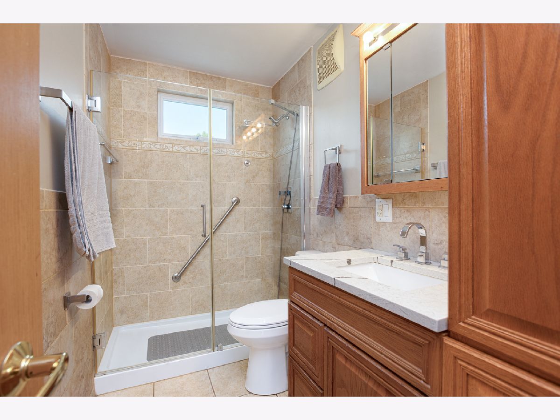
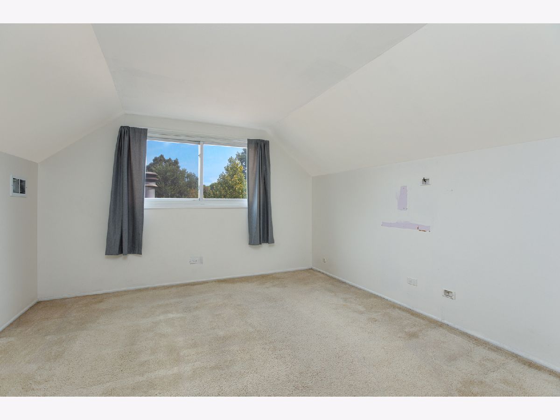
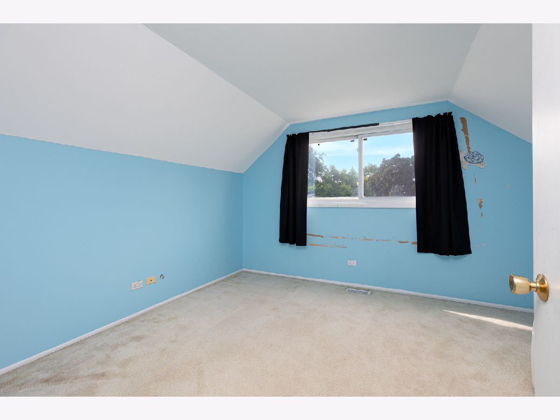
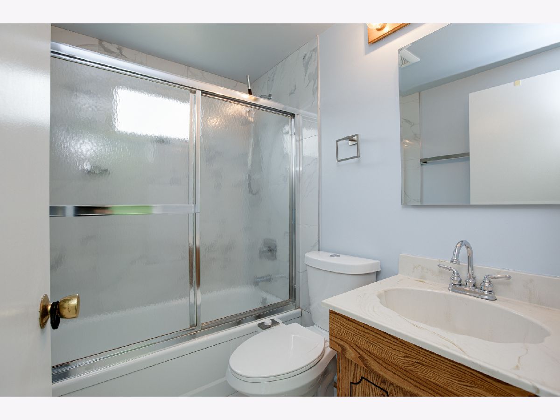
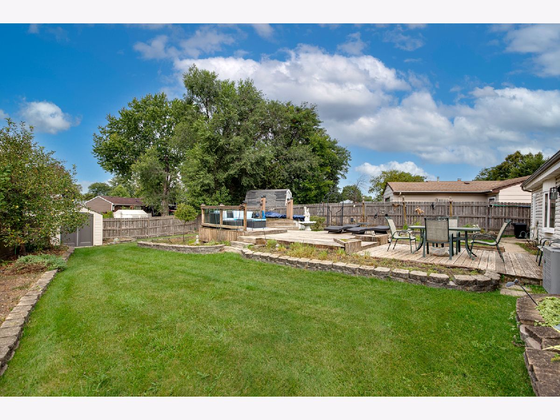
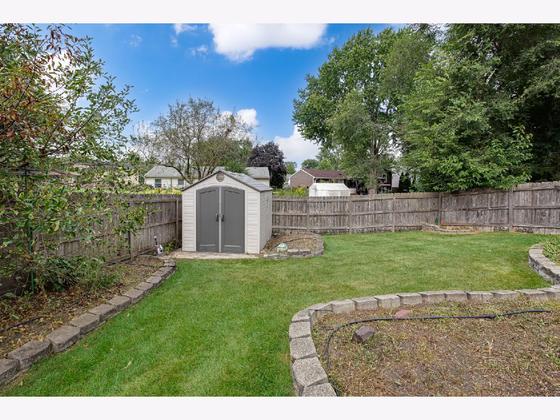
This super cute home offers 4 bedrooms, 2 full baths, and a fantastic fenced backyard with a large deck, shed, and pool. Located in the Schaumburg school district, this home features a bright and spacious living room that flows into the updated kitchen (2019) with white cabinetry, decorative tile backsplash, quartz countertops, stainless steel appliances, and a sliding glass door leading to the deck. Just off the kitchen, the family room offers a floor-to-ceiling brick fireplace, creating a warm and inviting space to relax. The main level also includes the primary bedroom, a second bedroom, and an updated (2021) hall bath with a walk-in shower. Upstairs, two generously sized bedrooms and another full updated (2021) hall bath provide plenty of space for family or guests. Step outside to enjoy the expansive fenced yard, where the large deck and pool create the perfect setting for relaxing, entertaining, and enjoying the outdoors. Note : New furnace and central air in 2025!
Property Specifics
| Single Family | |
| — | |
| — | |
| 1970 | |
| 2021 | |
| None | |
| Vinyl Siding, Brick | |
| Asphalt | |
| — | |
| No | |
| 0.2 |
| Cook | |
| — | |
| — / Not Applicable | |
| None | |
| Lake Michigan | |
| Public Sewer | |
| Central Air | |
| Gas, Forced Air | |
| 12757594 | |
| 07302110320000 |
Nearby Schools
| NAME: | DISTRICT: | DISTANCE: | |
|---|---|---|---|
|
Grade School
Albert Einstein Elementary Schoo |
54 | — | |
|
Middle School
Jane Addams Junior High School |
54 | Not in DB | |
|
High School
Hoffman Estates High School |
211 | Not in DB | |
Property History
| DATE: | EVENT: | PRICE: | SOURCE: |
|---|---|---|---|
| 19 Oct, 2026 | Sold | $365,000 | MRED MLS |
| 22 Sep, 2026 | Under contract | $350,000 | MRED MLS |
| 17 Sep, 2026 | Listed for sale | $350,000 | MRED MLS |

Room Specifics
Total Bedrooms: 4
Bedrooms Above Ground: 4
Bedrooms Below Ground: 0
Dimensions: 12X11
Floor Type: Hardwood
Dimensions: 12X8
Floor Type: Hardwood
Dimensions: 12X12
Floor Type: Carpet
Dimensions: 12X11
Floor Type: Carpet
Full Bathrooms: 2
Bathroom Amenities: —
Bathroom in Basement: 0
Dimensions: 14X9
Floor Type: Wood Laminate
Dimensions: 14X14
Floor Type: Hardwood
Dimensions: 23X11
Floor Type: Wood Laminate
Rooms: No additional rooms
Other Specifics
| 1 | |
| Concrete Perimeter | |
| Asphalt, Garage Door Opener, Garage Owned, Attached, Garage | |
| Main Level | |
| Laminate | |
| Deck | |
| Fenced | |
| Above Ground | |
| — | |
| — | |
| 132x30x27x41x136x32 | |
| — | |
| Full | |
| 1st Floor Bedroom, 1st Floor Full Bath | |
| Range, Refrigerator, Freezer, Washer, Dryer | |
| Not in DB | |
| — | |
| — | |
| Gas Starter |
Tax History
| Year | Property Taxes |
|---|---|
| 2026 | $8,137 |
Contact Agent
Contact Agent
Listing Provided By
RE/MAX Cornerstone
