

82 Rocking Horse Lane, Grayslake, Illinois 60030
Subdivision > Saddlebrook Farms
Sorry, we are updating photos, please update this page in 15 minutes
$135,000
|
Sold
|
|
| Status: | Closed |
| Sqft: | 1,670 |
| Cost/Sqft: | $84 |
| Beds: | 2 |
| Baths: | 2 |
| Year Built: | 2005 |
| Property Taxes: | $183 |
| Days On Market: | 4044 |
| Lot Size: | 0,00 |
Description
THIS IS THE ONE! IMMACULATE & WELL CARED FOR FOXGROVE MODEL FULL OF BUILDER UPGRADES! SPECIAL LOCATION! WONDERFUL FLOORPLAN W/ 9FT CEILINGS & OFFICE/DEN; LAUNDRY/MUDROOM; LRG EAT-IN KITCHEN OPENS TO DININGROOM & LIVINGROOM! SPACIOUS MASTER BEDROOM SUITE W/ BAY WINDOW! VIEWS OF MARSH/WETLANDS OUT BACK & WATERVIEW OF LAKE OUT FRONT! ENJOY BACK DECK OR FRONT PORCH! SPACIOUS 2-CAR GARAGE W/ WORKBENCH! MUST SEE THIS ONE!
Property Specifics
| Single Family | |
| — | |
| Traditional | |
| 2005 | |
| None | |
| Vinyl Siding | |
| Asphalt | |
| FOXGLOVE | |
| No | |
| — |
| Lake | |
| Saddlebrook Farms | |
| 537 / Monthly | |
| Insurance, TV/Cable, Clubhouse, Exterior Maintenance, Lawn Care, Snow Removal | |
| Community Well | |
| Public Sewer | |
| Central Air | |
| Natural Gas, Forced Air | |
| 09055984 | |
| 00000000000000 |
Nearby Schools
| NAME: | DISTRICT: | DISTANCE: | |
|---|---|---|---|
|
Grade School
Fremont Elementary School |
79 | — | |
|
Middle School
Fremont Middle School |
79 | Not in DB | |
|
High School
Mundelein Cons High School |
120 | Not in DB | |
Property History
| DATE: | EVENT: | PRICE: | SOURCE: |
|---|---|---|---|
| 11 Jan, 2016 | Sold | $135,000 | MRED MLS |
| 10 Nov, 2015 | Under contract | $140,000 | MRED MLS |
| — | Last price change | $145,000 | MRED MLS |
| 5 Oct, 2015 | Listed for sale | $145,000 | MRED MLS |
Sorry, we are updating photos, please update this page in 15 minutes
Room Specifics
All Bedroom Info:
Total Bedrooms: 2
Bedrooms Above Ground: 2
Bedrooms Below Ground: 0
Total Bedrooms: 2
Bedrooms Above Ground: 2
Bedrooms Below Ground: 0
Second Bedroom Info:
Dimensions: —
Location: —Dimensions: —
Floor Type: Carpet
Bathroom Info:
Full Bathrooms: 2
Partial Bathrooms: 0Full Bathrooms: 2
Bathroom Amenities: —
Bathroom in Basement: —
Dining Room Info:
Dimensions: —
Location: —Dimensions: —
Floor Type: Wood Laminate
Kitchen Info:
Dimensions: —
Location: —Dimensions: —
Floor Type: Wood Laminate
Features: Eating Area-Table Space, Pantry-Closet
Laundry Room Info:
Dimensions: —
Location: —Dimensions: —
Floor Type: Vinyl
Living Room Info:
Dimensions: —
Location: —Dimensions: —
Floor Type: Wood Laminate
Additional Rooms Info:
Rooms: Den, Eating Area
Basement: NoneRooms: Den, Eating Area
Other Specifics
| 2 | |
| Other | |
| Garage | |
| — | |
| — | |
| — | |
| Deck | |
| Wetlands adjacent, Landscaped | |
| COMMON ELEMENTS | |
| Unfinished | |
| Full | |
| Wood Laminate Floors, First Floor Bedroom, First Floor Laundry, First Floor Full Bath | |
| Range, Microwave, Dishwasher, Refrigerator, Washer, Dryer, Disposal | |
| Not in DB | |
| Clubhouse, Street Lights, Street Paved | |
| — | |
| — |
Tax History
| Year | Property Taxes |
|---|---|
| 2016 | $183 |
Contact Agent
Nearby Similar Homes
116 Hitching Post Lane, Grayslake, Illinois 60030
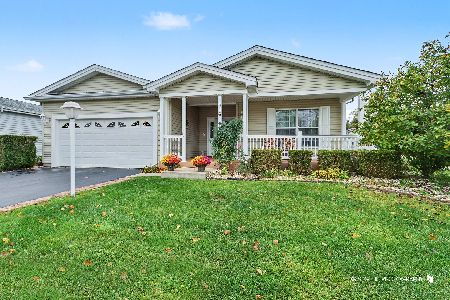
For Sale
$260,000
2 beds / 2.0 baths / 1,744 ft2
Single Family / Built: 2005
14
109 Hunter Court, Grayslake, Illinois 60030
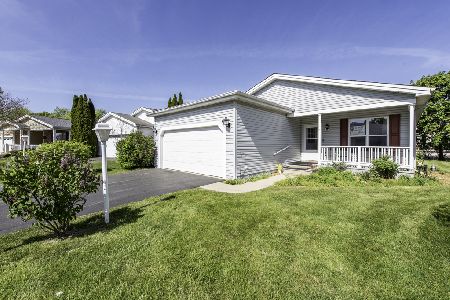
For Sale
$220,000
2 beds / 2.0 baths / 1,664 ft2
Single Family / Built: 2004
169
19 Rocking Horse Lane, Grayslake, Illinois 60030
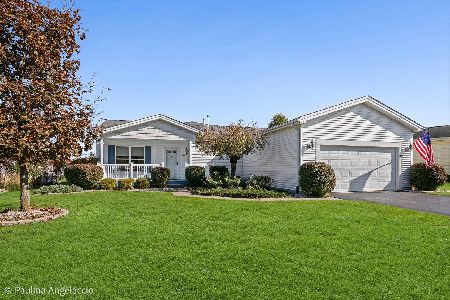
For Sale
$320,000
2 beds / 2.1 baths / 2,224 ft2
Single Family / Built: 2006
8
1832 Paddock Court, Grayslake, Illinois 60030
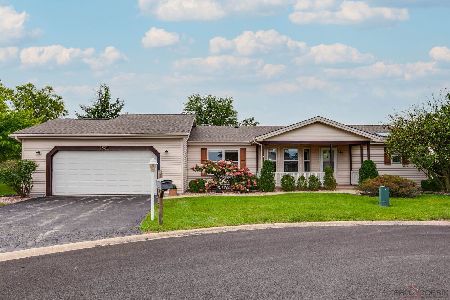
For Sale
$325,000
3 beds / 2.0 baths / 2,240 ft2
Single Family / Built: 1997
44
1815 Paddock Court, Grayslake, Illinois 60030
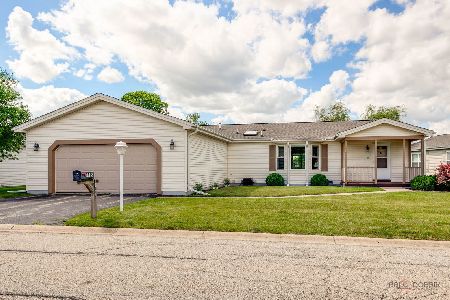
For Sale
$275,000
2 beds / 2.0 baths / 1,624 ft2
Single Family / Built: 1998
128
2529 Lippizan Lane, Grayslake, Illinois 60030
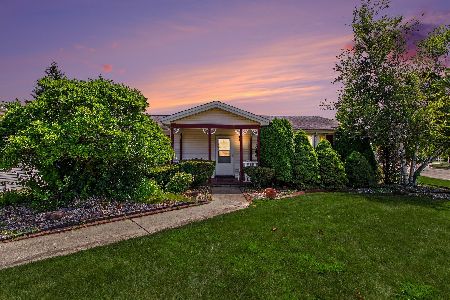
For Sale
$162,500
2 beds / 2.0 baths / 1,650 ft2
Single Family / Built: 1998
100
Nearby Sold Comparables
80 Rocking Horse Lane, Grayslake, Illinois 60030

Sold
$239,900
2 beds / 2.0 baths / 2,080 ft2
Single Family / Built: 2004
971
84 Rocking Horse Lane, Grayslake, Illinois 60030

Sold
$175,000
2 beds / 2.0 baths / 1,882 ft2
Single Family / Built: 2003
4131
76 Rocking Horse Lane, Grayslake, Illinois 60046

Sold
$150,000
2 beds / 1.0 baths / 1,274 ft2
Single Family / Built: 2004
235
76 Rockinghorse Lane, Grayslake, Illinois 60030
Sold
$109,900
2 beds / 1.0 baths / 1,274 ft2
Single Family / Built: 2004
4455
88 Rocking Horse Lane, Grayslake, Illinois 60030
Sold
$97,900
2 beds / 1.1 baths / 1,308 ft2
Single Family / Built: 2004
4103
88 Rocking Horse Lane, Grayslake, Illinois 60030

Sold
$135,000
2 beds / 1.1 baths / 1,308 ft2
Single Family / Built: 2004
1165
Contact Agent
Listing Provided By
Baird & Warner
