

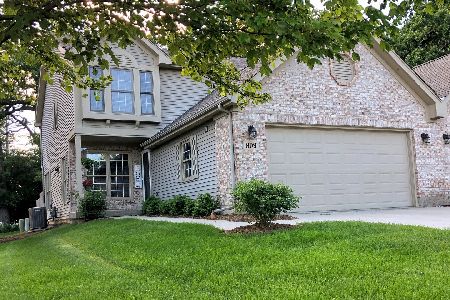
821 Kimberly Lane, Crystal Lake, Illinois 60014
Sorry, we are updating photos, please update this page in 15 minutes
$240,000
|
Sold
|
|
| Status: | Closed |
| Sqft: | 1,949 |
| Cost/Sqft: | $128 |
| Beds: | 2 |
| Baths: | 3 |
| Year Built: | 2003 |
| Property Taxes: | $6,006 |
| Days On Market: | 6686 |
| Lot Size: | 0,00 |
Description
Nature Lovers you will fall in love with the quiet cul-de-sac location. This complex is hidden away for those who like their privacy. Main floor has HW floors in the L.R. w/ brick FP, D.R., F.R., Powder Room and the Kit. The kit. has SS appl. & an eating area. The upper level has a loft w/skylights, 2nd BR has own bath also & the Master Suite has w/walk in closet, full bath w/corner whirlpool tub. Screened porch.
Property Specifics
| Condos/Townhomes | |
| — | |
| — | |
| 2003 | |
| Full | |
| Aluminum/Vinyl/Steel Siding, Brick | |
| Asphalt | |
| — | |
| No | |
| — |
| Mc Henry | |
| — | |
| 125 / — | |
| Exterior Maintenance, Lawn Care, Snow Removal | |
| Public | |
| Public Sewer | |
| Central Air | |
| Natural Gas, Forced Air | |
| 06950733 | |
| 1812400021 |
Property History
| DATE: | EVENT: | PRICE: | SOURCE: |
|---|---|---|---|
| 6 Apr, 2007 | Sold | $267,500 | MRED MLS |
| 8 Mar, 2007 | Under contract | $285,000 | MRED MLS |
| 23 Jan, 2007 | Listed for sale | $285,000 | MRED MLS |
| 30 Sep, 2008 | Sold | $240,000 | MRED MLS |
| 19 Sep, 2008 | Under contract | $249,900 | MRED MLS |
| — | Last price change | $269,900 | MRED MLS |
| 7 Jul, 2008 | Listed for sale | $269,900 | MRED MLS |
Sorry, we are updating photos, please update this page in 15 minutes
Room Specifics
All Bedroom Info:
Total Bedrooms: 2
Bedrooms Above Ground: 2
Bedrooms Below Ground: 0
Total Bedrooms: 2
Bedrooms Above Ground: 2
Bedrooms Below Ground: 0
Second Bedroom Info:
Dimensions: —
Location: —Dimensions: —
Floor Type: Carpet
Bathroom Info:
Full Bathrooms: 3
Partial Bathrooms: 1Full Bathrooms: 3
Bathroom Amenities: Whirlpool, Separate Shower, Double Sink
Bathroom in Basement: 0
Dining Room Info:
Dimensions: —
Location: —Dimensions: —
Floor Type: Hardwood
Kitchen Info:
Dimensions: —
Location: —Dimensions: —
Floor Type: Hardwood
Features: Eating Area-Table Space
Laundry Room Info:
Dimensions: —
Location: —Dimensions: —
Floor Type: Vinyl
Living Room Info:
Dimensions: —
Location: —Dimensions: —
Floor Type: Hardwood
Family Room Info:
Dimensions: —
Location: —Dimensions: —
Floor Type: Hardwood
Additional Rooms Info:
Rooms: Eating Area, Loft, Screened Porch, Utility Room-1st Floor
Basement: FullRooms: Eating Area, Loft, Screened Porch, Utility Room-1st Floor
Other Specifics
| 2 | |
| Concrete Perimeter | |
| Garage | |
| — | |
| — | |
| — | |
| Patio, Porch, Storms/Screens, End Unit | |
| Cul-De-Sac, Landscaped, Wooded | |
| 37X151 | |
| — | |
| Full | |
| Vaulted/Cathedral Ceilings, Skylight(s), Hardwood Floors, Laundry Hook-Up in Unit | |
| Range, Microwave, Dishwasher, Refrigerator, Disposal | |
| Not in DB | |
| — | |
| — | |
| Wood Burning, Gas Log, Gas Starter |
Tax History
| Year | Property Taxes |
|---|---|
| 2007 | $5,590 |
| 2008 | $6,006 |
Contact Agent
Nearby Similar Homes
933 Wedgewood Drive, Crystal Lake, Illinois 60014
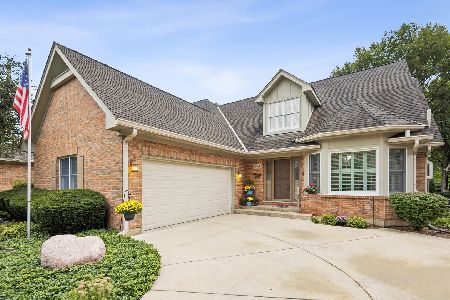
For Sale
$539,000
3 beds / 2.1 baths / 2,529 ft2
Condos/Townhomes / Built: 1991
29
Nearby Sold Comparables
821 Kimberly Lane, Crystal Lake, Illinois 60014
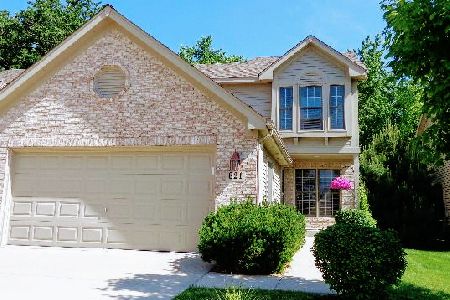
Sold
$260,000
2 beds / 2.1 baths / 1,949 ft2
Condos/Townhomes / Built: 2003
2048
821 Kimberly Lane, Crystal Lake, Illinois 60014
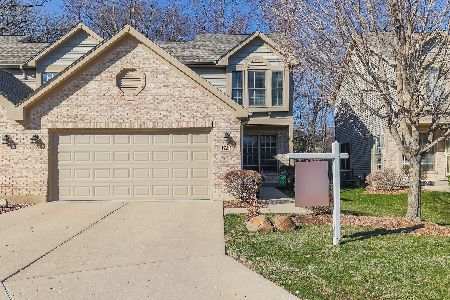
Sold
$341,000
2 beds / 2.1 baths / 2,971 ft2
Condos/Townhomes / Built: 2003
929
825 Kimberly Lane, Crystal Lake, Illinois 60014

Sold
$196,000
2 beds / 2.1 baths / 1,950 ft2
Condos/Townhomes / Built: 2003
5353
825 Kimberly Lane, Crystal Lake, Illinois 60014
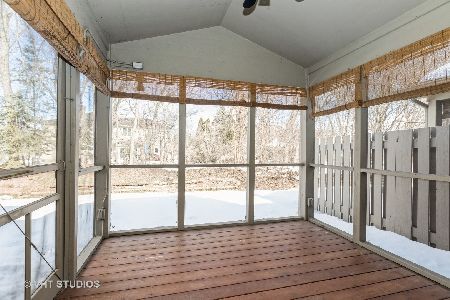
Sold
$245,000
2 beds / 2.1 baths / 1,950 ft2
Condos/Townhomes / Built: 2003
2065
809 Kimberly Lane, Crystal Lake, Illinois 60014
Sold
$238,500
2 beds / 2.1 baths / 1,949 ft2
Condos/Townhomes / Built: 2003
2317
Contact Agent
Listing Provided By
Prudential Starck, Realtors
