

821 Suffield Square, Lincolnshire, Illinois 60069
Subdivision > Sutton Place
Sorry, we are updating photos, please update this page in 15 minutes
$255,000
|
Sold
|
|
| Status: | Closed |
| Sqft: | 2,144 |
| Cost/Sqft: | $133 |
| Beds: | 2 |
| Baths: | 4 |
| Year Built: | 1980 |
| Property Taxes: | $7,285 |
| Days On Market: | 5719 |
| Lot Size: | 0,00 |
Description
This is the home you have been waiting for. So much new! Lrg End unit w/huge liv rm/din rm. Fam rm w/fplc opens to kit w/granite counters & newer appls. Sep breakfast rm w/skylite & all new powder rm. Master br w/new hdwd flrs, gorgeous romantic new spa bath. Add'l lrge 2nd br, full hall ba & loft area. Lower level rec rm, br & full ba. New paint, fixtures, toilets, flooring & lots more! Award winning schools.
Property Specifics
| Condos/Townhomes | |
| — | |
| — | |
| 1980 | |
| Full | |
| — | |
| No | |
| — |
| Lake | |
| Sutton Place | |
| 263 / Monthly | |
| Insurance,Exterior Maintenance,Lawn Care,Scavenger,Snow Removal | |
| Lake Michigan | |
| Public Sewer | |
| 07727024 | |
| 15242100070000 |
Nearby Schools
| NAME: | DISTRICT: | DISTANCE: | |
|---|---|---|---|
|
Grade School
Laura B Sprague School |
103 | — | |
|
Middle School
Daniel Wright Junior High School |
103 | Not in DB | |
|
High School
Adlai E Stevenson High School |
125 | Not in DB | |
|
Alternate Elementary School
Half Day School |
— | Not in DB | |
Property History
| DATE: | EVENT: | PRICE: | SOURCE: |
|---|---|---|---|
| 15 Apr, 2010 | Sold | $223,000 | MRED MLS |
| 8 Mar, 2010 | Under contract | $239,900 | MRED MLS |
| — | Last price change | $249,000 | MRED MLS |
| 10 Dec, 2009 | Listed for sale | $249,000 | MRED MLS |
| 15 Jul, 2011 | Sold | $255,000 | MRED MLS |
| 24 Jun, 2011 | Under contract | $285,000 | MRED MLS |
| — | Last price change | $299,900 | MRED MLS |
| 8 Feb, 2011 | Listed for sale | $319,000 | MRED MLS |
| 27 Jul, 2022 | Sold | $467,500 | MRED MLS |
| 20 Jun, 2022 | Under contract | $475,000 | MRED MLS |
| 9 Jun, 2022 | Listed for sale | $475,000 | MRED MLS |
Sorry, we are updating photos, please update this page in 15 minutes
Room Specifics
All Bedroom Info:
Total Bedrooms: 3
Bedrooms Above Ground: 2
Bedrooms Below Ground: 1
Total Bedrooms: 3
Bedrooms Above Ground: 2
Bedrooms Below Ground: 1
Second Bedroom Info:
Dimensions: —
Location: —Dimensions: —
Floor Type: Carpet
Third Bedroom Info:
Dimensions: —
Location: —Dimensions: —
Floor Type: Carpet
Bathroom Info:
Full Bathrooms: 4
Partial Bathrooms: 1Full Bathrooms: 4
Bathroom Amenities: Separate Shower,Double Sink,Soaking Tub
Bathroom in Basement: 1
Additional Rooms Info:
Rooms: Breakfast Room,Loft,Recreation Room
Basement: FullRooms: Breakfast Room,Loft,Recreation Room
Basement Description: Finished
Other Specifics
| 2 | |
| Concrete Perimeter | |
| Asphalt | |
| Balcony, Patio, End Unit, Cable Access | |
| Cul-De-Sac,Wooded | |
| COMMON GROUNDS | |
| — | |
| Full | |
| Skylight(s), Hardwood Floors, First Floor Laundry | |
| Range, Microwave, Dishwasher, Refrigerator, Disposal | |
| Not in DB | |
| — | |
| — | |
| — | |
| Wood Burning, Electric, Gas Starter |
Tax History
| Year | Property Taxes |
|---|---|
| 2010 | $7,653 |
| 2011 | $7,285 |
| 2022 | $9,479 |
Contact Agent
Nearby Similar Homes
823 Suffield Square, Lincolnshire, Illinois 60069
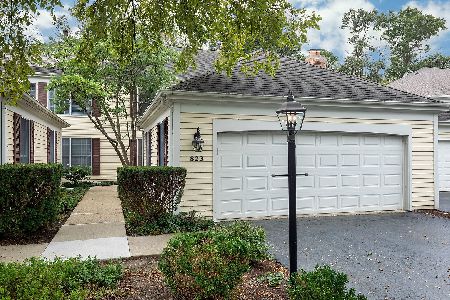
For Sale
$559,000
3 beds / 2.1 baths / 1,965 ft2
Condos/Townhomes / Built: 1981
4
10 Newcastle Lane, Lincolnshire, Illinois 60069
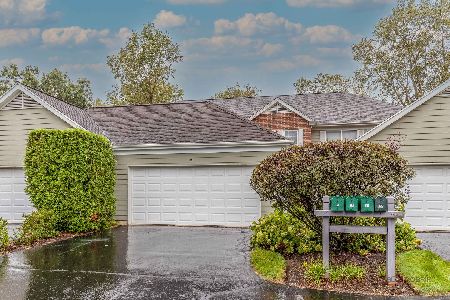
For Sale
$472,500
3 beds / 2.1 baths / 1,770 ft2
Condos/Townhomes / Built: 1987
20
Nearby Sold Comparables
821 Suffield Square, Lincolnshire, Illinois 60069
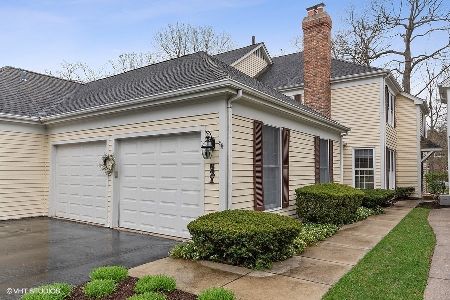
Sold
$475,000
2 beds / 3.1 baths / 2,144 ft2
Condos/Townhomes / Built: 1980
1580
825 Suffield Square, Lincolnshire, Illinois 60069

Sold
$289,000
2 beds / 2.1 baths / 1,965 ft2
Condos/Townhomes / Built: 1982
3167
819 Suffield Square, Lincolnshire, Illinois 60069
Sold
$354,900
3 beds / 2.1 baths / 2,144 ft2
Condos/Townhomes / Built: 1986
2777
825 Suffield Square, Lincolnshire, Illinois 60069
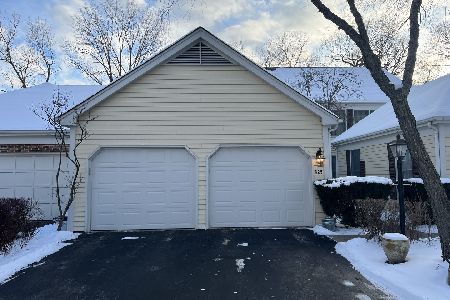
Sold
$429,900
3 beds / 2.1 baths / 1,965 ft2
Condos/Townhomes / Built: 1982
1712
815 Suffield Square, Lincolnshire, Illinois 60069
Sold
$305,000
3 beds / 2.1 baths / 1,965 ft2
Condos/Townhomes / Built: 1986
3630
Contact Agent
Listing Provided By
Coldwell Banker Residential
