

8216 Caldwell Avenue, Niles, Illinois 60714


$295,000
|
Sold
|
|
| Status: | Closed |
| Sqft: | 1,219 |
| Cost/Sqft: | $254 |
| Beds: | 2 |
| Baths: | 1 |
| Year Built: | 1950 |
| Property Taxes: | $2,542 |
| Days On Market: | 33 |
| Lot Size: | 0,00 |
Description
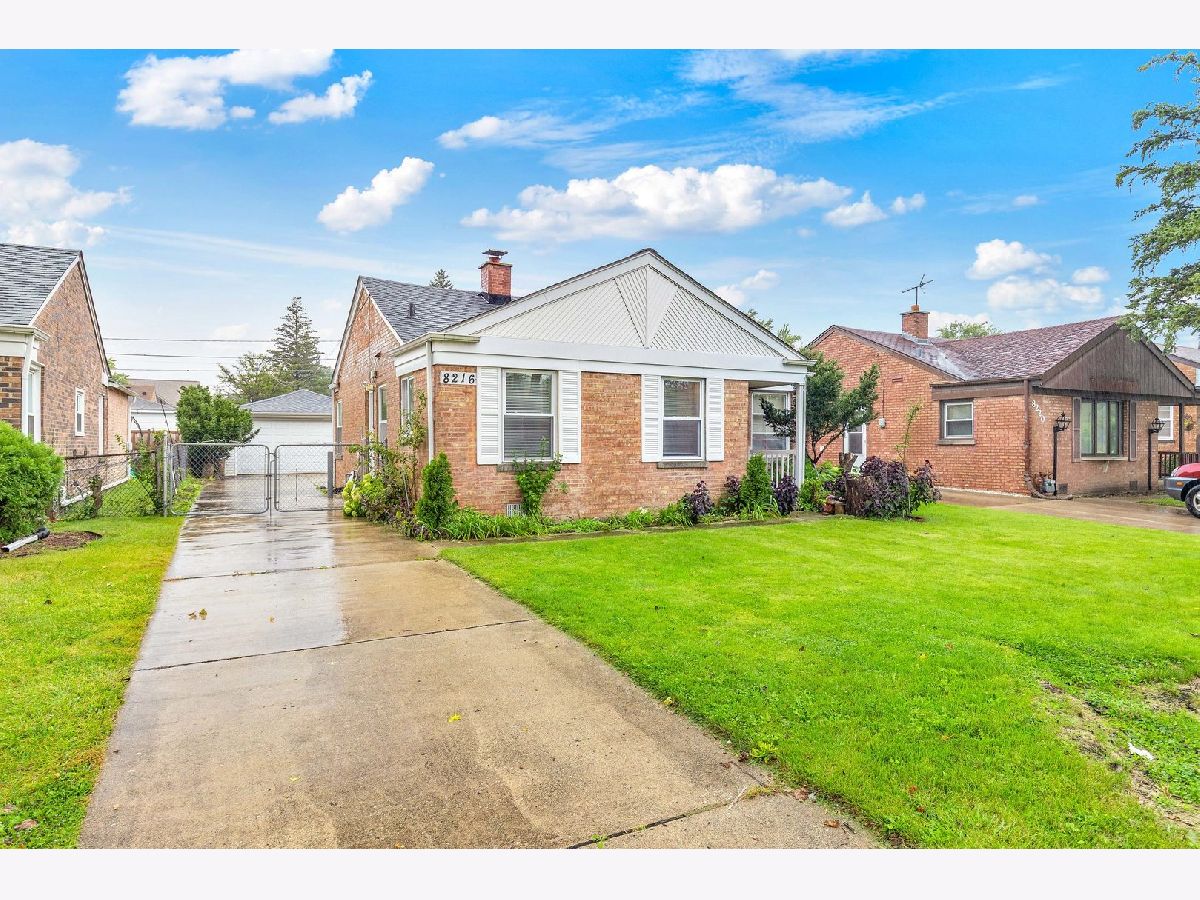
Welcome home to this classic brick ranch in Niles! Inside you will find newly refinished hardwood floors, fresh paint, and details including mid-century modern accents in the bathroom and vintage faceted doorknobs on most doors. Another highlight is the light filled family room addition featuring vaulted ceilings, skylights, fireplace, and sliding glass doors that open to the outdoor space. Step outside into a fenced backyard complete with beautiful perennials in both the front and backyard, even a pear tree! Parking and storage are a breeze with the 2 car garage and longer driveway when family or friends come to visit. Ready for its next owner, this home is perfect for buyers looking for a rewarding project that will add value. A solid canvas awaiting your updates with endless potential. Home to be sold as-is, home warranty included for buyer peace of mind. Located across from Miami Woods forest preserve and around the corner from Nico Park, this brick ranch offers convenience to award-winning Niles West High School, shopping, and transportation all nearby.
Property Specifics
| Single Family | |
| — | |
| Ranch | |
| 1950 | |
| None | |
| Brick | |
| Asphalt | |
| — | |
| No | |
| — |
| Cook | |
| — | |
| — / Not Applicable | |
| None | |
| Lake Michigan | |
| Public Sewer | |
| Central Air | |
| Gas, Forced Air | |
| 12780466 | |
| 10193110650000 |
Nearby Schools
| NAME: | DISTRICT: | DISTANCE: | |
|---|---|---|---|
|
Grade School
Clarence E Culver School |
71 | — | |
|
Middle School
Clarence E Culver School |
71 | Not in DB | |
|
High School
Niles West High School |
219 | Not in DB | |
Property History
| DATE: | EVENT: | PRICE: | SOURCE: |
|---|---|---|---|
| 30 Oct, 2026 | Sold | $295,000 | MRED MLS |
| 10 Oct, 2026 | Under contract | $310,000 | MRED MLS |
| 8 Oct, 2026 | Listed for sale | $310,000 | MRED MLS |


Room Specifics
Total Bedrooms: 2
Bedrooms Above Ground: 2
Bedrooms Below Ground: 0
Dimensions: 12X11
Floor Type: Hardwood
Dimensions: 10X9
Floor Type: Hardwood
Full Bathrooms: 1
Bathroom Amenities: —
Bathroom in Basement: 0
Dimensions: 10X8
Floor Type: Hardwood
Dimensions: 10X10
Floor Type: Ceramic Tile
Features: Eating Area-Breakfast Bar
Dimensions: 18X12
Floor Type: Hardwood
Dimensions: 19X16
Floor Type: Carpet
Rooms: Utility Room-1st Floor
Name: Utility Room-1st Floor
Dimensions: 11X9
Floor Type: —
Other Specifics
| 2 | |
| Concrete Perimeter | |
| Detached, Garage | |
| — | |
| Hardwood | |
| — | |
| — | |
| — | |
| 45X125 | |
| — | |
| None | |
| — | |
| Range, Refrigerator, Washer, Dryer | |
| Not in DB | |
| Curbs, Sidewalks, Street Lights, Street Paved | |
| — | |
| — |
Tax History
| Year | Property Taxes |
|---|---|
| 2026 | $2,542 |
Contact Agent
Nearby Similar Homes
Nearby Sold Comparables


Contact Agent
Listing Provided By
Keller Williams ONEChicago
