

8218 Schmidt Street, Spring Grove, Illinois 60081
Subdivision > Paddock Estates
Sorry, we are updating photos, please update this page in 15 minutes
$326,500
|
Sold
|
|
| Status: | Closed |
| Sqft: | 1,800 |
| Cost/Sqft: | $189 |
| Beds: | 3 |
| Baths: | 3 |
| Year Built: | 1976 |
| Property Taxes: | $9,287 |
| Days On Market: | 3179 |
| Lot Size: | 2,30 |
Description
Looking for Acreage, Pole Barn for all your "TOYS" or WORKSHOP? HURRY this is your opportunity. Spectacular 2 + acre estate Custom solid all BRICK home. Hardwood flrs, Crown Molding, Oak Trim, All SS Appliances, planning desk, Oak cabinets + Texas size eating area. Separate Dining Rm, Huge formal Living Rm + Bright & sunny Family rm. Finished lower level features 2 extra rms, walk in Cedar closet & Full Bath. Zoned for HORSES. Easement for direct access to miles of horse riding trails. 32x50 Pole Barn . Opportunity is knocking.
Property Specifics
| Single Family | |
| — | |
| Ranch | |
| 1976 | |
| Full | |
| Brick | |
| Asphalt | |
| — | |
| No | |
| 2.3 |
| Mc Henry | |
| Paddock Estates | |
| 25 / Annual | |
| Other | |
| Public, Private Well | |
| Septic-Private | |
| Central Air | |
| Natural Gas, Forced Air | |
| 09869579 | |
| 0519453003 |
Nearby Schools
| NAME: | DISTRICT: | DISTANCE: | |
|---|---|---|---|
|
Grade School
Spring Grove Elementary School |
2 | — | |
|
Middle School
Nippersink Middle School |
2 | Not in DB | |
|
High School
Richmond-burton Community High S |
157 | Not in DB | |
Property History
| DATE: | EVENT: | PRICE: | SOURCE: |
|---|---|---|---|
| 29 Jun, 2018 | Sold | $326,500 | MRED MLS |
| 29 Apr, 2018 | Under contract | $339,900 | MRED MLS |
| 28 Feb, 2018 | Listed for sale | $339,900 | MRED MLS |
Sorry, we are updating photos, please update this page in 15 minutes
Room Specifics
All Bedroom Info:
Total Bedrooms: 3
Bedrooms Above Ground: 3
Bedrooms Below Ground: 0
Total Bedrooms: 3
Bedrooms Above Ground: 3
Bedrooms Below Ground: 0
Second Bedroom Info:
Dimensions: —
Location: —Dimensions: —
Floor Type: Hardwood
Third Bedroom Info:
Dimensions: —
Location: —Dimensions: —
Floor Type: Hardwood
Bathroom Info:
Full Bathrooms: 3
Partial Bathrooms: 0Full Bathrooms: 3
Bathroom Amenities: Whirlpool, Separate Shower
Bathroom in Basement: 1
Dining Room Info:
Dimensions: —
Location: —Dimensions: —
Floor Type: Hardwood
Kitchen Info:
Dimensions: —
Location: —Dimensions: —
Floor Type: Vinyl
Features: Pantry-Closet
Laundry Room Info:
Dimensions: —
Location: —Dimensions: —
Floor Type: Vinyl
Living Room Info:
Dimensions: —
Location: —Dimensions: —
Floor Type: Carpet
Family Room Info:
Dimensions: —
Location: —Dimensions: —
Floor Type: Vinyl
Additional Rooms Info:
Rooms: Den, Eating Area, Game Room, Recreation Room, Walk In Closet
Basement: FullRooms: Den, Eating Area, Game Room, Recreation Room, Walk In Closet
Other Specifics
| 2.5 | |
| Concrete Perimeter | |
| Garage | |
| — | |
| — | |
| — | |
| Patio | |
| Horses Allowed | |
| 135X544X261X504 | |
| Full,Unfinished | |
| Full | |
| Hardwood Floors, First Floor Bedroom, First Floor Laundry, First Floor Full Bath | |
| Range, Microwave, Washer, Dryer, Disposal, Stainless Steel Appliance(s) | |
| Not in DB | |
| Horse-Riding Area | |
| — | |
| — |
Tax History
| Year | Property Taxes |
|---|---|
| 2018 | $9,287 |
Contact Agent
Nearby Similar Homes
Nearby Sold Comparables
8308 Schmidt Street, Spring Grove, Illinois 60081
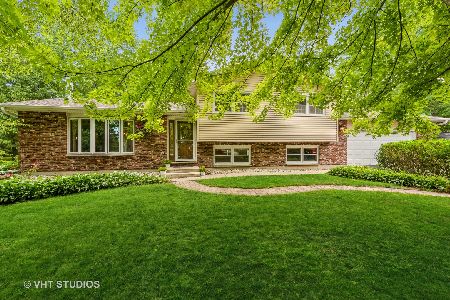
Sold
$399,900
3 beds / 2.1 baths / 2,487 ft2
Single Family / Built: 1977
1553
8316 Schmidt, Spring Grove, Illinois 60081

Sold
$339,500
3 beds / 3.0 baths / 2,200 ft2
Single Family / Built: 1995
4517
1417 Lee Lane, Spring Grove, Illinois 60081
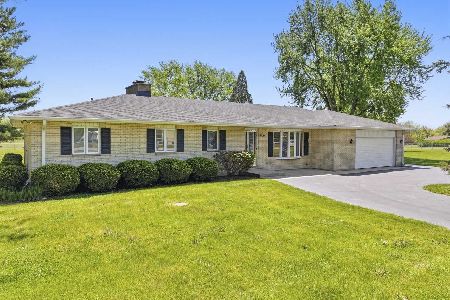
Sold
$449,900
3 beds / 2.1 baths / 1,914 ft2
Single Family / Built: 1977
176
8315 Sage Lane, Spring Grove, Illinois 60081
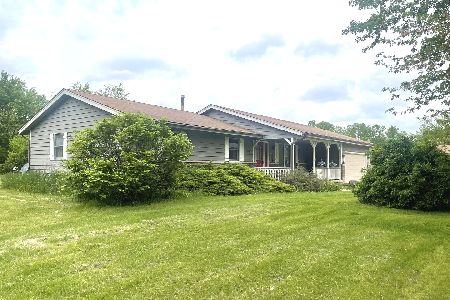
Sold
$299,900
3 beds / 2.0 baths / 1,500 ft2
Single Family / Built: 1978
1630
Contact Agent
Listing Provided By
Bell Tower Realty
