

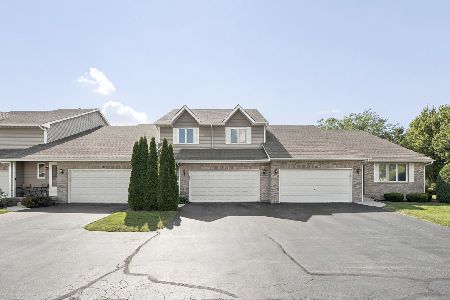
822 Elizabeth Lane, Hampshire, Illinois 60140
Subdivision > Old Mill Manor
Sorry, we are updating photos, please update this page in 15 minutes
$140,000
|
Sold
|
|
| Status: | Closed |
| Sqft: | 1,395 |
| Cost/Sqft: | $100 |
| Beds: | 2 |
| Baths: | 3 |
| Year Built: | 1999 |
| Property Taxes: | $2,255 |
| Days On Market: | 5406 |
| Lot Size: | 0,00 |
Description
Maintenance Free Living! Immaculate Ranch end unit with Finished Basement. This unit was custom designed with a unique floor plan: Kitchen & Dining Room are in Front. Fireplace in Living room is a great extra. Floor plan allows for max sun exposure through home. Cathedral ceilings and skylights add to bright open feeling. Main Floor laundry adds convenience. Basement includes huge family room, bed and full bath.
Property Specifics
| Condos/Townhomes | |
| 1 | |
| — | |
| 1999 | |
| Full | |
| Aluminum Siding, Brick | |
| Asphalt | |
| RANCH END UNIT | |
| No | |
| — |
| Kane | |
| Old Mill Manor | |
| 90 / Monthly | |
| Insurance, Exterior Maintenance, Lawn Care, Scavenger, Snow Removal | |
| Public | |
| Public Sewer | |
| Central Air | |
| Natural Gas, Forced Air | |
| 07979600 | |
| 0127179011 |
Nearby Schools
| NAME: | DISTRICT: | DISTANCE: | |
|---|---|---|---|
|
Grade School
Hampshire Elementary School |
300 | — | |
|
Middle School
Hampshire Middle School |
300 | Not in DB | |
|
High School
Hampshire High School |
300 | Not in DB | |
Property History
| DATE: | EVENT: | PRICE: | SOURCE: |
|---|---|---|---|
| 27 Feb, 2012 | Sold | $140,000 | MRED MLS |
| 25 Jan, 2012 | Under contract | $140,000 | MRED MLS |
| 21 Jan, 2012 | Listed for sale | $140,000 | MRED MLS |
Sorry, we are updating photos, please update this page in 15 minutes
Room Specifics
All Bedroom Info:
Total Bedrooms: 3
Bedrooms Above Ground: 2
Bedrooms Below Ground: 1
Total Bedrooms: 3
Bedrooms Above Ground: 2
Bedrooms Below Ground: 1
Second Bedroom Info:
Dimensions: —
Location: —Dimensions: —
Floor Type: Carpet
Third Bedroom Info:
Dimensions: —
Location: —Dimensions: —
Floor Type: Carpet
Bathroom Info:
Full Bathrooms: 3
Partial Bathrooms: 0Full Bathrooms: 3
Bathroom Amenities: —
Bathroom in Basement: 1
Dining Room Info:
Dimensions: —
Location: —Dimensions: —
Floor Type: Vinyl
Kitchen Info:
Dimensions: —
Location: —Dimensions: —
Floor Type: Vinyl
Features: Eating Area-Breakfast Bar, Pantry-Closet
Laundry Room Info:
Dimensions: —
Location: —Dimensions: —
Floor Type: Vinyl
Living Room Info:
Dimensions: —
Location: —Dimensions: —
Floor Type: Carpet
Family Room Info:
Dimensions: —
Location: —Dimensions: —
Floor Type: Carpet
Additional Rooms Info:
Rooms: Bonus Room
Basement: FullRooms: Bonus Room
Other Specifics
| 2 | |
| Concrete Perimeter | |
| Garage | |
| — | |
| — | |
| — | |
| Patio, End Unit | |
| Common Grounds | |
| 70X129 | |
| — | |
| Full | |
| Vaulted/Cathedral Ceilings, Skylight(s), First Floor Bedroom, First Floor Laundry, Storage | |
| Range, Microwave, Dishwasher, Refrigerator, Dryer, Disposal | |
| Not in DB | |
| — | |
| None | |
| Attached Fireplace Doors/Screen, Gas Log |
Tax History
| Year | Property Taxes |
|---|---|
| 2012 | $2,255 |
Contact Agent
Nearby Similar Homes
816 Katherine Lane, Hampshire, Illinois 60140
For Sale
$300,000
3 beds / 3.1 baths / 1,736 ft2
Condos/Townhomes / Built: 1995
97
Nearby Sold Comparables
820 Elizabeth Lane, Hampshire, Illinois 60140

Sold
$119,000
2 beds / 2.2 baths / 1,862 ft2
Condos/Townhomes / Built: 1999
5203
820 Elizabeth Lane, Hampshire, Illinois 60140

Sold
$234,900
2 beds / 2.2 baths / 1,862 ft2
Condos/Townhomes / Built: 1999
2022
814 Elizabeth Lane, Hampshire, Illinois 60140
Sold
$189,500
2 beds / 3.0 baths / 1,374 ft2
Condos/Townhomes / Built: 1999
3094
814 Elizabeth Lane, Hampshire, Illinois 60140
Sold
$139,900
2 beds / 3.0 baths / 1,374 ft2
Condos/Townhomes / Built: 1999
4928
821 Elizabeth Lane, Hampshire, Illinois 60140
Sold
$115,000
2 beds / 2.1 baths / 0 ft2
Condos/Townhomes / Built: 1999
5838
823 Elizabeth Lane, Hampshire, Illinois 60140

Sold
$249,900
2 beds / 2.1 baths / 1,428 ft2
Condos/Townhomes / Built: 1999
1516
Contact Agent
Listing Provided By
CENTURY 21 New Heritage
