

822 Marshfield Avenue, West Town, Chicago, Illinois 60622


$742,500
|
Sold
|
|
| Status: | Closed |
| Sqft: | 2,640 |
| Cost/Sqft: | $288 |
| Beds: | 4 |
| Baths: | 3 |
| Year Built: | 2017 |
| Property Taxes: | $11,776 |
| Days On Market: | 2375 |
| Lot Size: | 0,00 |
Description
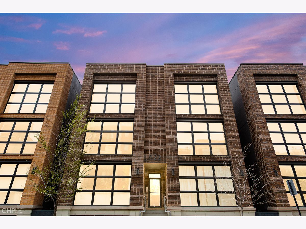
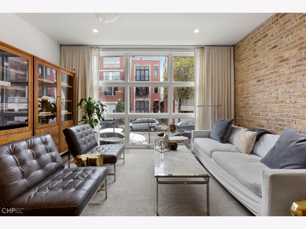
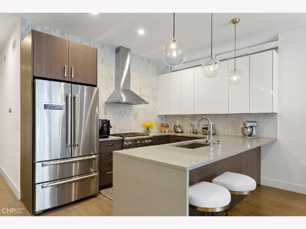
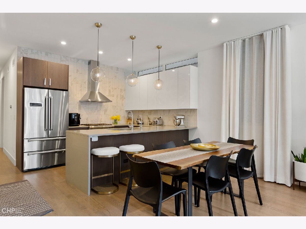
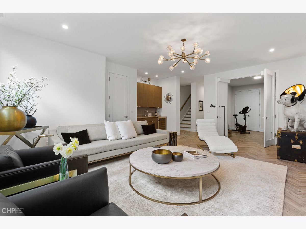
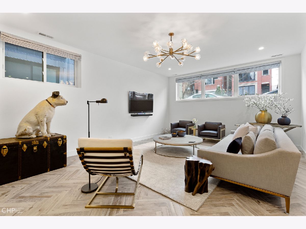
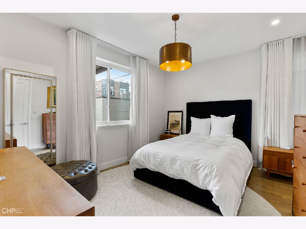
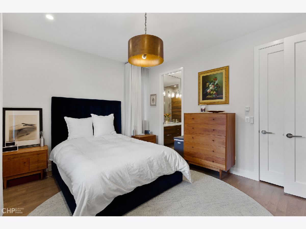
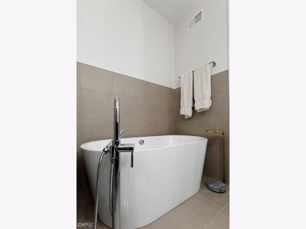
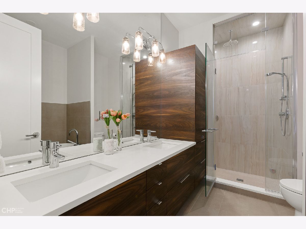
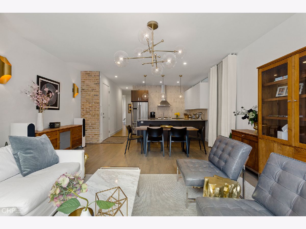
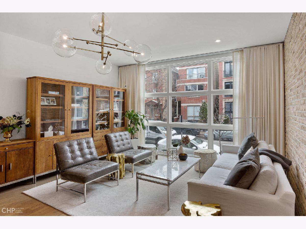
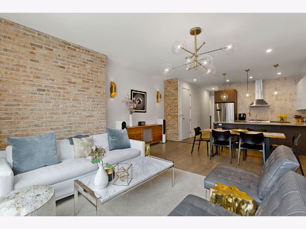
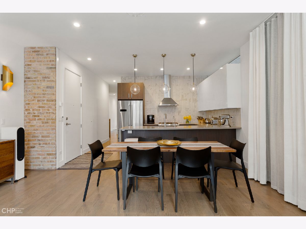
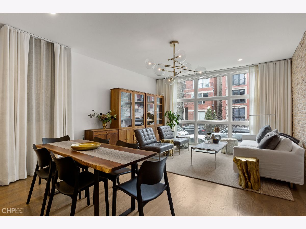
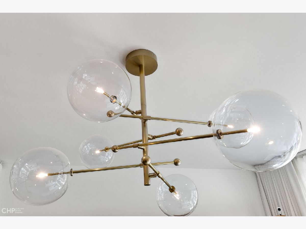
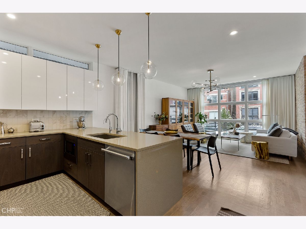
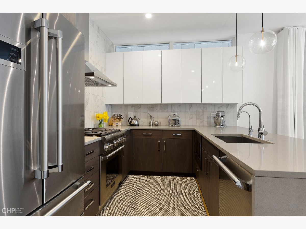
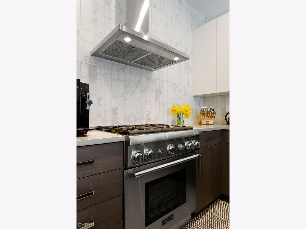
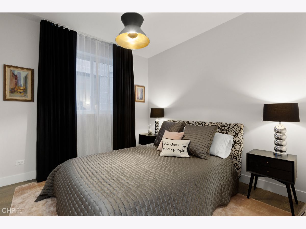
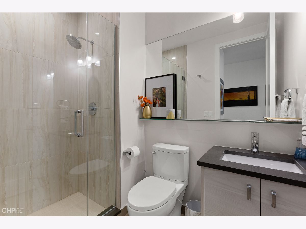
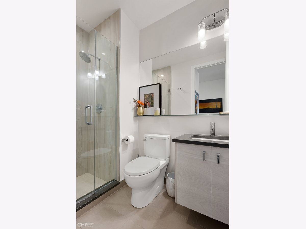
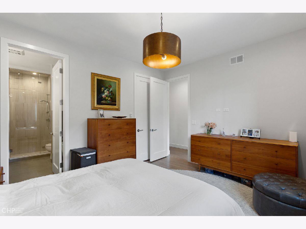
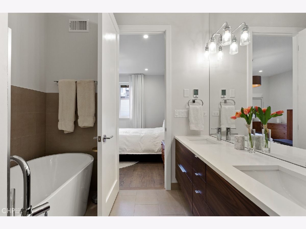
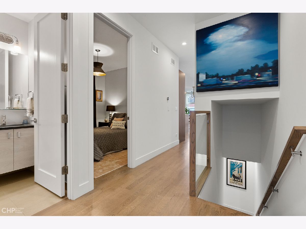
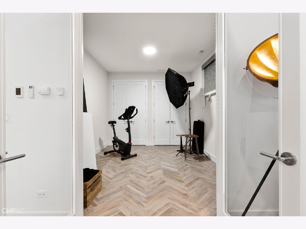
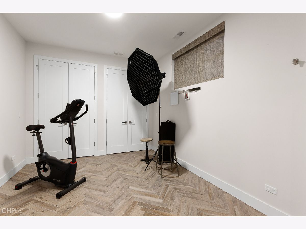
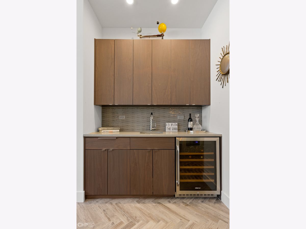
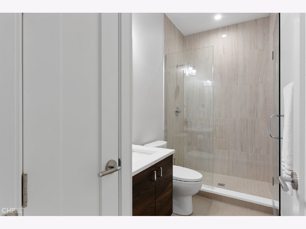
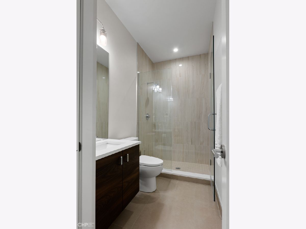
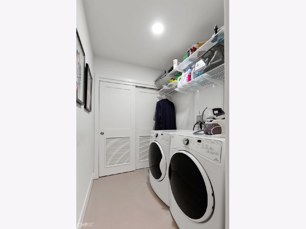
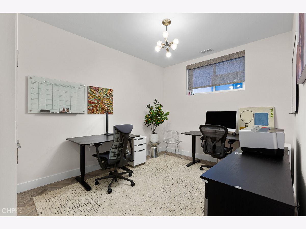
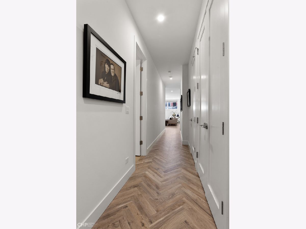
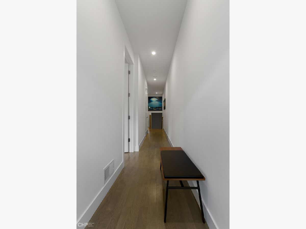
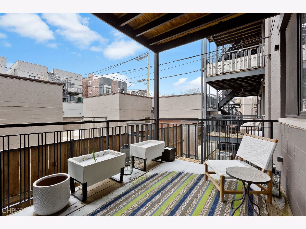
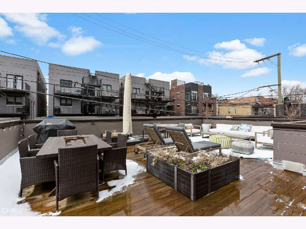
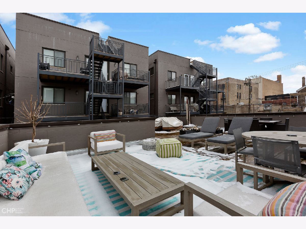
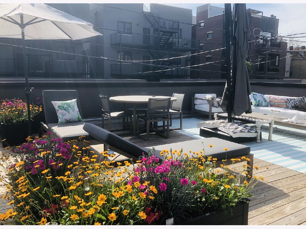
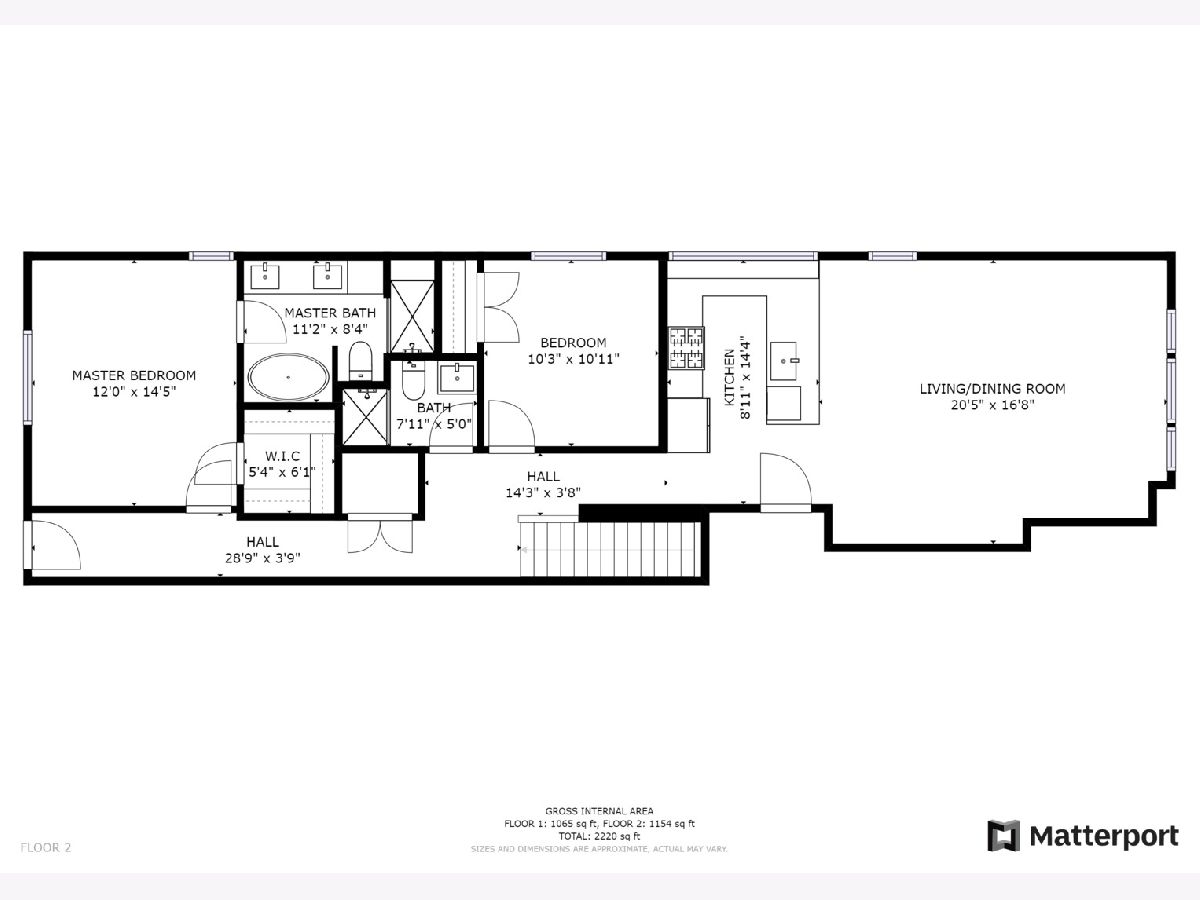
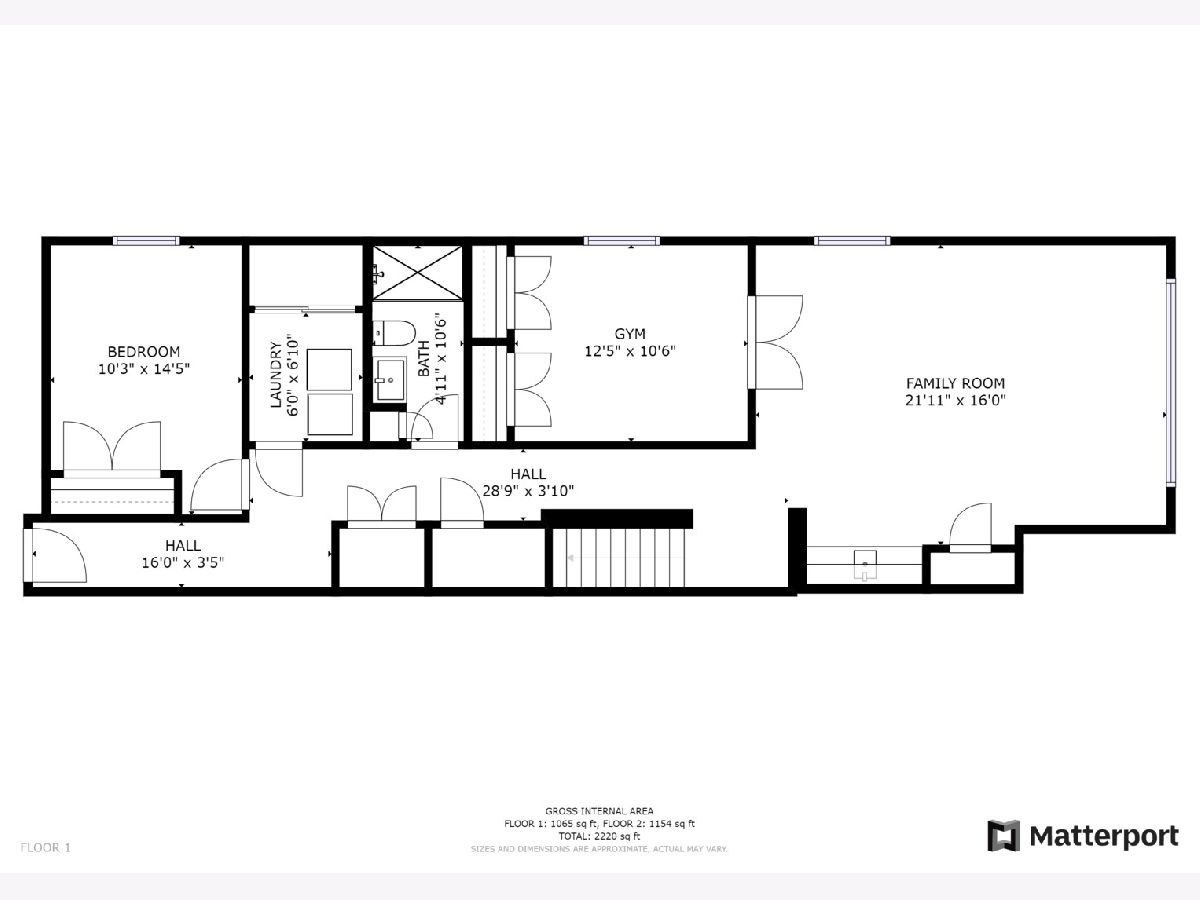
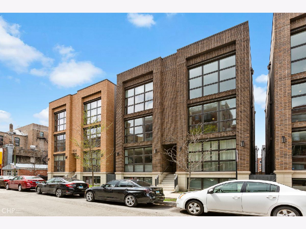
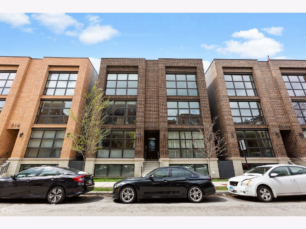
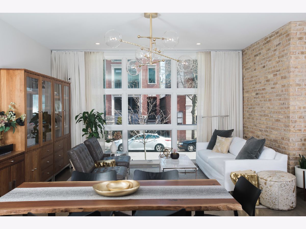
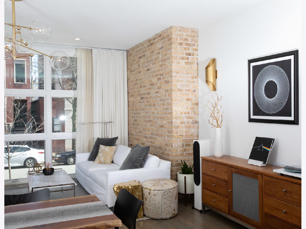
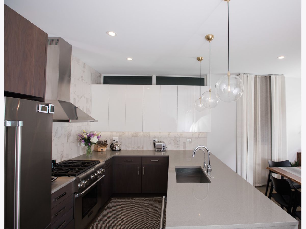
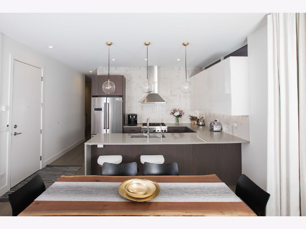
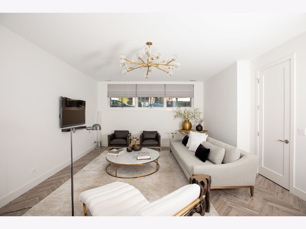
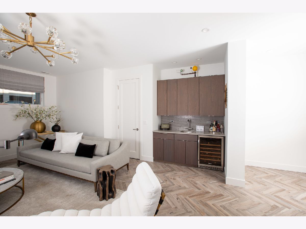
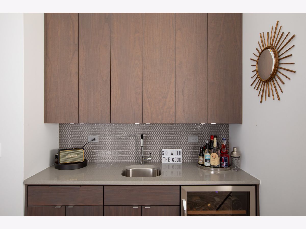
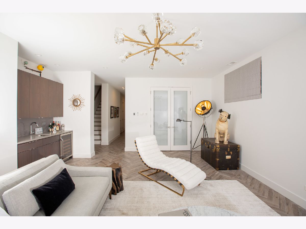
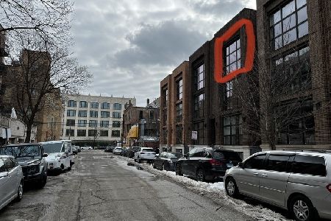
Better than new construction, with all the extras. Be completely in awe of this stunning duplex down condo that lives like a single-family home - with 4 bedrooms 3 bathrooms and approximately 2,640 sf . This home, in a six unit building, is on a quiet residential street, yet is steps to West Town's hotspots, fantastic dining, cafes, boutiques and Mariano's grocery on Chicago Ave. This gem combines gracious entertaining and relaxing daily life on two levels. First level has 10 ft ceilings, and a chef's kitchen with Italian cabinets, waterfall quartz countertops, stainless steel Bosch and Thermador appliances. It opens up to the living and dining room with exposed brick, Restoration Hardware lighting and floor to ceiling windows with modern motorized Shade Store drapes and blinds that tie to home automation. Two bedrooms and two baths on the first level include the master suite with spa-like bathroom with luxury conveniences - soaking tub, steam shower, dual vanity and heated floor. Comfortable living extends to the lower level with heated herringbone tiled floors throughout and a large room that awaits your next gathering, with a wet bar and fridge, or a play/TV room for your growing family, with motorized wifi blinds. Third bedroom or den/office has French doors that open up to this recreation room. Fourth bedroom, third bath, mechanical and laundry room add convenience to this well-appointed lower level. Additional smart home features include - wired for the most up to date audio and visual enjoyment, wi-fi dimmers, three zones of wi-fi enabled thermostatic floor heating, Nest thermostat-controlled HVAC, and security system with optional monitoring. All closets are fitted with Elfa shelving for maximum storage. This home offers a private deck adjacent to the master suite and a beautiful expansive roof deck for the summer. It comes with a 1 car garage. Transportation is excellent - 8 minute Uber/Lyft, 18 minute el (Blue line) ride, or a 17 minute cycle to the Loop. 97 Walkscore and the Kennedy Expressway is nearby. This mecca for foodies features amazing restaurants - Beatnik, Arami (Michelin Bib Gourmand recipient), Temporis (2019 Michelin Guide), Forbidden Root, Funkenhausen, Hoosier Mama Pies, Black Dog Gelato, Boeufhaus, Jeong, and Mott St. Located in Talcott Elementray school district (CPS Level 1+ performance rating).
Property Specifics
| Condos/Townhomes | |
| 3 | |
| — | |
| 2017 | |
| Full | |
| — | |
| No | |
| — |
| Cook | |
| — | |
| 300 / Monthly | |
| Water,Insurance,Exterior Maintenance,Lawn Care | |
| Lake Michigan | |
| Public Sewer | |
| 10688590 | |
| 17064390391001 |
Nearby Schools
| NAME: | DISTRICT: | DISTANCE: | |
|---|---|---|---|
|
Grade School
Talcott Elementary School |
299 | — | |
|
Middle School
Talcott Elementary School |
299 | Not in DB | |
|
High School
Wells Community Academy Senior H |
299 | Not in DB | |
Property History
| DATE: | EVENT: | PRICE: | SOURCE: |
|---|---|---|---|
| 15 Mar, 2018 | Sold | $699,000 | MRED MLS |
| 8 Jan, 2018 | Under contract | $699,900 | MRED MLS |
| 19 Oct, 2017 | Listed for sale | $699,900 | MRED MLS |
| 1 Jun, 2020 | Sold | $742,500 | MRED MLS |
| 22 Apr, 2020 | Under contract | $760,000 | MRED MLS |
| 17 Apr, 2020 | Listed for sale | $760,000 | MRED MLS |
| 30 Jun, 2023 | Sold | $815,000 | MRED MLS |
| 14 Mar, 2023 | Under contract | $819,000 | MRED MLS |
| 14 Mar, 2023 | Listed for sale | $819,000 | MRED MLS |
Room Specifics
Total Bedrooms: 4
Bedrooms Above Ground: 4
Bedrooms Below Ground: 0
Dimensions: —
Floor Type: Hardwood
Dimensions: —
Floor Type: —
Dimensions: —
Floor Type: —
Full Bathrooms: 3
Bathroom Amenities: Separate Shower,Steam Shower,Double Sink,Soaking Tub
Bathroom in Basement: 1
Rooms: Balcony/Porch/Lanai,Deck
Basement Description: Finished
Other Specifics
| 1 | |
| — | |
| Concrete | |
| Roof Deck | |
| — | |
| COMMON | |
| — | |
| Full | |
| Hardwood Floors, Laundry Hook-Up in Unit | |
| Range, Microwave, Dishwasher, Refrigerator, Washer, Dryer, Disposal, Stainless Steel Appliance(s), Wine Refrigerator, Range Hood | |
| Not in DB | |
| — | |
| — | |
| — | |
| — |
Tax History
| Year | Property Taxes |
|---|---|
| 2020 | $11,776 |
| 2023 | $14,437 |
Contact Agent
Nearby Similar Homes


Nearby Sold Comparables

Contact Agent
Listing Provided By
Compass
