

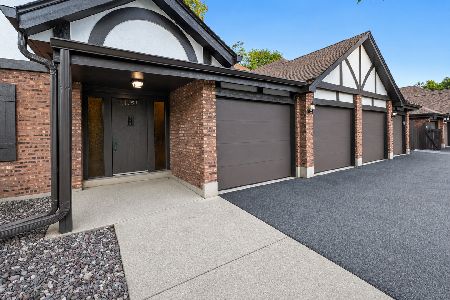
8225 Willow Drive, Palos Hills, Illinois 60465
Subdivision > The Timbers


$255,000
|
Sold
|
|
| Status: | Closed |
| Sqft: | 1,350 |
| Cost/Sqft: | $193 |
| Beds: | 2 |
| Baths: | 2 |
| Year Built: | 1974 |
| Property Taxes: | $4,597 |
| Days On Market: | 36 |
| Lot Size: | 0,00 |
Description
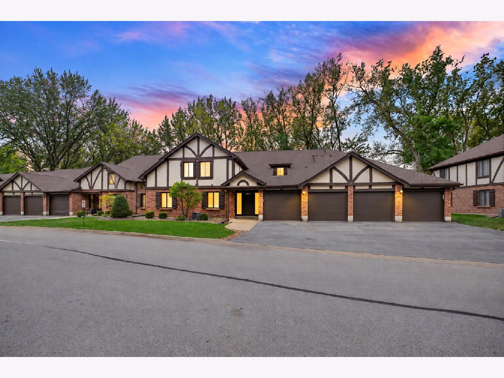
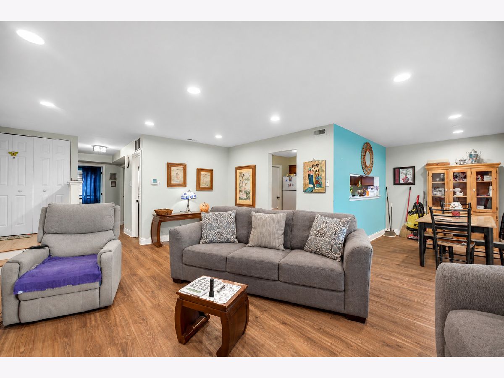
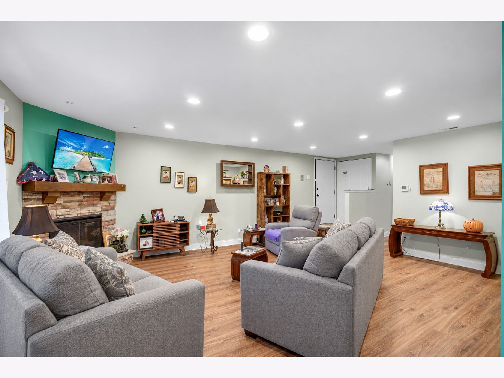
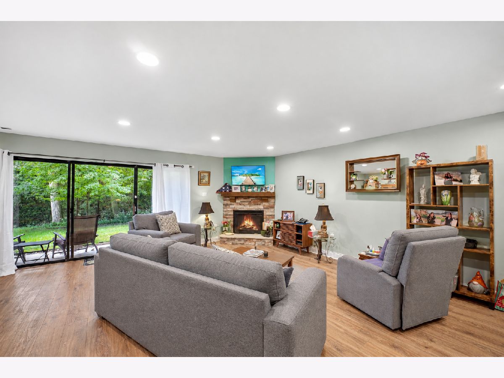
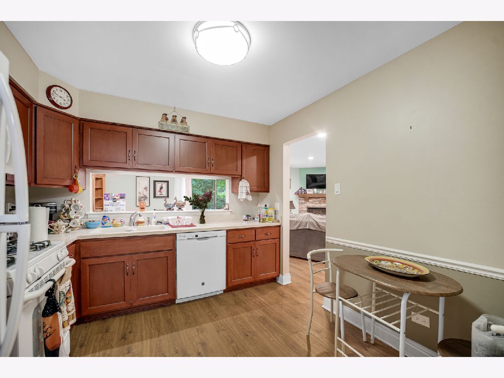
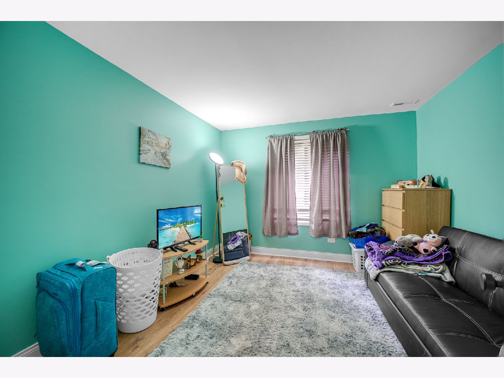
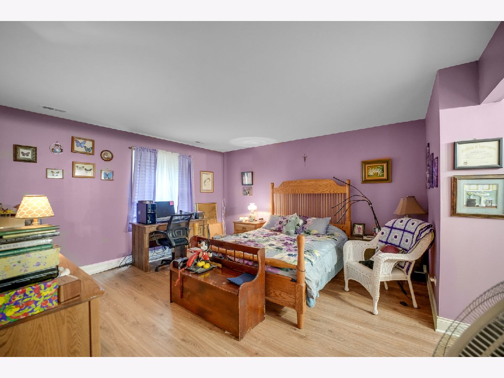
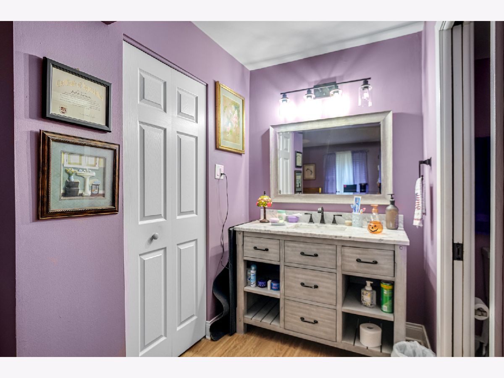
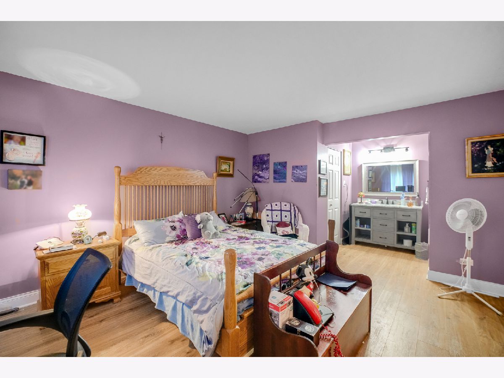
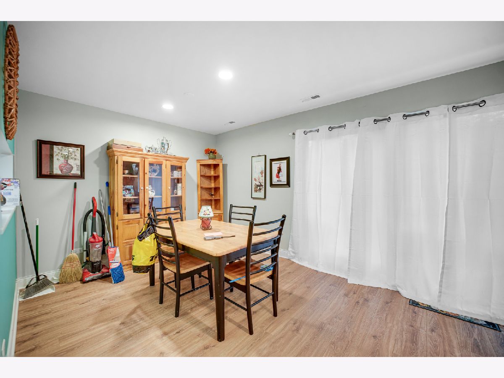
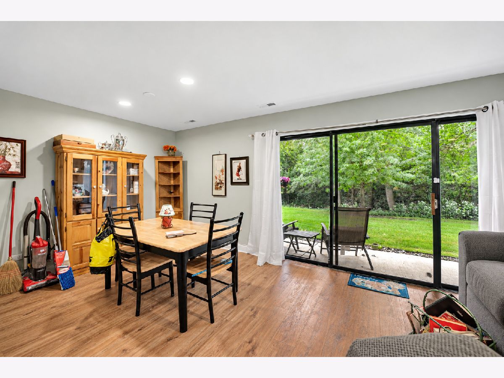
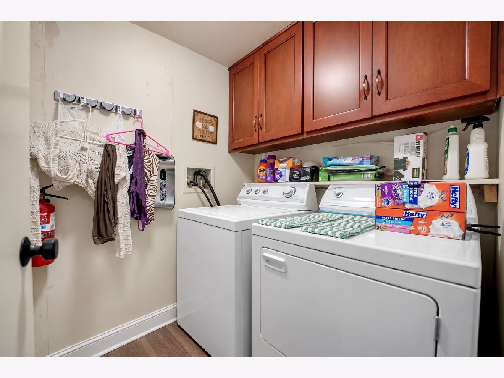
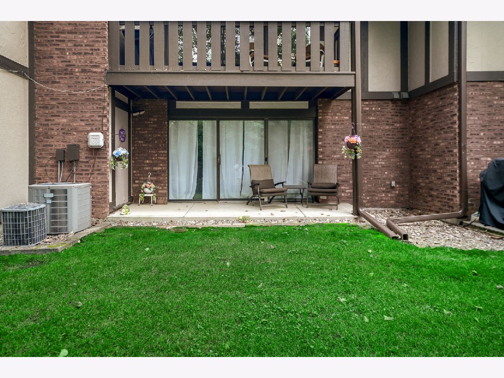
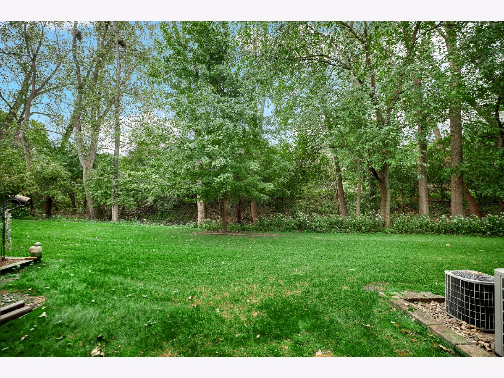
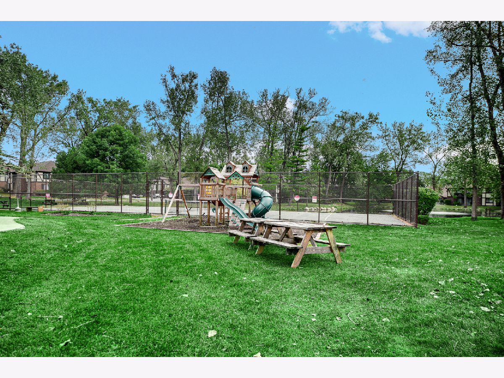
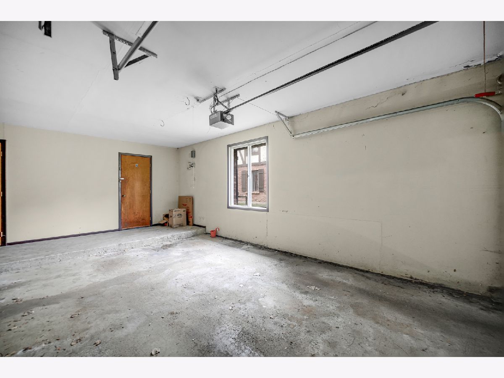
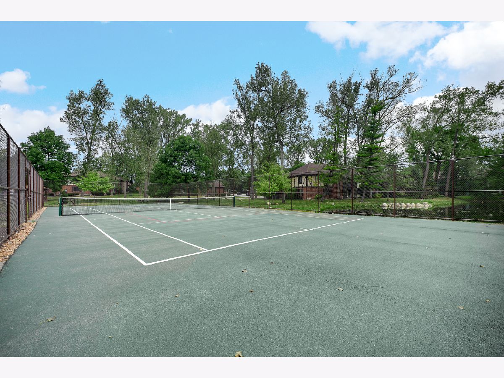
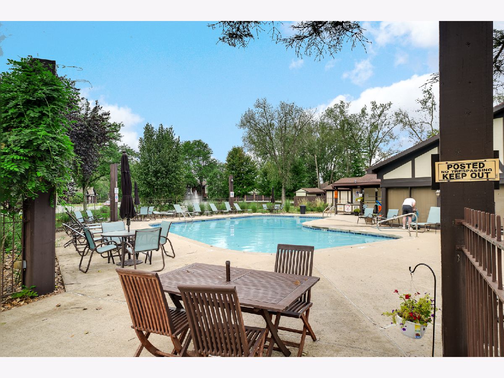
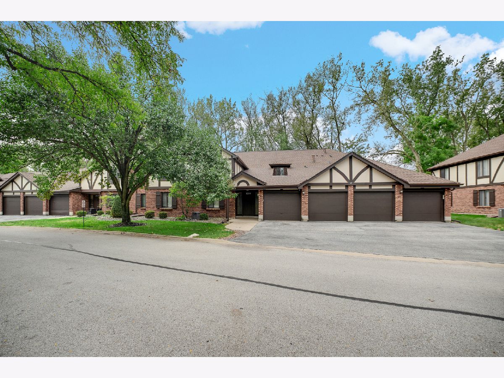
Sought-after first floor unit in the The Timbers of Palos Hills. Superb location - very private patio overlooking wooded area. Unit features large living room with corner fireplace, dining room, updated bathrooms, new flooring, can lighting, and in unit laundry with full-sized washer/dryer. Large primary bedroom with private bath and walk-in closet. Generous guest bedroom with ample closet space. Attached one-car garage with additional adjacent storage room. Full sliding glass doors access the patio overlooking the wooded area - very private with additional storage. Easy access to the clubhouse, pool, and tennis court. Association offers Handyman services on site. Plenty of nearby guest parking. Schedule your showing today!
Property Specifics
| Condos/Townhomes | |
| 2 | |
| — | |
| 1974 | |
| None | |
| Brick, Cedar | |
| Asphalt | |
| — | |
| No | |
| — |
| Cook | |
| The Timbers | |
| 350 / Monthly | |
| Parking, Insurance, Clubhouse, Pool, Exterior Maintenance, Lawn Care, Scavenger, Snow Removal | |
| Public | |
| Public Sewer | |
| Central Air | |
| Gas, Forced Air | |
| No | |
| 12759889 | |
| 23232000211114 |
Nearby Schools
| NAME: | DISTRICT: | DISTANCE: | |
|---|---|---|---|
|
Grade School
Palos East Elementary School |
118 | — | |
|
Middle School
Palos East Elementary School |
118 | Not in DB | |
|
High School
Amos Alonzo Stagg High School |
230 | Not in DB | |
Property History
| DATE: | EVENT: | PRICE: | SOURCE: |
|---|---|---|---|
| 17 Mar, 2021 | Sold | $175,000 | MRED MLS |
| 4 Feb, 2021 | Under contract | $169,900 | MRED MLS |
| 1 Feb, 2021 | Listed for sale | $169,900 | MRED MLS |
| 22 Oct, 2026 | Sold | $255,000 | MRED MLS |
| 29 Sep, 2026 | Under contract | $259,900 | MRED MLS |
| 21 Sep, 2026 | Listed for sale | $259,900 | MRED MLS |
Room Specifics
All Bedroom Info:
Total Bedrooms: 2
Bedrooms Above Ground: 2
Bedrooms Below Ground: 0
Total Bedrooms: 2
Bedrooms Above Ground: 2
Bedrooms Below Ground: 0
Master Bedroom Info:
Dimensions: 15X13
Location: Main LevelDimensions: 15X13
Floor Type: Luxury Vinyl
Second Bedroom Info:
Dimensions: 12X11
Location: Main LevelDimensions: 12X11
Floor Type: Luxury Vinyl
Bathroom Info:
Full Bathrooms: 2
Partial Bathrooms: 0Full Bathrooms: 2
Bathroom Amenities: Soaking Tub
Bathroom in Basement: 0
Dining Room Info:
Dimensions: 11X10
Location: Main LevelDimensions: 11X10
Floor Type: Luxury Vinyl
Kitchen Info:
Dimensions: 10X10
Location: Main LevelDimensions: 10X10
Floor Type: Luxury Vinyl
Features: Eating Area-Table Space
Laundry Room Info:
Dimensions: 7X5
Location: Main LevelDimensions: 7X5
Floor Type: Luxury Vinyl
Living Room Info:
Dimensions: 20X16
Location: Main LevelDimensions: 20X16
Floor Type: Luxury Vinyl
Additional Rooms Info:
Rooms: No additional rooms
Basement: NoneRooms: No additional rooms
Other Specifics
| 1 | |
| Concrete Perimeter | |
| Asphalt, Garage Door Opener, Garage Owned, Attached, Garage | |
| Washer Hookup, In Unit | |
| — | |
| Patio | |
| Lighting | |
| Common Grounds, Landscaped, Wooded, Backs to Trees/Woods | |
| COMMON | |
| — | |
| Full | |
| Storage, Built-in Features, Walk-In Closet(s) | |
| Range, Microwave, Dishwasher, Refrigerator, Washer, Dryer | |
| Not in DB | |
| Street Lights | |
| Storage, On Site Manager/Engineer, Party Room, Pool, Tennis Court(s), Ceiling Fan | |
| — |
Tax History
| Year | Property Taxes |
|---|---|
| 2021 | $1,091 |
| 2026 | $4,597 |
Contact Agent
Nearby Similar Homes
8225 Juniper Court, Palos Hills, Illinois 60465
For Sale
$280,000
2 beds / 2.0 baths / 1,200 ft2
Condos/Townhomes / Built: 1975
56
8255 Juniper Court, Palos Hills, Illinois 60465
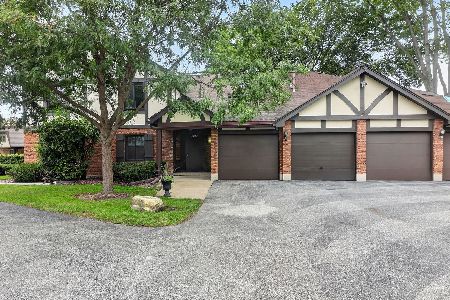
For Sale
$275,000
2 beds / 2.0 baths / 1,344 ft2
Condos/Townhomes / Built: 1974
31
8127 Chestnut Drive, Palos Hills, Illinois 60465
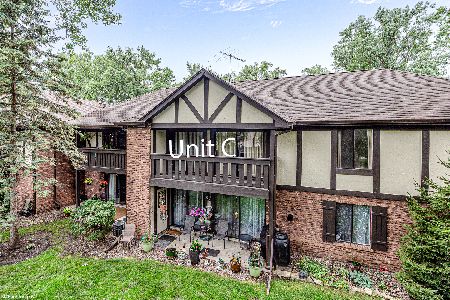
For Sale
$274,900
3 beds / 2.0 baths / 1,500 ft2
Condos/Townhomes / Built: 1975
7
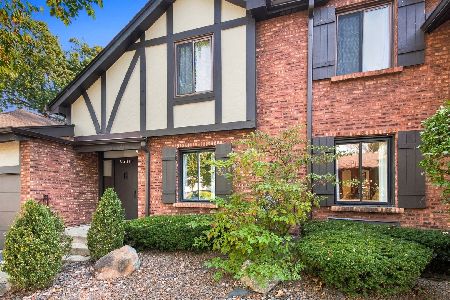
Palos Hills, Illinois 60465
For Sale
$335,000
3 beds / 2.1 baths / 2,100 ft2
Condos/Townhomes / Built: 1972
14
11151 Cottonwood Drive, Palos Hills, Illinois 60465
For Sale
$299,500
3 beds / 2.0 baths / 1,600 ft2
Condos/Townhomes / Built: 1975
38
Nearby Sold Comparables

8225 Willow Drive, Palos Hills, Illinois 60465

Sold
$265,000
2 beds / 2.0 baths / 1,300 ft2
Condos/Townhomes / Built: 1974
833


8235 Willow Drive, Palos Hills, Illinois 60465

Sold
$115,000
3 beds / 2.0 baths / 0 ft2
Condos/Townhomes / Built: 1974
5398
Contact Agent
Listing Provided By
LOA Realty Corp
