

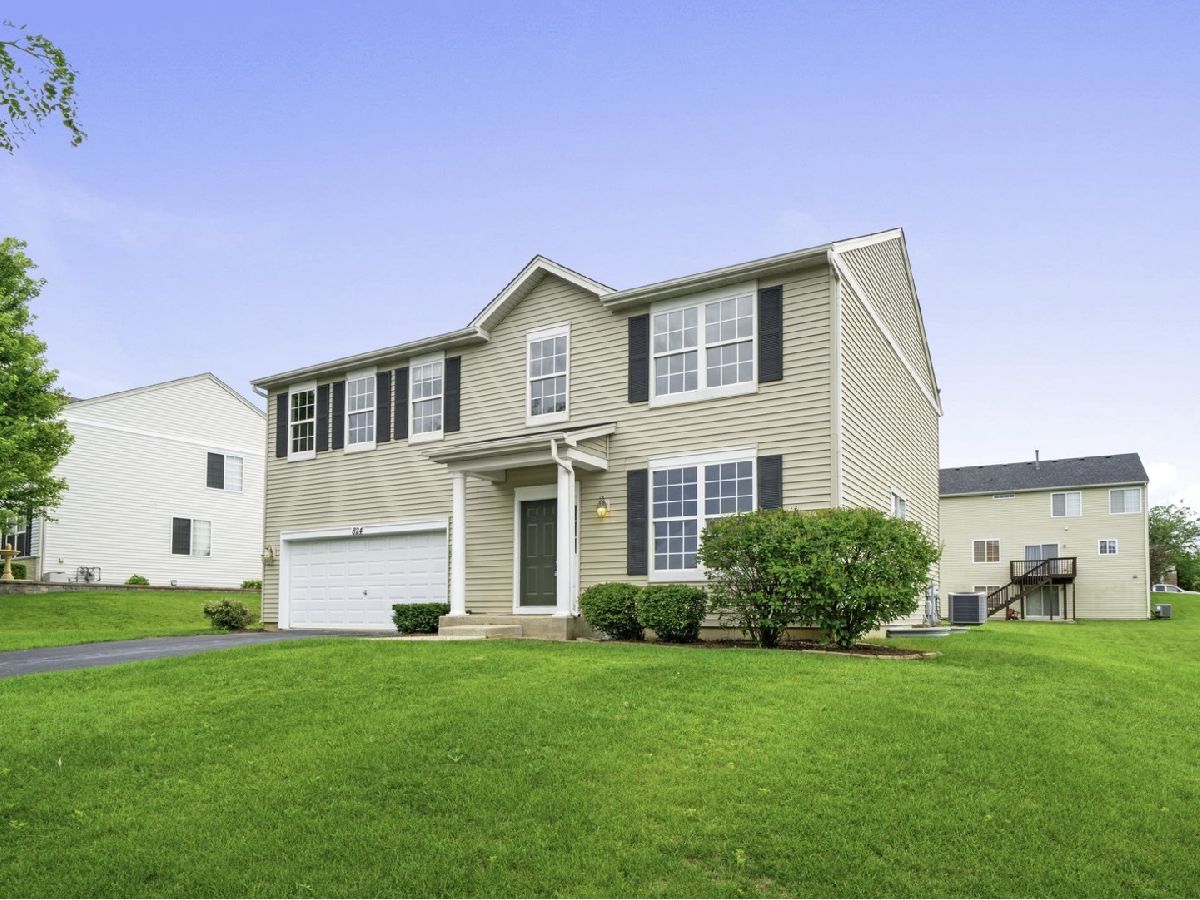
824 Briarcliff Drive, Minooka, Illinois 60447
Subdivision > Summerfield


$380,000
|
Sold
|
|
| Status: | Closed |
| Sqft: | 2,418 |
| Cost/Sqft: | $155 |
| Beds: | 4 |
| Baths: | 3 |
| Year Built: | 2006 |
| Property Taxes: | $9,406 |
| Lot Size: | 0,21 |
Sorry but we don't have exact coordinates for this place
Description
Spacious and move-in ready! This beautiful two-story home offers 4 bedrooms, 2.5 baths, and a layout designed for comfortable everyday living. Freshly painted with brand-new carpet and new ceiling fans, this home is ready for its next owner! The finished basement provides additional living space while still offering an abundance of storage. Upstairs, you'll appreciate the convenience of a second-floor laundry room. Outside, enjoy relaxing or entertaining on the paver patio, and take advantage of the attached 2-car garage. With generous living space, modern updates, and plenty of storage, this home is one you won't want to miss!
Property Specifics
| Single Family | |
| — | |
| — | |
| 2006 | |
| — | |
| — | |
| No | |
| 0.21 |
| Kendall | |
| Summerfield | |
| 275 / Annual | |
| — | |
| — | |
| — | |
| 12687694 | |
| 0926350005 |
Nearby Schools
| NAME: | DISTRICT: | DISTANCE: | |
|---|---|---|---|
|
Grade School
Jones Elementary School |
201 | — | |
|
Middle School
Minooka Intermediate School |
201 | Not in DB | |
|
High School
Minooka Community High School |
111 | Not in DB | |


Room Specifics
All Bedroom Info:
Total Bedrooms: 4
Bedrooms Above Ground: 4
Bedrooms Below Ground: 0
Total Bedrooms: 4
Bedrooms Above Ground: 4
Bedrooms Below Ground: 0
Second Bedroom Info:
Dimensions: —
Location: —Dimensions: —
Floor Type: —
Third Bedroom Info:
Dimensions: —
Location: —Dimensions: —
Floor Type: —
Fourth Bedroom Info:
Dimensions: —
Location: —Dimensions: —
Floor Type: —
Bathroom Info:
Full Bathrooms: 3
Partial Bathrooms: 1Full Bathrooms: 3
Bathroom Amenities: —
Bathroom in Basement: 0
Additional Rooms Info:
Rooms: —
Basement: —Rooms: —
Basement Description: —
Other Specifics
| 2 | |
| — | |
| — | |
| — | |
| — | |
| 86x117x72x118 | |
| — | |
| — | |
| — | |
| — | |
| Not in DB | |
| — | |
| — | |
| — | |
| — |
Contact Agent
Contact Agent
Listing Provided By
Coldwell Banker Real Estate Group
