

824 Glenmore Street, Lockport, Illinois 60441
Subdivision > Abbey Glen
Sorry, we are updating photos, please update this page in 15 minutes
$288,000
|
Sold
|
|
| Status: | Closed |
| Sqft: | 2,505 |
| Cost/Sqft: | $120 |
| Beds: | 4 |
| Baths: | 3 |
| Year Built: | 1994 |
| Property Taxes: | $7,209 |
| Days On Market: | 4865 |
| Lot Size: | 0,00 |
Description
GORGEOUS OVERSIZED & STUNNING W HUGE GOURMET KITCHEN W pantry, snack center island and massive table area. FAMILY RM w n or gas F.P. & VAULTED beam ceiling. MSTR SUITE W/I CLOSET & LUXURY BATH. PROF. LNDSCPNG, BRCK PAVER WALKS & PATIO w fire pit. FULL SPRINKLER SYSTEM. New high efficiency furnace & air. Tray ceiling, Hardwood floors, neutral carpet 1yr old. covered rear. 1st floor bed & full bath.
Property Specifics
| Single Family | |
| — | |
| Step Ranch | |
| 1994 | |
| Partial | |
| Brick | |
| Asphalt | |
| 3 STEP RANCH | |
| No | |
| 0 |
| Will | |
| Abbey Glen | |
| 0 / Not Applicable | |
| None | |
| Public | |
| Public Sewer | |
| Central Air | |
| Natural Gas, Forced Air | |
| 08384695 | |
| 1104132140080000 |
Property History
| DATE: | EVENT: | PRICE: | SOURCE: |
|---|---|---|---|
| 8 Aug, 2013 | Sold | $288,000 | MRED MLS |
| 8 Jul, 2013 | Under contract | $300,000 | MRED MLS |
| 2 Jul, 2013 | Listed for sale | $300,000 | MRED MLS |
| 29 Oct, 2021 | Sold | $376,000 | MRED MLS |
| 23 Sep, 2021 | Under contract | $375,000 | MRED MLS |
| 22 Sep, 2021 | Listed for sale | $375,000 | MRED MLS |
Sorry, we are updating photos, please update this page in 15 minutes
Room Specifics
All Bedroom Info:
Total Bedrooms: 4
Bedrooms Above Ground: 4
Bedrooms Below Ground: 0
Total Bedrooms: 4
Bedrooms Above Ground: 4
Bedrooms Below Ground: 0
Second Bedroom Info:
Dimensions: —
Location: —Dimensions: —
Floor Type: Carpet
Third Bedroom Info:
Dimensions: —
Location: —Dimensions: —
Floor Type: Carpet
Fourth Bedroom Info:
Dimensions: —
Location: —Dimensions: —
Floor Type: Hardwood
Bathroom Info:
Full Bathrooms: 3
Partial Bathrooms: 0Full Bathrooms: 3
Bathroom Amenities: Whirlpool, Separate Shower, Double Sink
Bathroom in Basement: 0
Dining Room Info:
Dimensions: —
Location: —Dimensions: —
Floor Type: Carpet
Kitchen Info:
Dimensions: —
Location: —Dimensions: —
Floor Type: Hardwood
Features: Eating Area-Breakfast Bar, Island, Pantry-Closet
Laundry Room Info:
Dimensions: —
Location: —Dimensions: —
Floor Type: Vinyl
Living Room Info:
Dimensions: —
Location: —Dimensions: —
Floor Type: Carpet
Family Room Info:
Dimensions: —
Location: —Dimensions: —
Floor Type: Hardwood
Additional Rooms Info:
Rooms: Eating Area, Foyer
Basement: PartialRooms: Eating Area, Foyer
Other Specifics
| 2.5 | |
| Concrete Perimeter | |
| Garage | |
| — | |
| — | |
| — | |
| Patio, Brick Paver Patio | |
| Fenced Yard, Landscaped | |
| 82X150 | |
| — | |
| Full | |
| Vaulted/Cathedral Ceilings, Hardwood Floors, First Floor Bedroom, First Floor Laundry, First Floor Full Bath | |
| Range, Dishwasher, Refrigerator, Washer, Dryer | |
| Not in DB | |
| Sidewalks, Street Lights, Street Paved | |
| — | |
| Wood Burning, Gas Starter |
Tax History
| Year | Property Taxes |
|---|---|
| 2013 | $7,209 |
| 2021 | $9,993 |
Contact Agent
Nearby Similar Homes
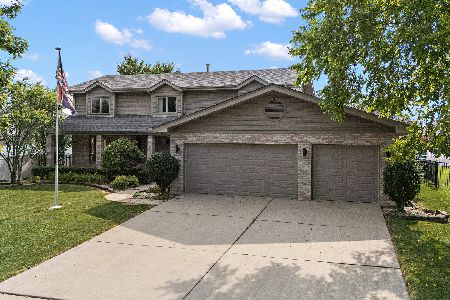
15164 Olympic Lane, Lockport, Illinois 60441
For Sale
$575,000
4 beds / 2.1 baths / 2,959 ft2
Single Family / Built: 1998
34
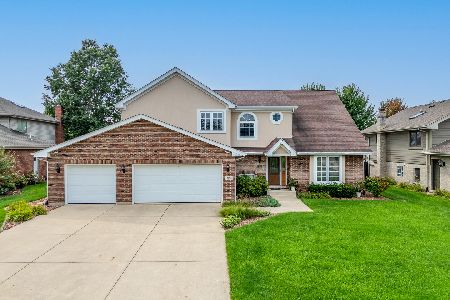
307 Edinburgh Drive, Lockport, Illinois 60441
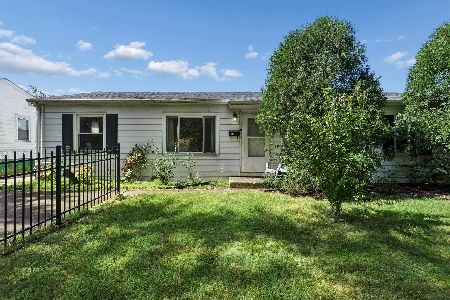
For Sale
$220,000
3 beds / 1.0 baths / 1,219 ft2
Single Family / Built: 1959
39
Nearby Sold Comparables

820 Glenmore Street, Lockport, Illinois 60441

Sold
$299,900
5 beds / 3.0 baths / 2,909 ft2
Single Family / Built: 1995
5500

18205 Farrell Road, Joliet, Illinois 60432
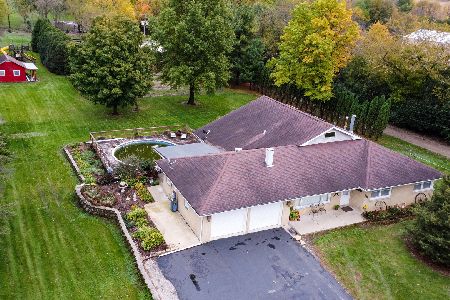
Sold
$599,900
3 beds / 3.0 baths / 2,200 ft2
Single Family / Built: 1978
1821
Contact Agent
Listing Provided By
Century 21 Affiliated
