

8248 Douglas Avenue, South Beloit, Illinois 61080
Sorry, we are updating photos, please update this page in 15 minutes
$468,000
|
Sold
|
|
| Status: | Closed |
| Sqft: | 3,600 |
| Cost/Sqft: | $139 |
| Beds: | 5 |
| Baths: | 4 |
| Year Built: | 2008 |
| Property Taxes: | $10,454 |
| Days On Market: | 4933 |
| Lot Size: | 2,84 |
Description
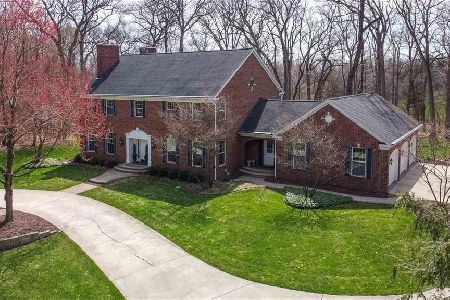
BEAUTIFUL HOME W/3600SF LOCATED ON 2.84 AC WOODED LOT! GR W/2 STRY CEILS, FLR TO CEIL STONE FP OPEN TO KIT W/HDWD FLRS, GRANITE CNTRS, MAPLE CBNTS, SS APPLS, ISLAND, W-I PANTRY, 9FT CEILS. 1ST FLR INCLS LG OFFICE, MUDRM W/BLT-INS, LAUNDRY, DR & MSTR SUITE. MSTR W/TRAY CEILS, W-I CLST, DBL SINK VNTY, TILED SHOWER, WHRLPL TUB. 2ND FLR W/LG BRS W/W-I CLSTS, 2 FULL BATHS. PARTIALLY EXPOSED. 5 CAR GARAGE.
Property Specifics
| Single Family | |
| — | |
| Contemporary | |
| 2008 | |
| Full | |
| Vinyl Siding, Brick, Stone | |
| Asphalt | |
| — | |
| No | |
| 2.84 |
| Winnebago | |
| — | |
| 0 / Not Applicable | |
| None | |
| Private Well | |
| Septic-Private | |
| Central Air, Zoned | |
| Natural Gas, Zoned | |
| 08335281 | |
| 0413100051 |
Property History
| DATE: | EVENT: | PRICE: | SOURCE: |
|---|---|---|---|
| 27 Sep, 2013 | Sold | $468,000 | MRED MLS |
| 30 Jul, 2013 | Under contract | $499,900 | MRED MLS |
| 6 May, 2013 | Listed for sale | $499,900 | MRED MLS |
Sorry, we are updating photos, please update this page in 15 minutes
Room Specifics
All Bedroom Info:
Total Bedrooms: 5
Bedrooms Above Ground: 5
Bedrooms Below Ground: 0
Total Bedrooms: 5
Bedrooms Above Ground: 5
Bedrooms Below Ground: 0
Second Bedroom Info:
Dimensions: —
Location: —Dimensions: —
Floor Type: Carpet
Third Bedroom Info:
Dimensions: —
Location: —Dimensions: —
Floor Type: Carpet
Fourth Bedroom Info:
Dimensions: —
Location: —Dimensions: —
Floor Type: Carpet
Bathroom Info:
Full Bathrooms: 4
Partial Bathrooms: 1Full Bathrooms: 4
Bathroom Amenities: Whirlpool, Separate Shower, Double Sink
Bathroom in Basement: 0
Dining Room Info:
Dimensions: —
Location: —Dimensions: —
Floor Type: Hardwood
Kitchen Info:
Dimensions: —
Location: —Dimensions: —
Floor Type: Hardwood
Features: Eating Area-Breakfast Bar, Eating Area-Table Space, Pantry-Walk-in
Laundry Room Info:
Dimensions: —
Location: —Dimensions: —
Floor Type: Ceramic Tile
Living Room Info:
Dimensions: —
Location: —Dimensions: —
Floor Type: Carpet
Additional Rooms Info:
Rooms: Bedroom 5, Foyer, Loft, Mud Room, Office, Pantry
Basement: FullRooms: Bedroom 5, Foyer, Loft, Mud Room, Office, Pantry
Other Specifics
| 5 | |
| Concrete Perimeter | |
| Garage | |
| — | |
| — | |
| — | |
| Deck | |
| Cul-De-Sac, Horses Allowed, Landscaped, Wooded | |
| 64X390X399X257X378 | |
| — | |
| Full | |
| Hardwood Floors, First Floor Bedroom, First Floor Laundry, First Floor Full Bath | |
| Double Oven, Range, Microwave, Dishwasher | |
| Not in DB | |
| — | |
| — | |
| Attached Fireplace Doors/Screen, Gas Log, Gas Starter |
Tax History
| Year | Property Taxes |
|---|---|
| 2013 | $10,454 |
Contact Agent
Nearby Similar Homes
Nearby Sold Comparables
8177 Cheri Drive, South Beloit, Illinois 61080

Sold
$479,900
4 beds / 4.1 baths / 5,591 ft2
Single Family / Built: 1992
2486
8093 Cheri Drive, South Beloit, Illinois 61080
Sold
$499,900
3 beds / 2.1 baths / 3,572 ft2
Single Family / Built: 1993
4625
8093 Cheri Drive, South Beloit, Illinois 61080
Sold
$515,000
3 beds / 2.1 baths / 3,572 ft2
Single Family / Built: 1993
1697
8251 Prairie Hill Road, South Beloit, Illinois 61080
Sold
$650,000
4 beds / 5.0 baths / 5,025 ft2
Single Family / Built: 1994
4037
8133 Renee Drive, South Beloit, Illinois 61080
Sold
$329,000
4 beds / 2.2 baths / 3,995 ft2
Single Family / Built: 1993
4695
South Beloit, Illinois 61080
Sold
$178,900
4 beds / 4.1 baths / 0 ft2
Single Family / Built: 1908
6617
Contact Agent
Listing Provided By
Dickerson & Nieman Realtors
