

825 37th Place, Bridgeport, Chicago, Illinois 60609


$821,000
|
Sold
|
|
| Status: | Closed |
| Sqft: | 3,035 |
| Cost/Sqft: | $272 |
| Beds: | 3 |
| Baths: | 4 |
| Year Built: | 2011 |
| Property Taxes: | $14,943 |
| Lot Size: | 0,00 |
Description
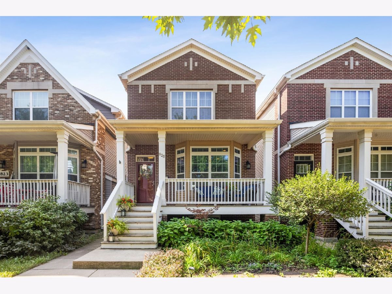
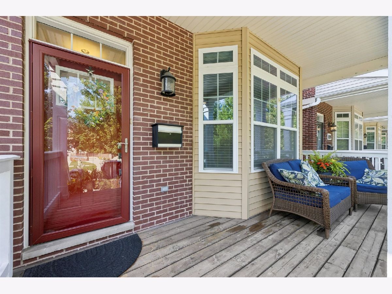
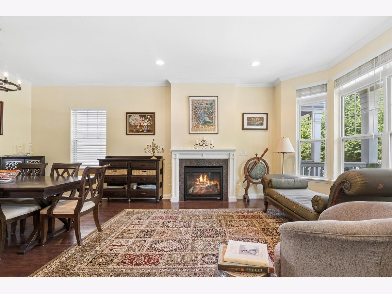
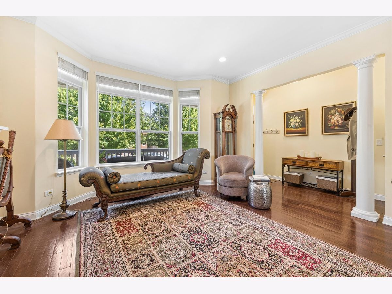
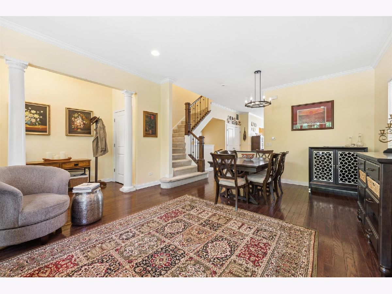
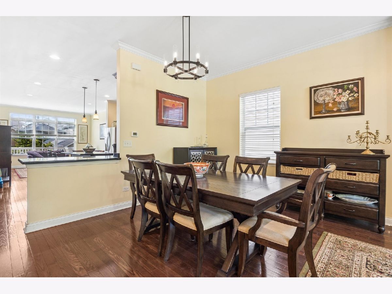
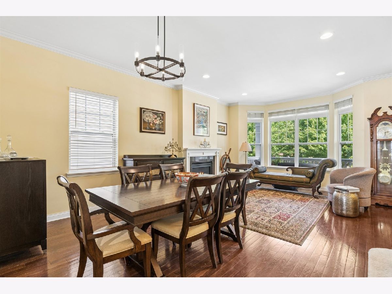
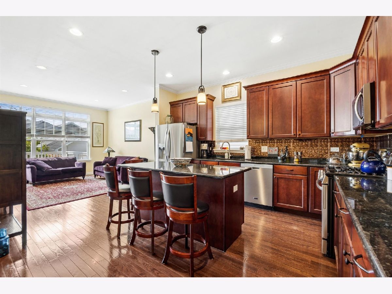
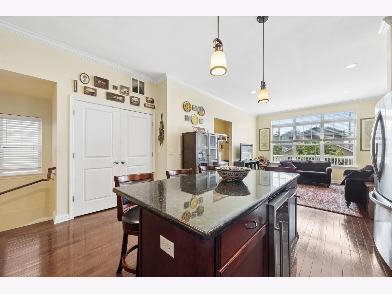
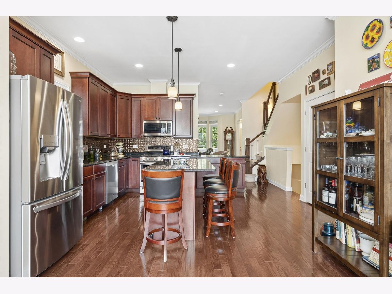
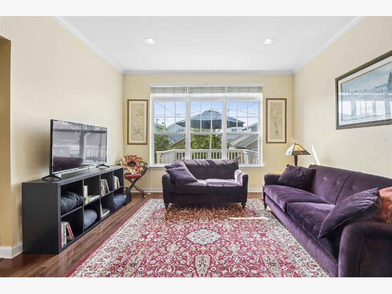
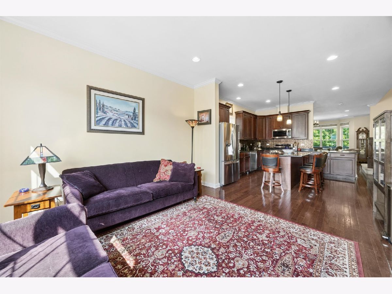
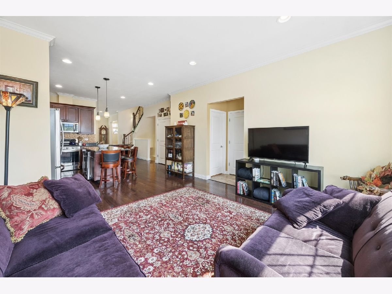
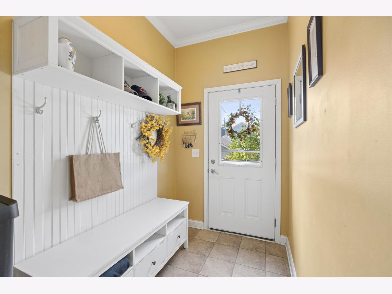
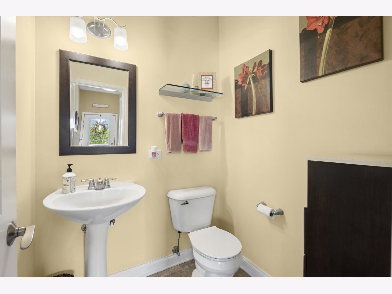
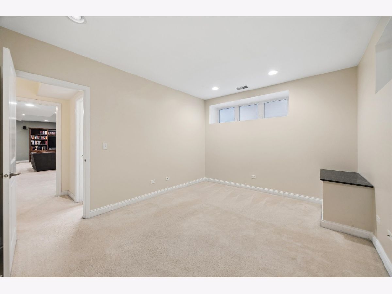
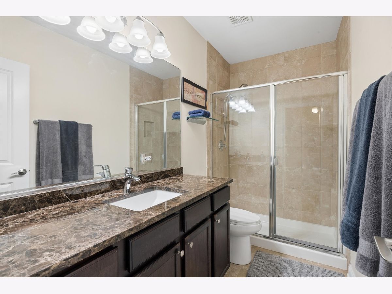
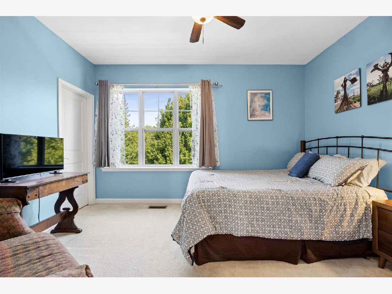
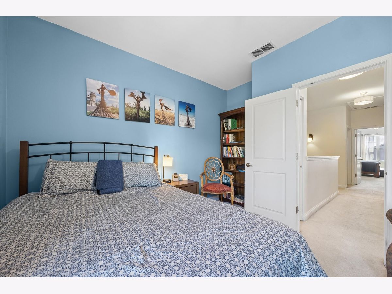
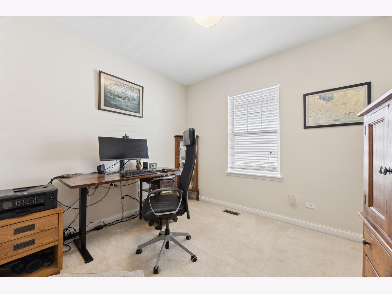
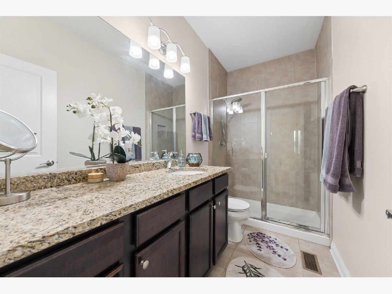
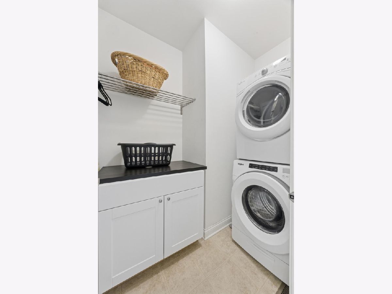
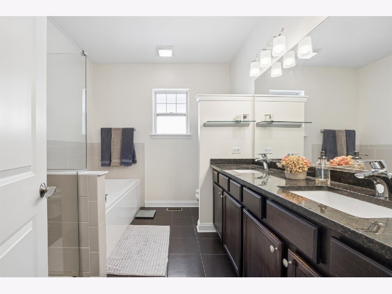
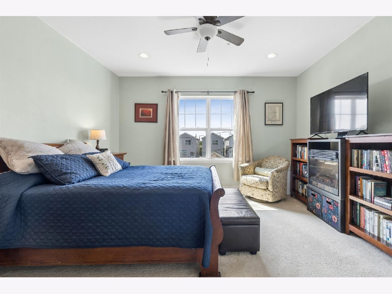
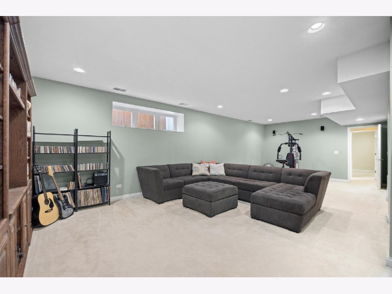
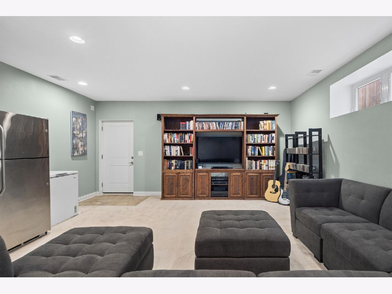
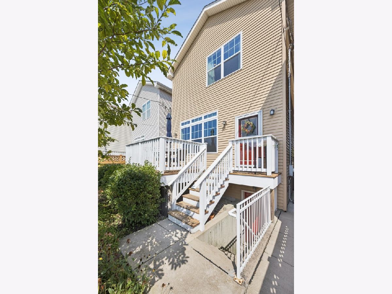
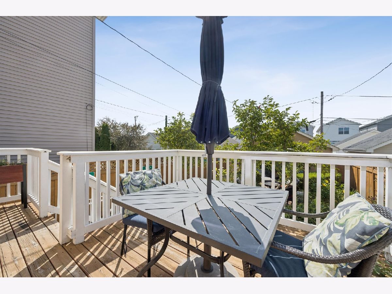
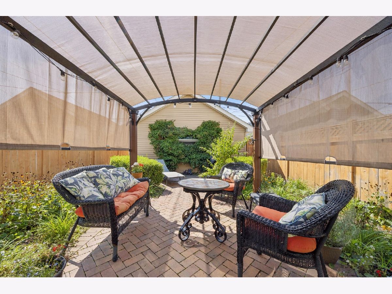
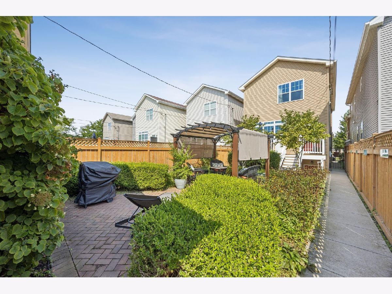
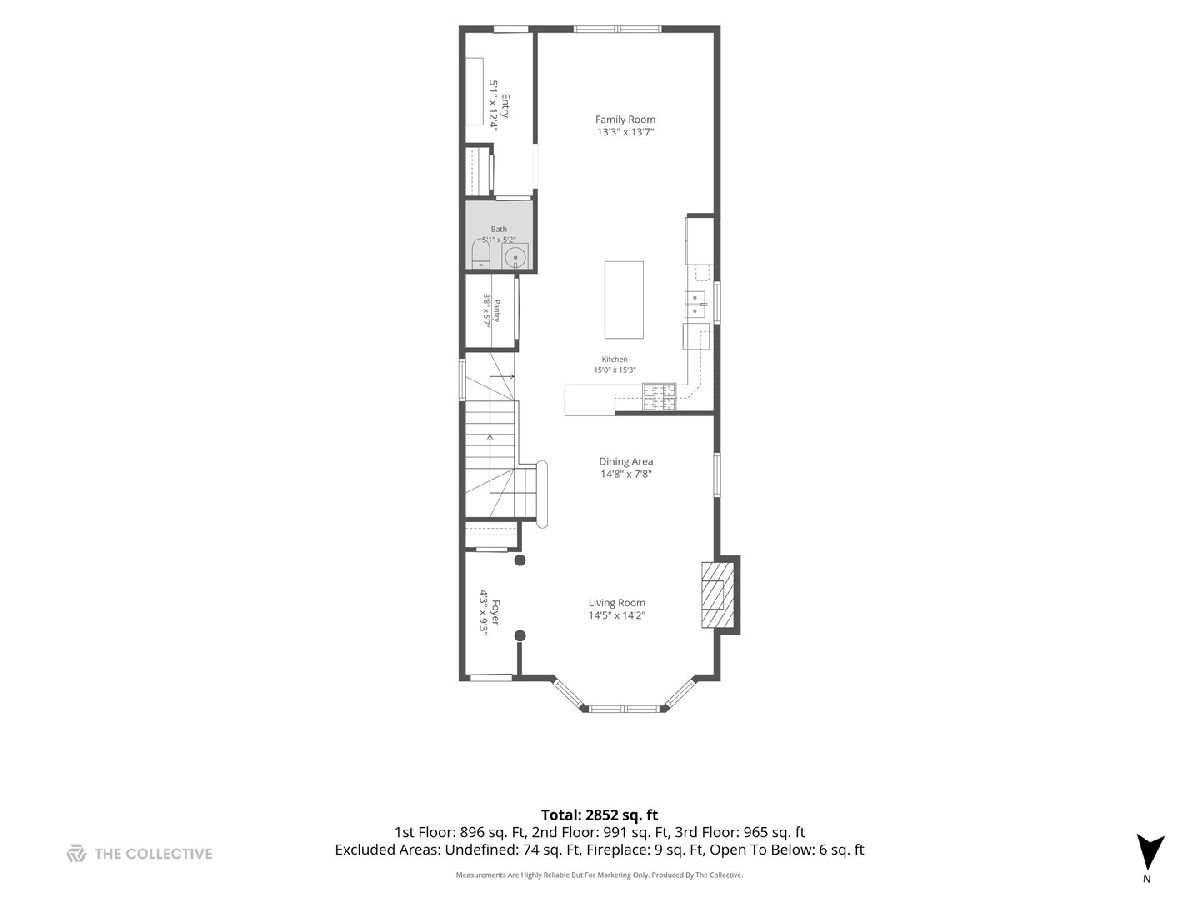
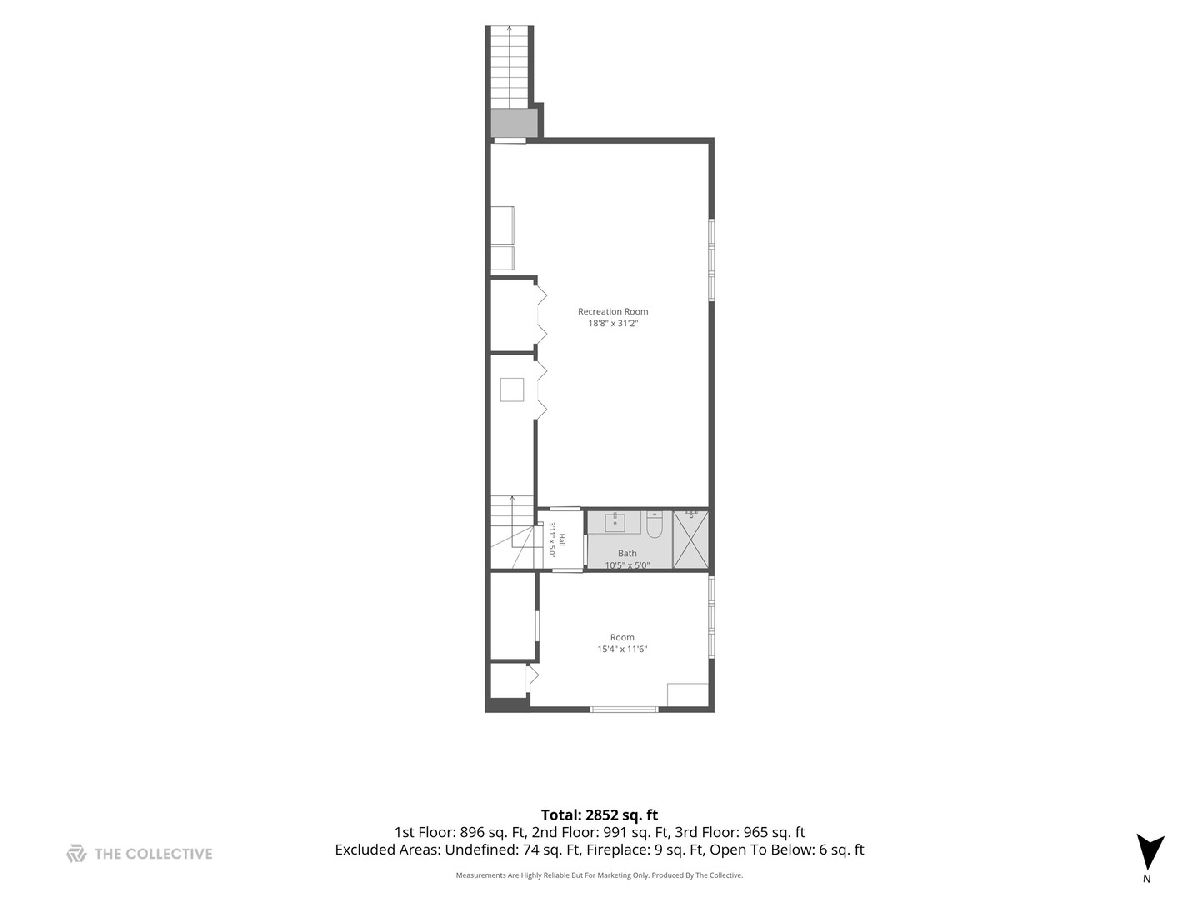
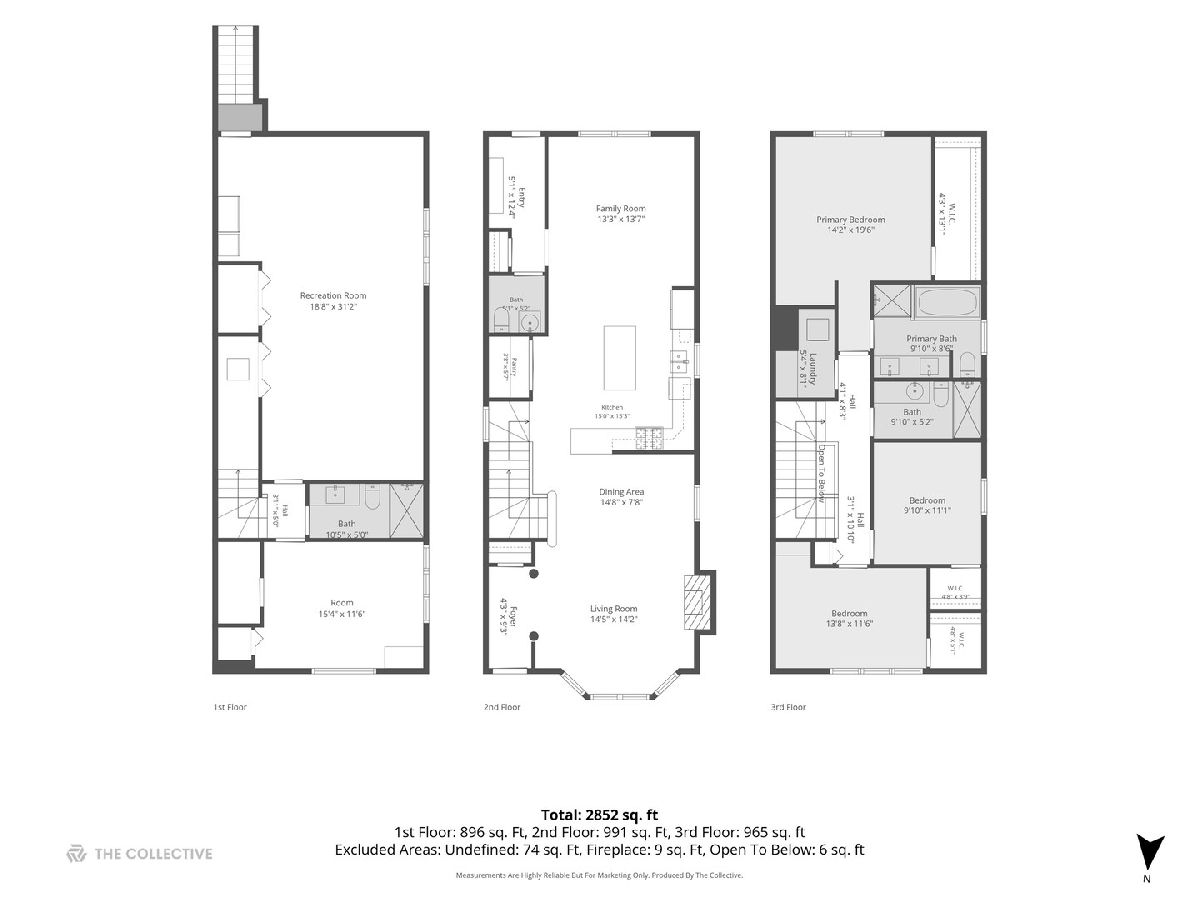
Welcome home to this stunning four bedroom home, three and a half bath residence in the heart of Bridgeport one of Chicago's most exciting and rapidly emerging neighborhoods, just steps from beloved Donovan Park, Jackalopes coffee shop, Bridgeport Coffee, Dolce Arte, the Ramova Theatre, and some of the city's very best restaurants. Built by award winning Lexington Homes roughly 10 years ago. This thoughtfully designed home offers 3035 square feet of comfortable living space. The main level features gorgeous hardwood flooring throughout, complimented by a carpeted staircase with elegant iron railings that add a real touch of sophistication. Recent upgrades include newer range, microwave hood, dishwasher, and refrigerator, newer HVAC, and a brand new sump, giving buyers real peace of mind. The finished basement adds fantastic bonus living space, perfect for a recreation room, home office, or entertaining. Come and enjoy a true secret garden that is lushly landscaped and fenced in on an oversized city lot! A front porch that is welcoming and large enough for that porch swing you always dreamed of having. This is a rare opportunity in one of Chicago's hottest neighborhoods!
Property Specifics
| Single Family | |
| — | |
| — | |
| 2011 | |
| Finished, Full | |
| Frame | |
| — | |
| — | |
| No | |
| — |
| Cook | |
| — | |
| — / Not Applicable | |
| None | |
| Public | |
| Public Sewer | |
| Central Air | |
| Gas | |
| 12745658 | |
| 17324160450000 |
Room Specifics
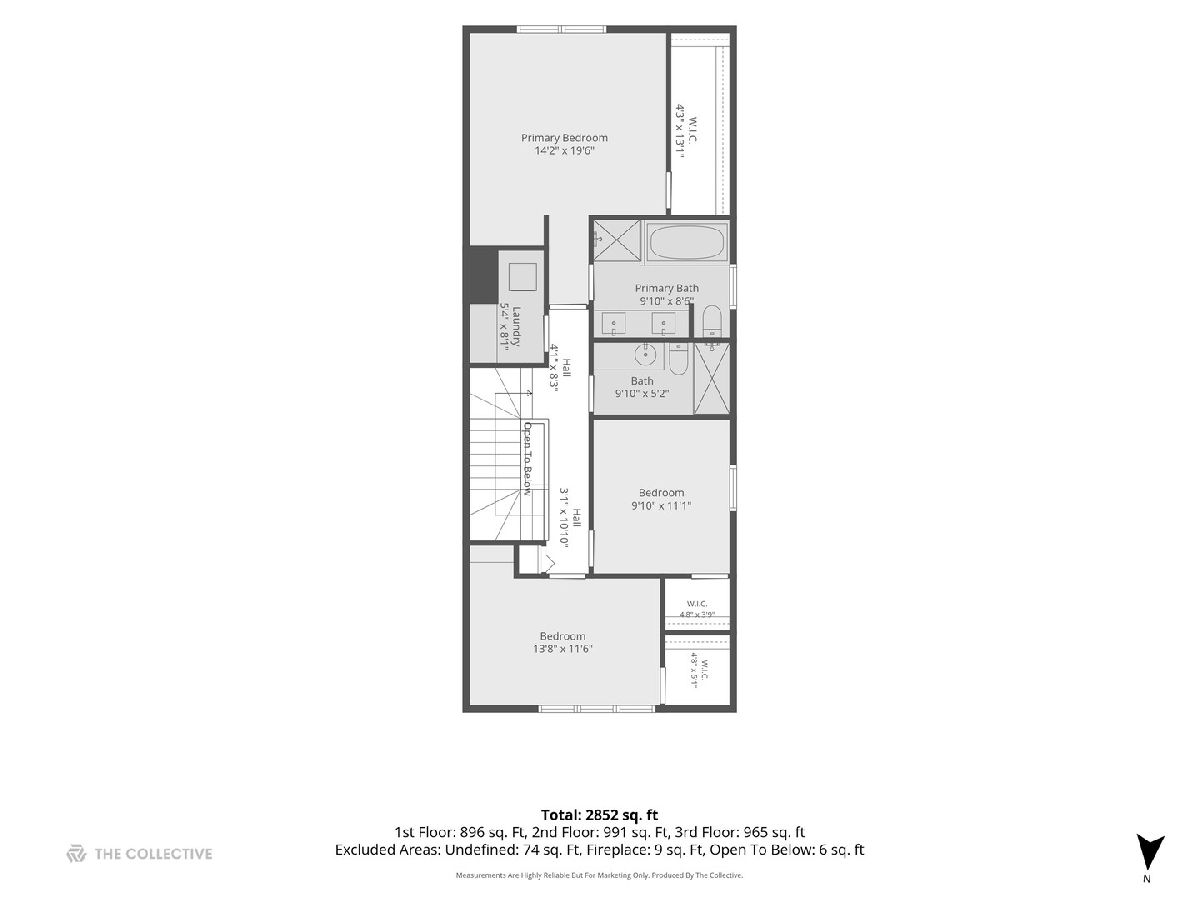
Total Bedrooms: 4
Bedrooms Above Ground: 3
Bedrooms Below Ground: 1
Dimensions: 19X14
Floor Type: —
Dimensions: 11X10
Floor Type: —
Dimensions: 14X11
Floor Type: —
Dimensions: 16X11
Floor Type: —
Full Bathrooms: 4
Bathroom Amenities: —
Bathroom in Basement: 1
Dimensions: 15X8
Floor Type: —
Dimensions: 15X15
Floor Type: —
Features: Island
Dimensions: 8X5
Floor Type: —
Dimensions: 14X14
Floor Type: —
Dimensions: 14X13
Floor Type: —
Rooms: Recreation Room, Pantry
Name: Recreation Room
Dimensions: 31X19
Floor Type: —
Name: Pantry
Dimensions: 6X4
Floor Type: —
Other Specifics
| 2 | |
| — | |
| Garage Door Opener, Garage Owned, Detached, Garage | |
| — | |
| — | |
| — | |
| — | |
| — | |
| 26X147 | |
| — | |
| Full | |
| — | |
| Range, Dishwasher, Refrigerator | |
| Not in DB | |
| — | |
| — | |
| — |
Contact Agent
Contact Agent
Listing Provided By
@properties Christie's International Real Estate
