

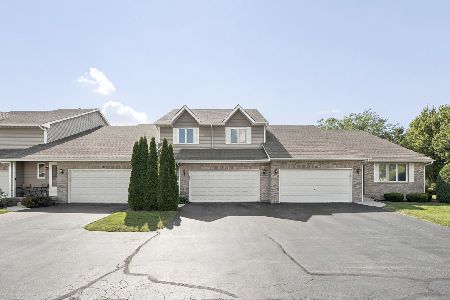
825 Casey Lane, Hampshire, Illinois 60140
Subdivision > Old Mill Manor
Sorry, we are updating photos, please update this page in 15 minutes
$175,000
|
Sold
|
|
| Status: | Closed |
| Sqft: | 1,738 |
| Cost/Sqft: | $104 |
| Beds: | 2 |
| Baths: | 2 |
| Year Built: | 1995 |
| Property Taxes: | $4,377 |
| Days On Market: | 2466 |
| Lot Size: | 0,00 |
Description
Move right in and enjoy this well maintained home!! Offering a spacious open floor plan, vaulted ceilings in living room with gas stone fireplace and sliding doors leading to the deck. Eat in kitchen with breakfast bar and newer wood laminate flooring. Second level master bedroom with master suite, including a Jacuzzi tub, double sink, separate make-up/office desk area and a large walk in closet. The English style basement offers a family room w/built-in custom shelving, bedroom and full bath. Many updates including Newer furnace, A/C & Hot Water Heater and All new windows. Attached 2 car attached garage!
Property Specifics
| Condos/Townhomes | |
| 2 | |
| — | |
| 1995 | |
| Full, English | |
| Aluminum Siding | |
| — | |
| — | |
| No | |
| — |
| Kane | |
| Old Mill Manor | |
| 110 / Monthly | |
| Insurance, Exterior Maintenance, Lawn Care, Snow Removal | |
| Public | |
| Public Sewer | |
| Central Air | |
| Natural Gas, Forced Air | |
| 10632406 | |
| 0127152028 |
Nearby Schools
| NAME: | DISTRICT: | DISTANCE: | |
|---|---|---|---|
|
Grade School
Hampshire Elementary School |
300 | — | |
|
Middle School
Hampshire Middle School |
300 | Not in DB | |
|
High School
Hampshire High School |
300 | Not in DB | |
Property History
| DATE: | EVENT: | PRICE: | SOURCE: |
|---|---|---|---|
| 1 Apr, 2020 | Sold | $175,000 | MRED MLS |
| 19 Feb, 2020 | Under contract | $179,900 | MRED MLS |
| 8 Feb, 2020 | Listed for sale | $179,900 | MRED MLS |
Sorry, we are updating photos, please update this page in 15 minutes
Room Specifics
All Bedroom Info:
Total Bedrooms: 2
Bedrooms Above Ground: 2
Bedrooms Below Ground: 0
Total Bedrooms: 2
Bedrooms Above Ground: 2
Bedrooms Below Ground: 0
Second Bedroom Info:
Dimensions: —
Location: —Dimensions: —
Floor Type: Carpet
Bathroom Info:
Full Bathrooms: 2
Partial Bathrooms: 0Full Bathrooms: 2
Bathroom Amenities: Whirlpool, Separate Shower, Double Sink
Bathroom in Basement: 1
Kitchen Info:
Dimensions: —
Location: —Dimensions: —
Floor Type: Wood Laminate
Features: Eating Area-Table Space
Laundry Room Info:
Dimensions: —
Location: —Dimensions: —
Floor Type: Ceramic Tile
Living Room Info:
Dimensions: —
Location: —Dimensions: —
Floor Type: Carpet
Family Room Info:
Dimensions: —
Location: —Dimensions: —
Floor Type: Carpet
Additional Rooms Info:
Rooms: Eating Area, Foyer, Deck
Basement: Full, EnglishRooms: Eating Area, Foyer, Deck
Other Specifics
| 2 | |
| — | |
| Garage | |
| — | |
| — | |
| — | |
| Deck, Porch, End Unit | |
| — | |
| 57X119 | |
| — | |
| Full | |
| Vaulted/Cathedral Ceilings, Wood Laminate Floors, First Floor Laundry, Built-in Features, Walk-In Closet(s) | |
| Range, Microwave, Dishwasher, Refrigerator, Washer, Dryer, Disposal | |
| Not in DB | |
| — | |
| — | |
| Gas Log, Gas Starter |
Tax History
| Year | Property Taxes |
|---|---|
| 2020 | $4,377 |
Contact Agent
Nearby Similar Homes
816 Katherine Lane, Hampshire, Illinois 60140
For Sale
$300,000
3 beds / 3.1 baths / 1,736 ft2
Condos/Townhomes / Built: 1995
97
Nearby Sold Comparables
823 Casey Lane, Hampshire, Illinois 60140

Sold
$130,500
2 beds / 1.0 baths / 1,124 ft2
Condos/Townhomes / Built: 1995
5995
823 Casey Lane, Hampshire, Illinois 60140

Sold
$240,000
3 beds / 2.0 baths / 1,730 ft2
Condos/Townhomes / Built: 1995
1132
819 Casey Lane, Hampshire, Illinois 60140
Sold
$184,900
3 beds / 2.0 baths / 1,732 ft2
Condos/Townhomes / Built: 1995
2666
819 Casey Lane, Hampshire, Illinois 60140

Sold
$257,990
3 beds / 2.0 baths / 1,732 ft2
Condos/Townhomes / Built: 1995
753
817 Casey Lane, Hampshire, Illinois 60140
Sold
$139,900
3 beds / 2.0 baths / 1,750 ft2
Condos/Townhomes / Built: 1995
4531
815 Casey Lane, Hampshire, Illinois 60140
Sold
$104,900
2 beds / 2.0 baths / 1,738 ft2
Condos/Townhomes / Built: 1995
4457
Contact Agent
Listing Provided By
RE/MAX Classic
