

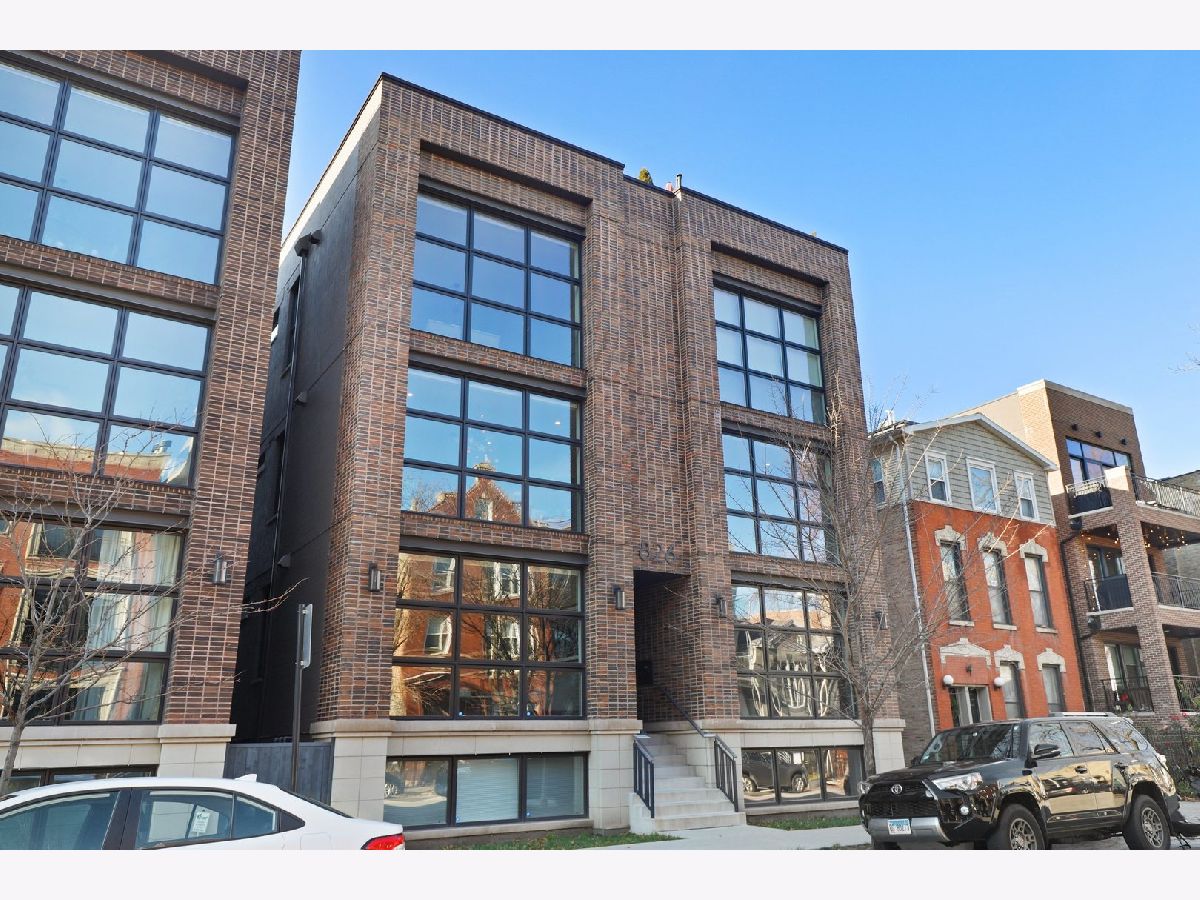
826 Marshfield Avenue, West Town, Chicago, Illinois 60622


$550,000
|
Sold
|
|
| Status: | Closed |
| Sqft: | 1,380 |
| Cost/Sqft: | $380 |
| Beds: | 2 |
| Baths: | 2 |
| Year Built: | 2017 |
| Property Taxes: | $8,371 |
| Days On Market: | 2108 |
| Lot Size: | 0,00 |
Description
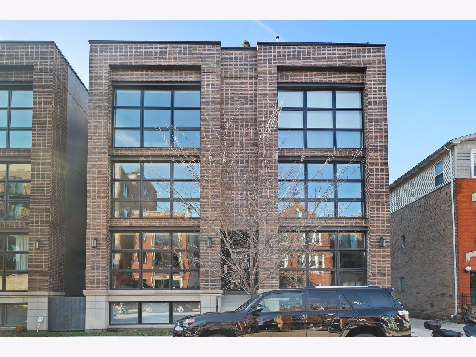
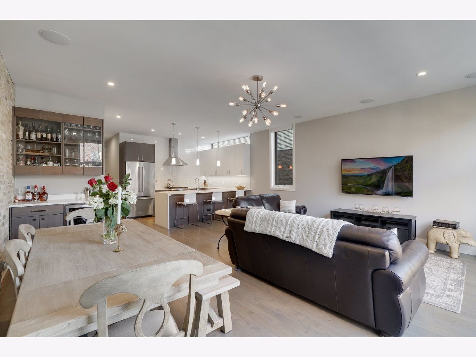
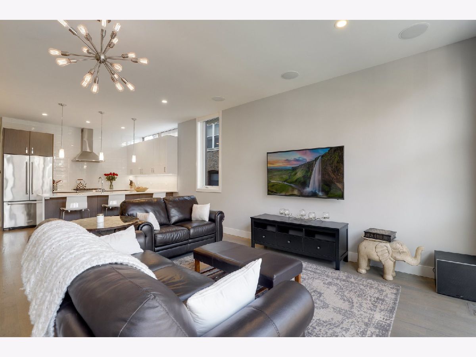
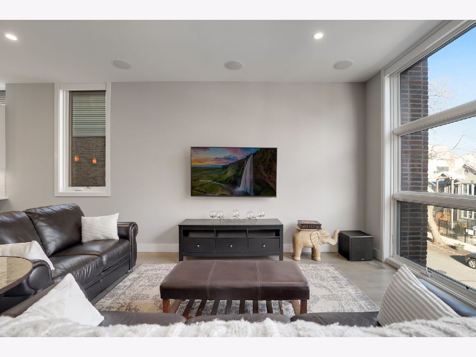
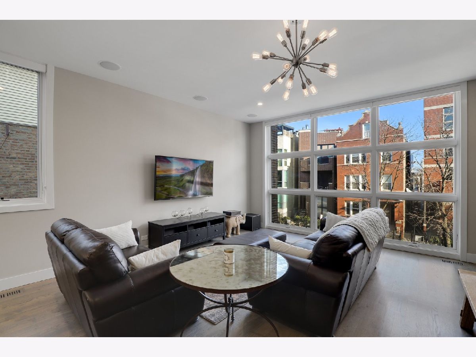
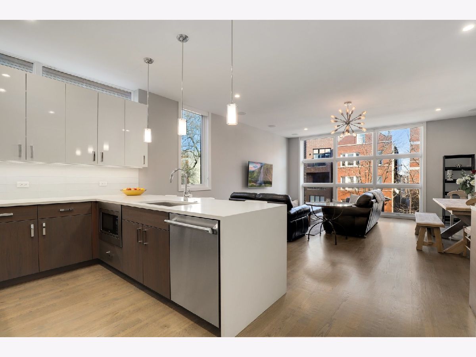
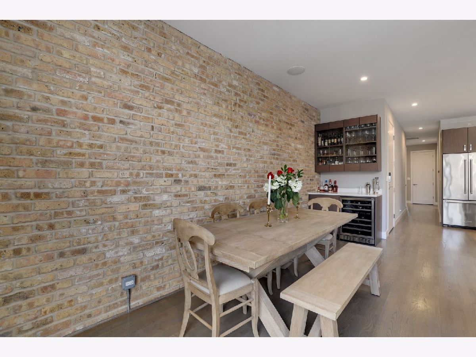
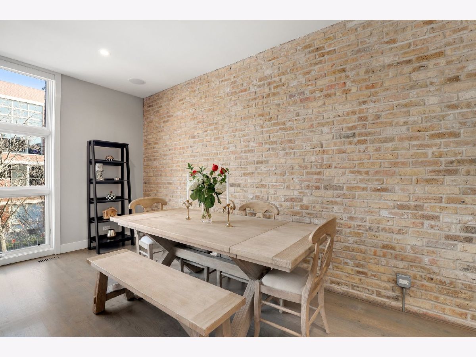
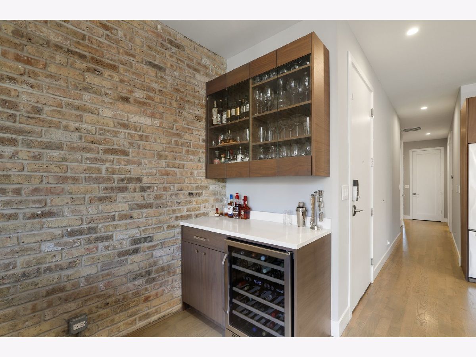
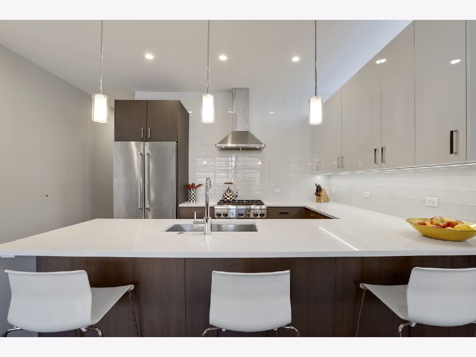
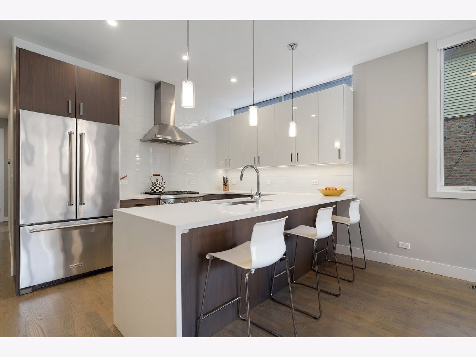
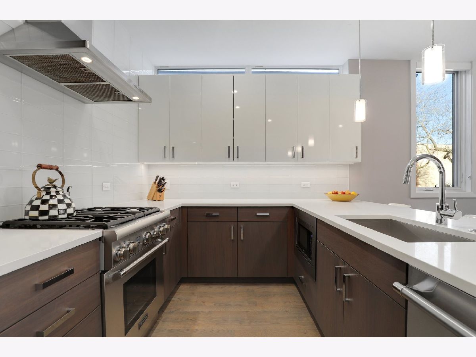
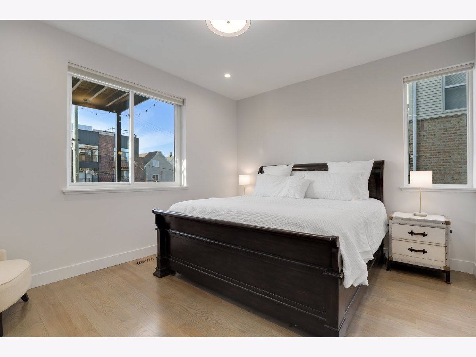
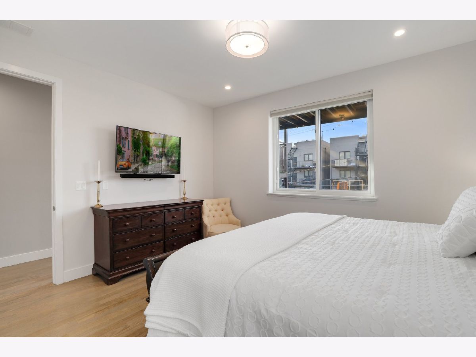
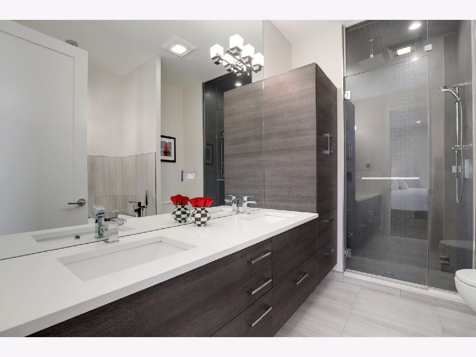
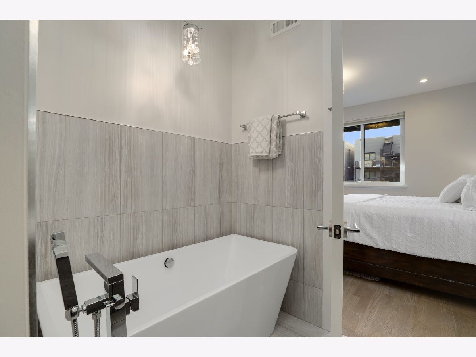
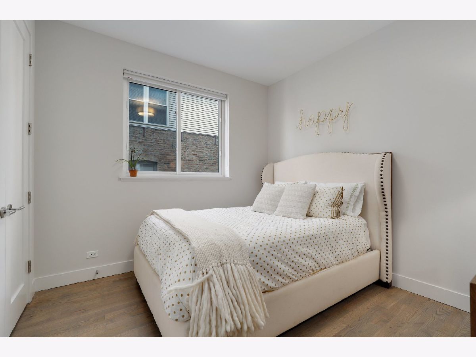
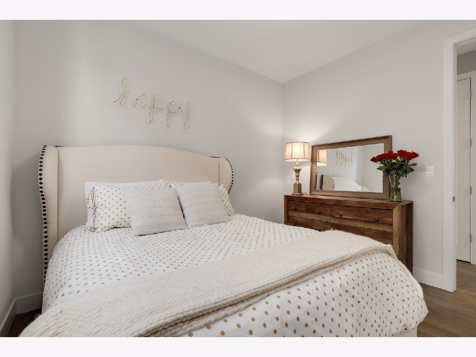
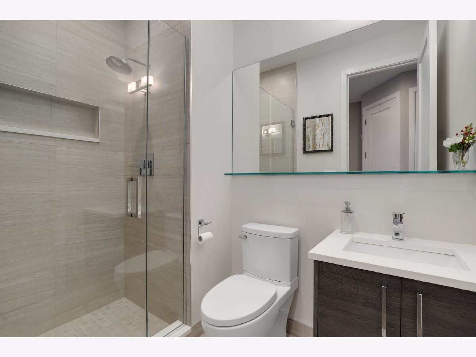
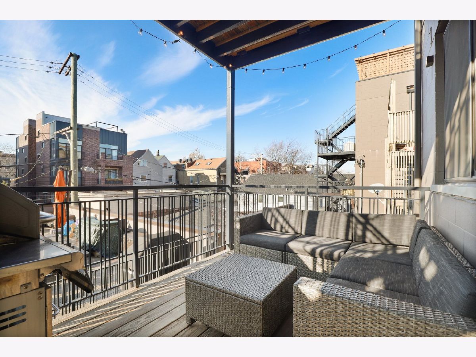
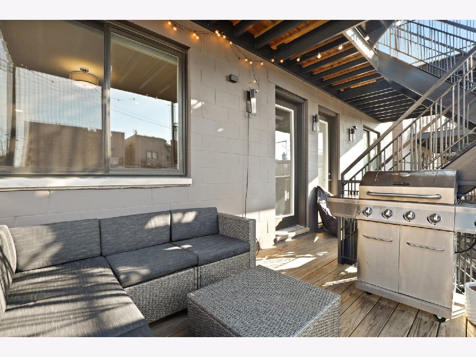
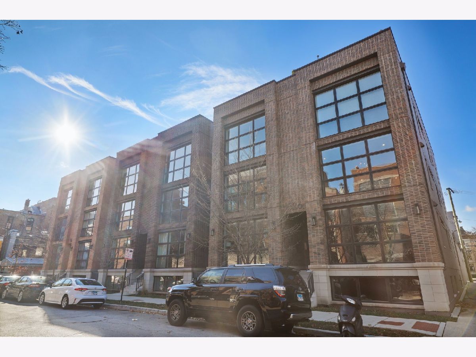
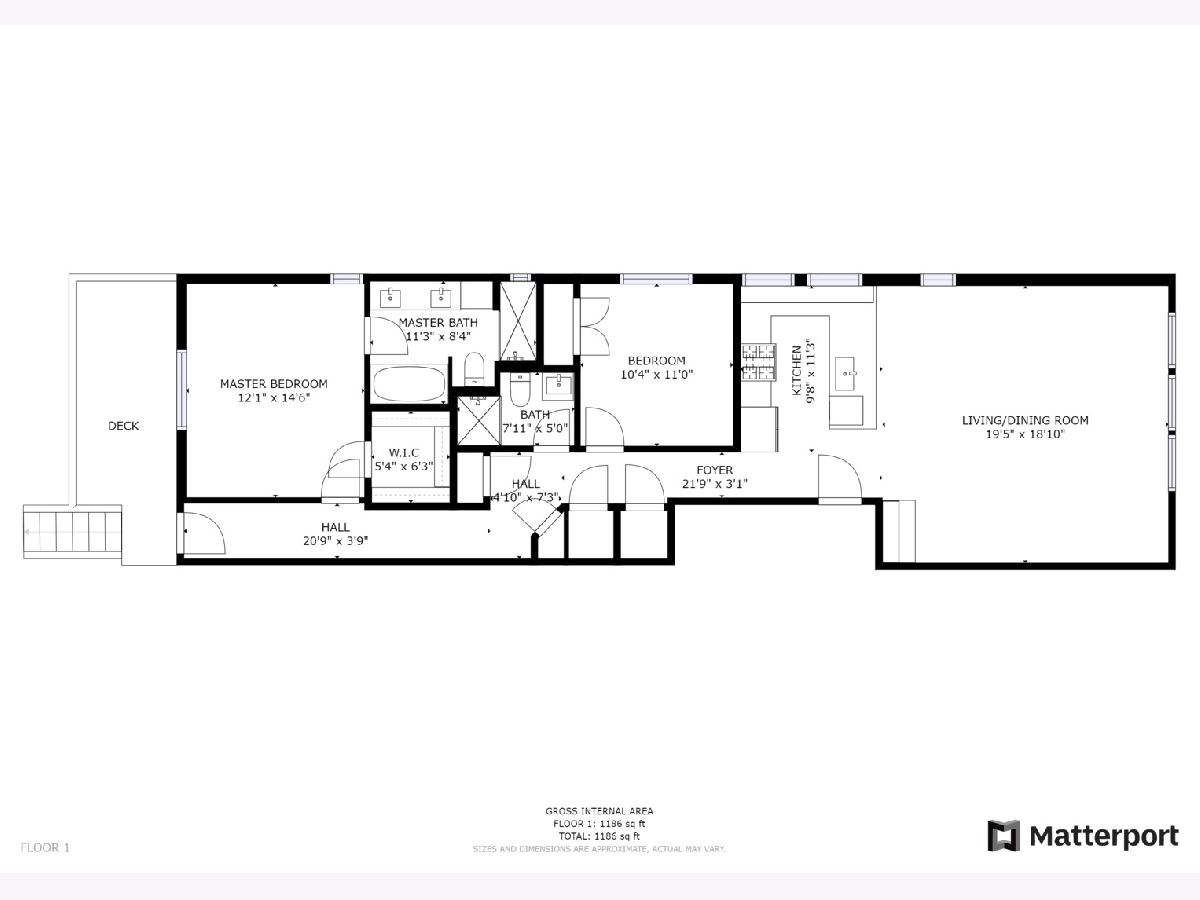
Stunning extra-wide newer construction home in the heart of hot East Village! Ideally located on a quiet tree-lined street just moments from all that Wicker Park and Ukrainian Village have to offer, this gorgeous 2 bedroom 2 bathroom home boasts an open-concept floor plan with high ceilings, oak floors, custom window treatments, upgraded lighting package, and beautiful designer finishes throughout! Chef's kitchen with high-end appliances, custom two-tone cabinetry, and breakfast bar with "waterfall" quartz countertop opens to an extra-wide living room with separate dining area, built-in bar, brick accent wall, and floor-to-ceiling windows that flood the home in natural light. Full "smart-home" integration including built-in surround sound, Nest Thermostat, and smart lighting, locks, and window treatments. Primary bedroom features a walk-in closet with organizers and a luxurious spa-like en-suite bath with heated floors, double vanity, walk-in steam shower, and separate soaking tub with chandelier. Generously sized second bedroom easily accommodates queen-size furniture or would be a perfect at-home office/guest room. Oversized private covered rear deck large enough for sectional seating and a grilling area is great for unwinding at the end of a long day and even better for entertaining! Garage parking and extra storage included. Unbeatable location convenient to the blue line, the highway, Marianos, Elkhart Park, and all of the amazing cafes, shopping, dining, and nightlife along the Division Street Entertainment Corridor and Chicago Ave! This incredible home truly leaves no boxes unchecked - schedule your showing today!
Property Specifics
| Condos/Townhomes | |
| 3 | |
| — | |
| 2017 | |
| None | |
| — | |
| No | |
| — |
| Cook | |
| — | |
| 196 / Monthly | |
| Insurance | |
| Public | |
| Public Sewer | |
| 10953612 | |
| 17064390401003 |
Nearby Schools
| NAME: | DISTRICT: | DISTANCE: | |
|---|---|---|---|
|
Grade School
Talcott Elementary School |
299 | — | |
|
Middle School
Talcott Elementary School |
299 | Not in DB | |
|
High School
Wells Community Academy Senior H |
299 | Not in DB | |
Property History
| DATE: | EVENT: | PRICE: | SOURCE: |
|---|---|---|---|
| 15 Mar, 2021 | Sold | $550,000 | MRED MLS |
| 12 Jan, 2021 | Under contract | $525,000 | MRED MLS |
| 7 Jan, 2021 | Listed for sale | $525,000 | MRED MLS |
| 21 Jun, 2022 | Listed for sale | $0 | MRED MLS |
| 29 Jun, 2026 | Under contract | $0 | MRED MLS |
| 23 Jun, 2026 | Listed for sale | $0 | MRED MLS |
Room Specifics
Total Bedrooms: 2
Bedrooms Above Ground: 2
Bedrooms Below Ground: 0
Dimensions: —
Floor Type: Hardwood
Full Bathrooms: 2
Bathroom Amenities: Steam Shower,Double Sink,Soaking Tub
Bathroom in Basement: 0
Rooms: Foyer,Walk In Closet
Basement Description: None
Other Specifics
| 1 | |
| — | |
| — | |
| Balcony, Deck | |
| — | |
| CONDO | |
| — | |
| Full | |
| Sauna/Steam Room, Bar-Dry, Hardwood Floors, Heated Floors, Laundry Hook-Up in Unit | |
| Range, Microwave, Dishwasher, High End Refrigerator, Disposal, Stainless Steel Appliance(s), Wine Refrigerator, Range Hood | |
| Not in DB | |
| — | |
| — | |
| — | |
| — |
Tax History
| Year | Property Taxes |
|---|---|
| 2021 | $8,371 |
Contact Agent
Nearby Similar Homes


Nearby Sold Comparables

Contact Agent
Listing Provided By
Redfin Corporation
