

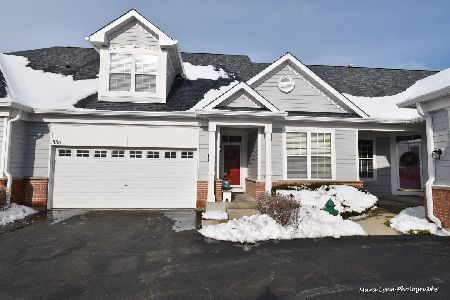
826 Skyline Drive, Batavia, Illinois 60510
Subdivision > Windemere
Sorry, we are updating photos, please update this page in 15 minutes
$281,500
|
Sold
|
|
| Status: | Closed |
| Sqft: | 2,065 |
| Cost/Sqft: | $145 |
| Beds: | 3 |
| Baths: | 3 |
| Year Built: | 2003 |
| Property Taxes: | $5,565 |
| Days On Market: | 6849 |
| Lot Size: | 0,00 |
Description
Extremely desirable & upgraded to the hilt!! Main fl master w/luxury bth, brick fireplace, custom mantle, built-ins, double crown molding & custom window treatments and paint!! Light & bright eat-in kitchen w/granite tops & island, maple cabinets & ceramic tile floor. Private guest suite w/ 3rd full bath upstairs! Full,deep pour, lookout basement! This home is priced to sell!!! Check out the value for yourself!
Property Specifics
| Condos/Townhomes | |
| — | |
| — | |
| 2003 | |
| Full, English | |
| Aluminum/Vinyl/Steel Siding, Brick | |
| — | |
| — | |
| No | |
| — |
| Kane | |
| Windemere | |
| 196 / — | |
| Insurance, Exterior Maintenance, Lawn Care, Snow Removal | |
| Public | |
| Public Sewer | |
| Central Air | |
| Natural Gas, Forced Air | |
| 06782425 | |
| 1217155020 |
Property History
| DATE: | EVENT: | PRICE: | SOURCE: |
|---|---|---|---|
| 28 May, 2008 | Sold | $281,500 | MRED MLS |
| 30 Apr, 2008 | Under contract | $299,900 | MRED MLS |
| — | Last price change | $309,900 | MRED MLS |
| 24 Jan, 2008 | Listed for sale | $309,900 | MRED MLS |
| 1 Jul, 2014 | Sold | $259,000 | MRED MLS |
| 29 May, 2014 | Under contract | $264,900 | MRED MLS |
| 16 May, 2014 | Listed for sale | $264,900 | MRED MLS |
Sorry, we are updating photos, please update this page in 15 minutes
Room Specifics
All Bedroom Info:
Total Bedrooms: 3
Bedrooms Above Ground: 3
Bedrooms Below Ground: 0
Total Bedrooms: 3
Bedrooms Above Ground: 3
Bedrooms Below Ground: 0
Second Bedroom Info:
Dimensions: —
Location: —Dimensions: —
Floor Type: Carpet
Third Bedroom Info:
Dimensions: —
Location: —Dimensions: —
Floor Type: Carpet
Bathroom Info:
Full Bathrooms: 3
Partial Bathrooms: —Full Bathrooms: 3
Bathroom Amenities: Whirlpool, Separate Shower, Double Sink
Bathroom in Basement: 0
Dining Room Info:
Dimensions: —
Location: —Dimensions: —
Floor Type: Carpet
Kitchen Info:
Dimensions: —
Location: —Dimensions: —
Floor Type: Ceramic Tile
Features: Eating Area-Table Space, Island, Pantry-Closet
Living Room Info:
Dimensions: —
Location: —Dimensions: —
Floor Type: Carpet
Family Room Info:
Dimensions: —
Location: —Dimensions: —
Floor Type: Carpet
Additional Rooms Info:
Rooms: Den, Gallery, Great Room, Utility Room-1st Floor
Basement: Full, EnglishRooms: Den, Gallery, Great Room, Utility Room-1st Floor
Other Specifics
| 2 | |
| — | |
| Garage | |
| — | |
| — | |
| — | |
| Deck, Porch, Storms/Screens | |
| — | |
| COMMON | |
| — | |
| Full | |
| First Floor Bedroom, In-Law Arrangement | |
| Range, Microwave, Dishwasher, Refrigerator, Disposal | |
| Not in DB | |
| — | |
| Bike Room/Bike Trails | |
| Gas Log, Gas Starter |
Tax History
| Year | Property Taxes |
|---|---|
| 2008 | $5,565 |
| 2014 | $7,679 |
Contact Agent
Nearby Similar Homes
Nearby Sold Comparables

822 Skyline Drive, Batavia, Illinois 60510

Sold
$257,900
3 beds / 4.0 baths / 2,000 ft2
Condos/Townhomes / Built: 2004
4298
Contact Agent
Listing Provided By
Stone Tower Properties
