

828 Blackhawk Drive, Braidwood, Illinois 60408


$389,900
|
Sold
|
|
| Status: | Closed |
| Sqft: | 2,350 |
| Cost/Sqft: | $166 |
| Beds: | 4 |
| Baths: | 3 |
| Year Built: | 2026 |
| Property Taxes: | $26 |
| Days On Market: | 81 |
| Lot Size: | 0,17 |
Description
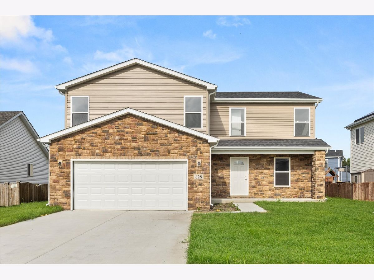
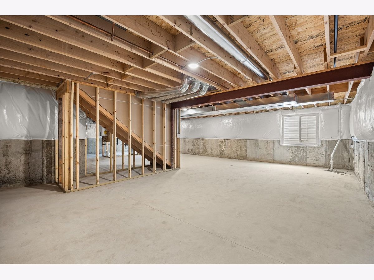
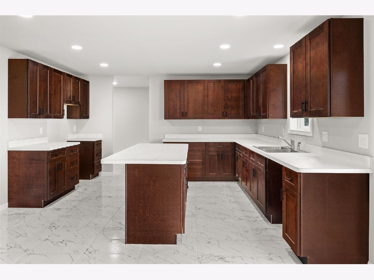
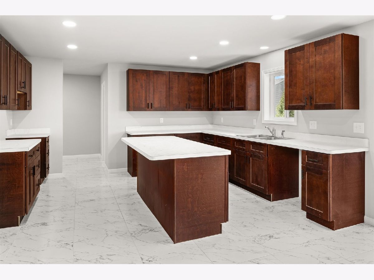
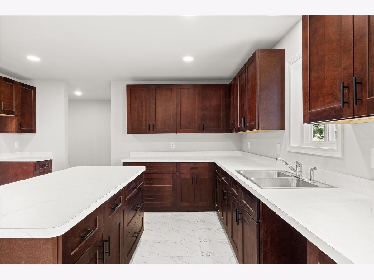
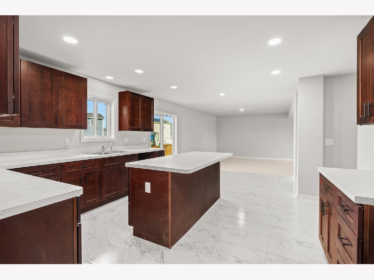
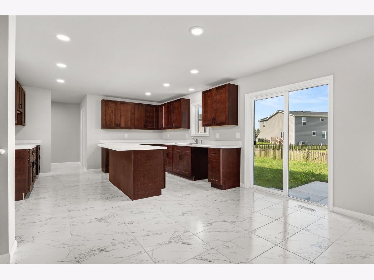
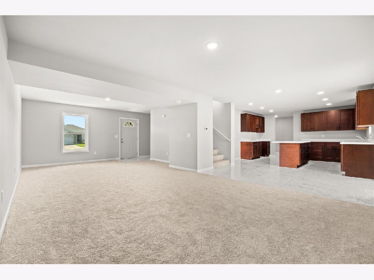
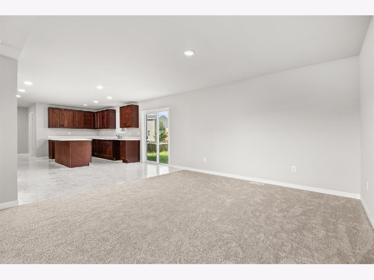
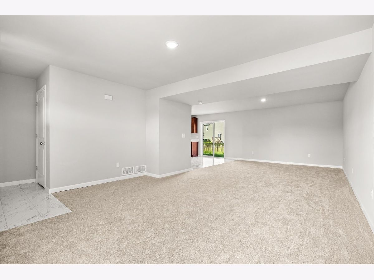
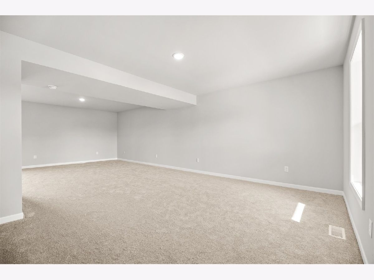
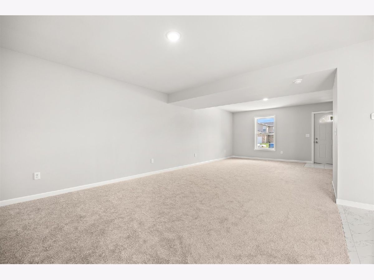
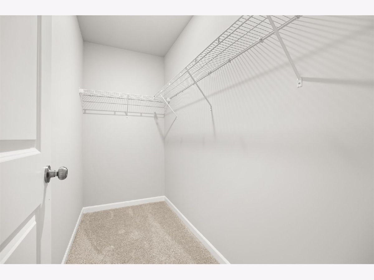
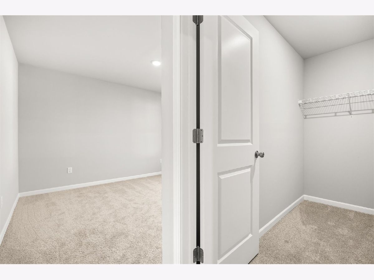
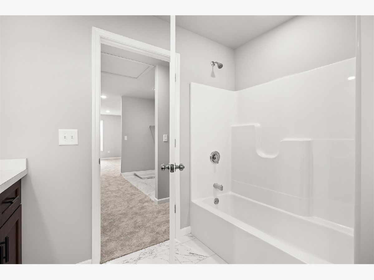
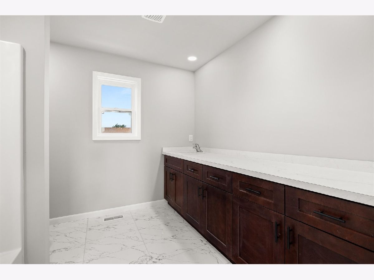
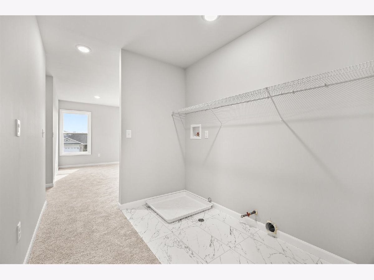
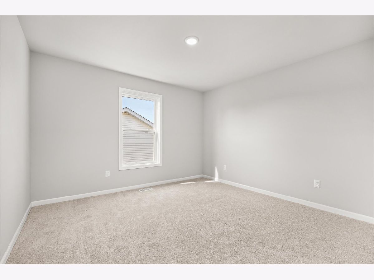
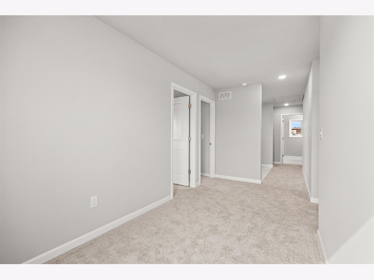
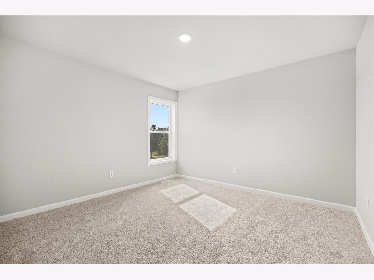
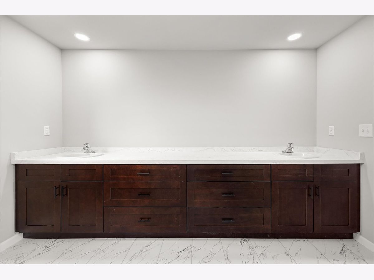
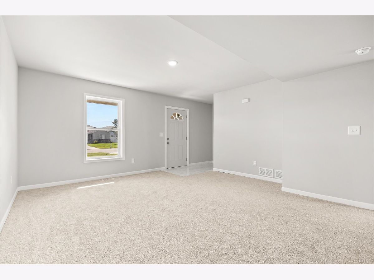
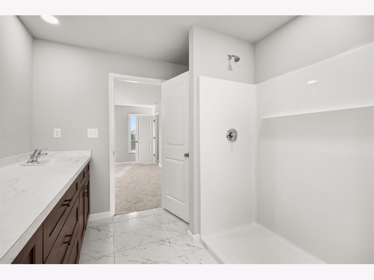
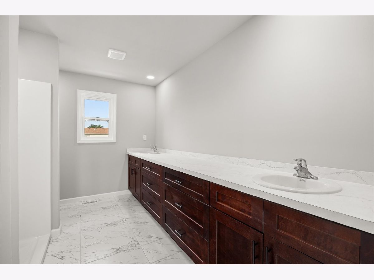
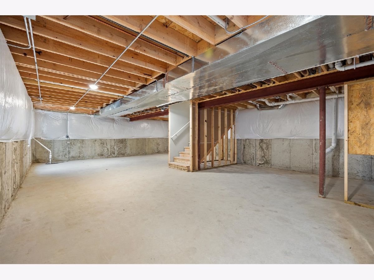
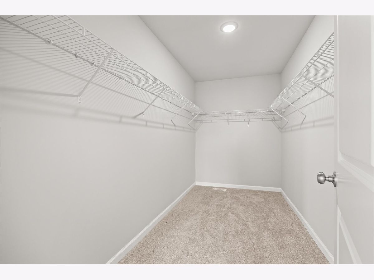
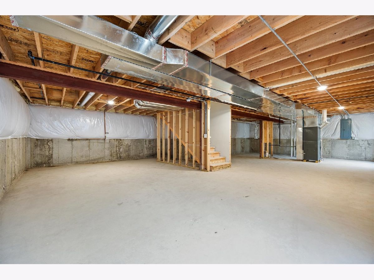
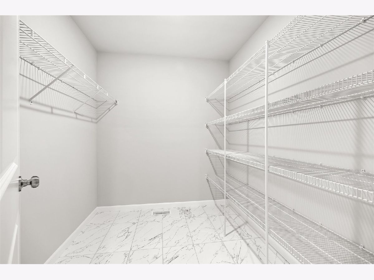
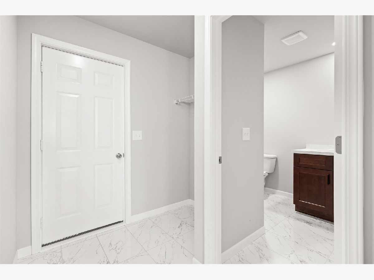
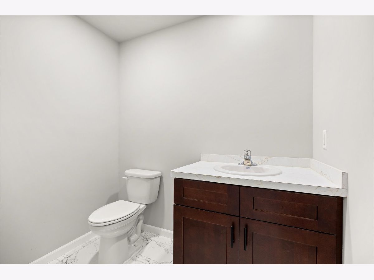
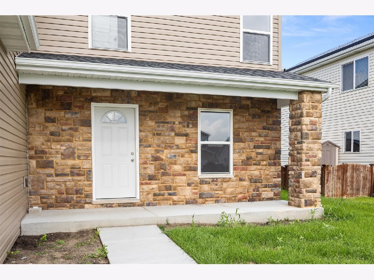
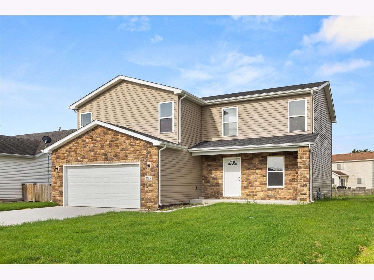
MOVE-IN READY NEW CONSTRUCTION | 2,350 SQ FT + FULL BASEMENT Skip the building delays and move right into this newly completed, custom-built 4-bedroom, 2.5-bath two-story home. Offering 2,350 sq. ft. of finished living space plus a full unfinished basement, this property delivers unbeatable square footage, high-end efficiency, and immediate room for future equity. Gourmet Open-Concept Kitchen: Centered around an oversized entertaining island, abundant cabinetry, and a massive walk-in pantry. Expansive Main Living Area: Seamless flow between the kitchen, dining, and massive family room-ideal for everyday living and hosting. King-Sized Primary Suite: True retreat with ample room for large furniture sets, featuring a double-bowl vanity bath and a generous walk-in closet. 3 Additional Large Bedrooms: Bright, spacious bedrooms with great closet storage. Massive Full Basement: Unfinished lower level with high ceilings-ready for an instant home theater, gym, rec room, or future rough-in bath. Exterior & Location: Covered front porch, low-maintenance exterior, and attached 2-car garage. with quick access to I-55, Braidwood Lake . 100% complete and ready for immediate occupancy. Easy to show-schedule your private tour today BUILDER FINANCING INCENTIVE: Seller offering a generous credit toward a 2-1 interest rate buydown or closing costs with seller's preferred lender. Inquire for program details and terms
Property Specifics
| Single Family | |
| — | |
| — | |
| 2026 | |
| Unfinished, Full | |
| Vinyl Siding, Brick | |
| — | |
| — | |
| No | |
| 0.17 |
| Will | |
| — | |
| 100 / Annual | |
| None | |
| Public | |
| Public Sewer | |
| Central Air | |
| Gas, Forced Air | |
| 12738927 | |
| 0224063030090000 |
Property History
| DATE: | EVENT: | PRICE: | SOURCE: |
|---|---|---|---|
| 16 Oct, 2026 | Sold | $389,900 | MRED MLS |
| 25 Aug, 2026 | Under contract | $389,900 | MRED MLS |
| 20 Aug, 2026 | Listed for sale | $389,900 | MRED MLS |
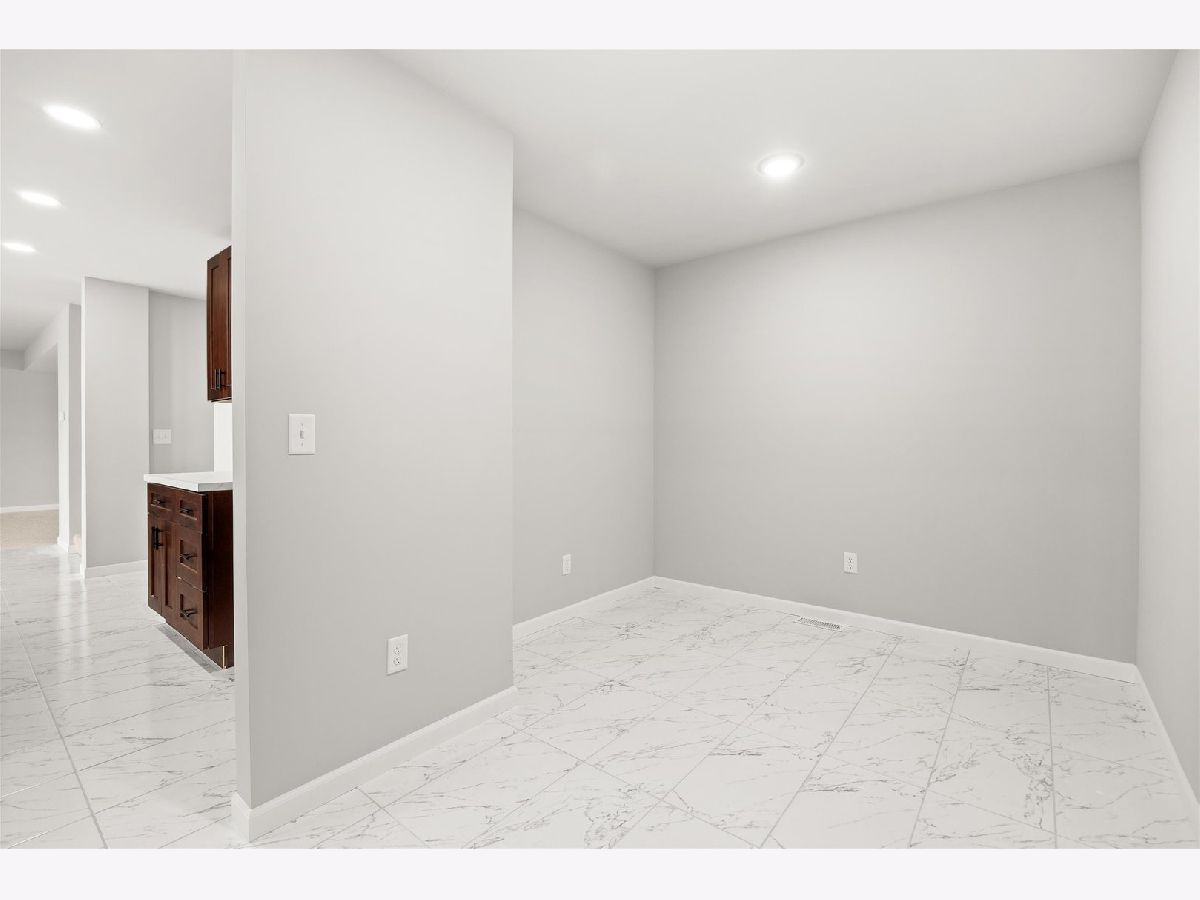
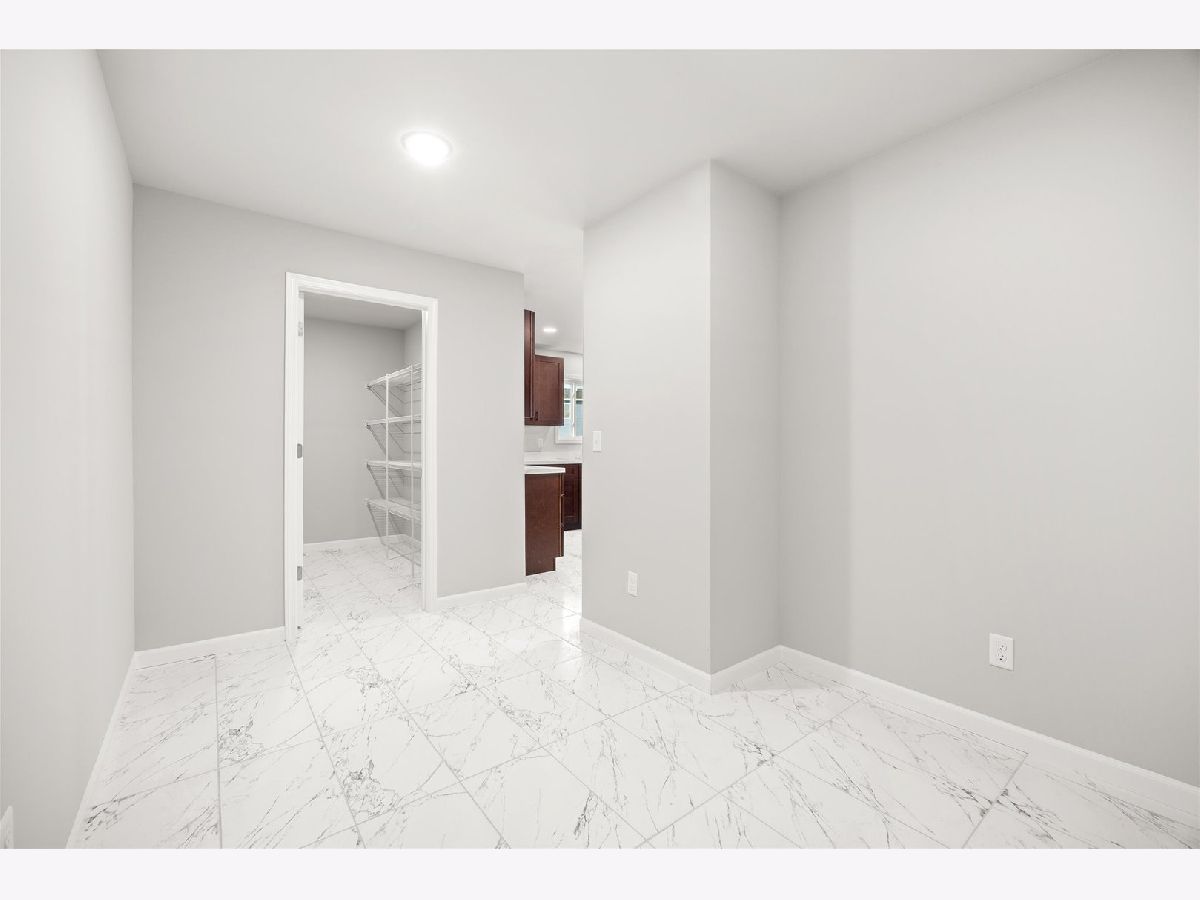
Some photos of this home have been virtually staged.
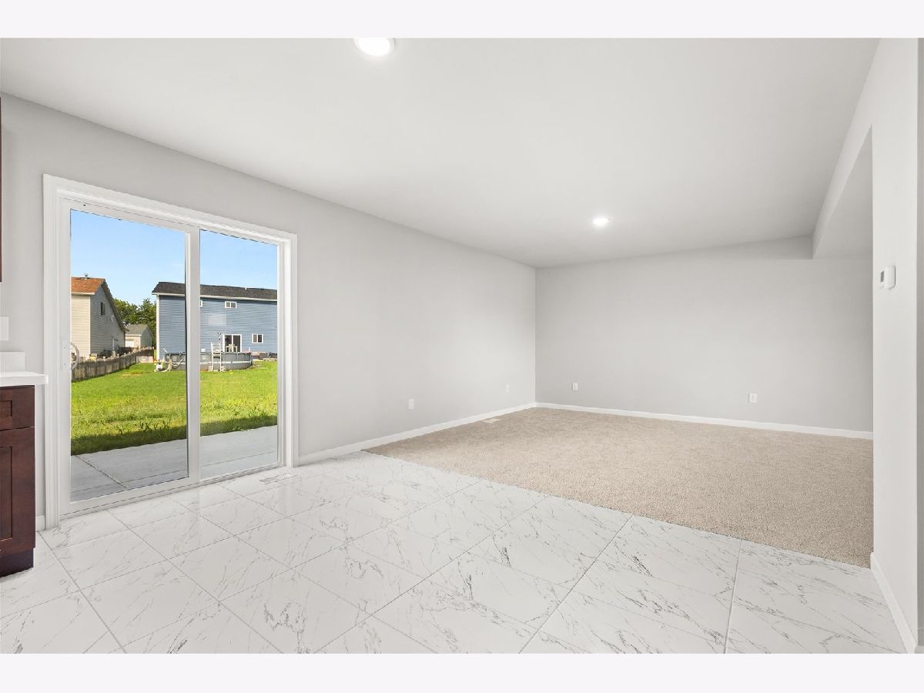
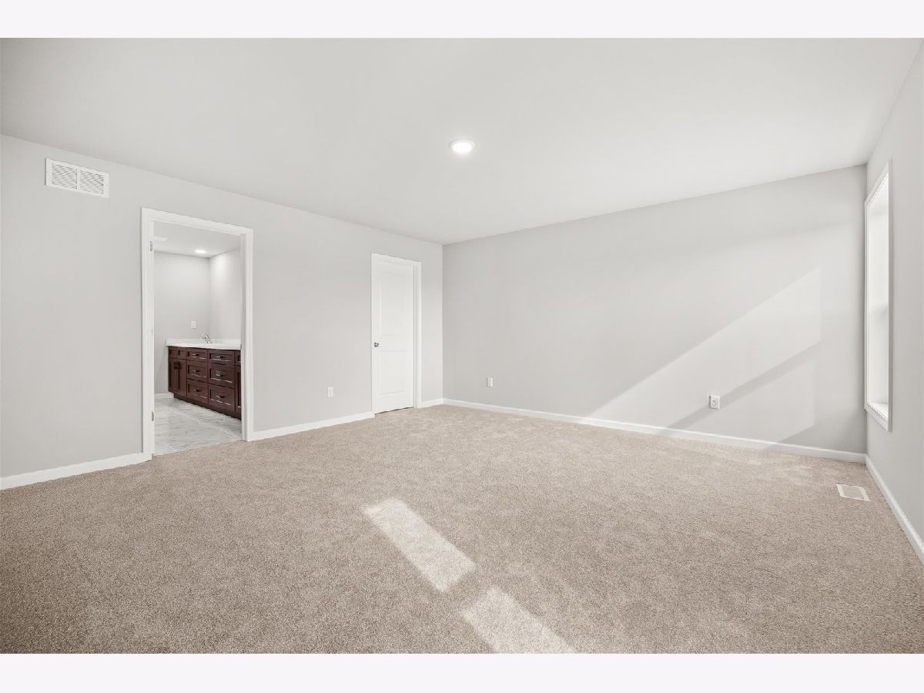
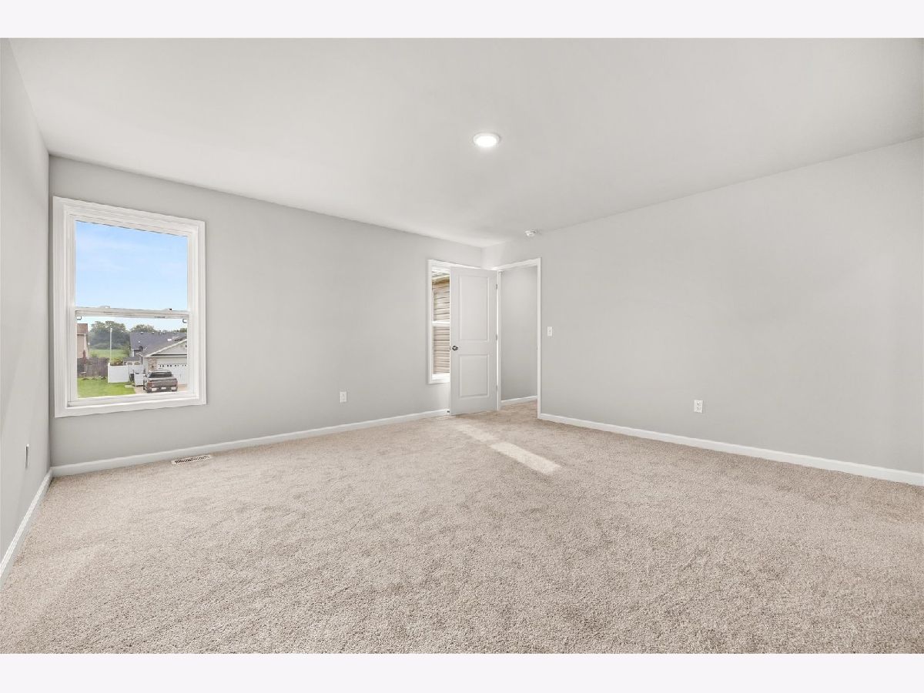
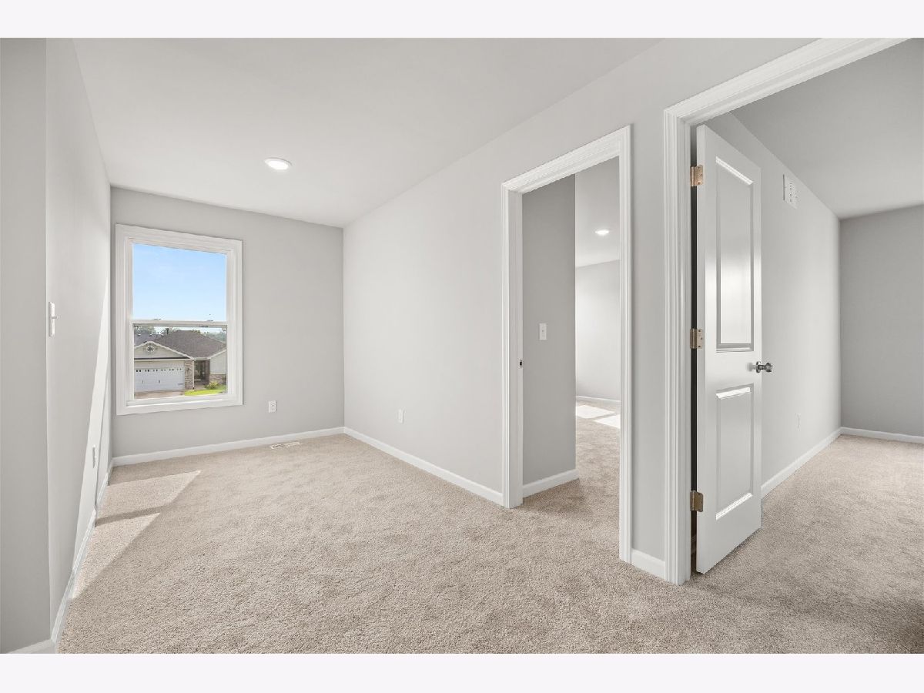
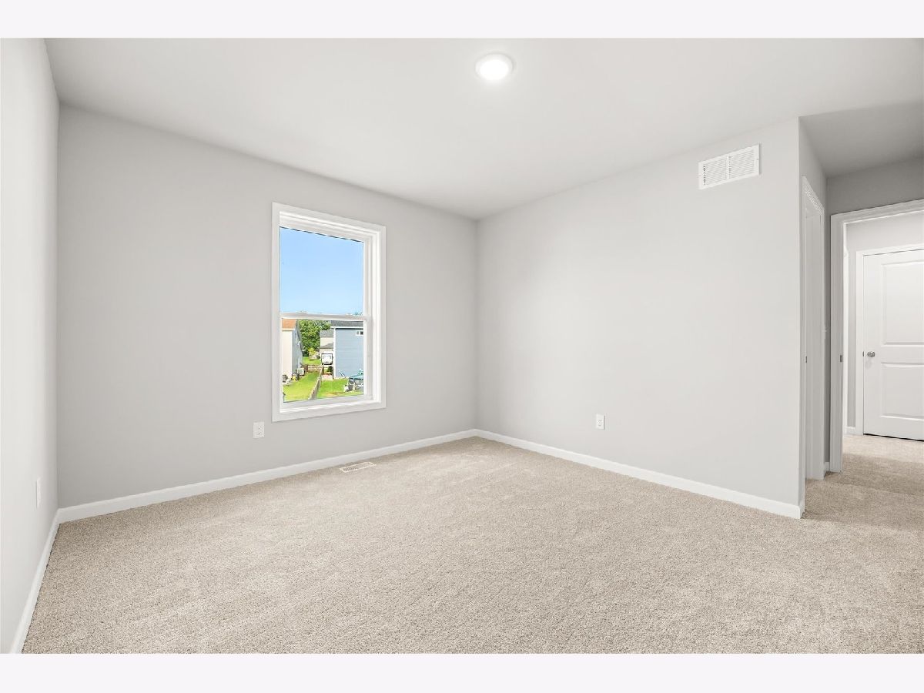
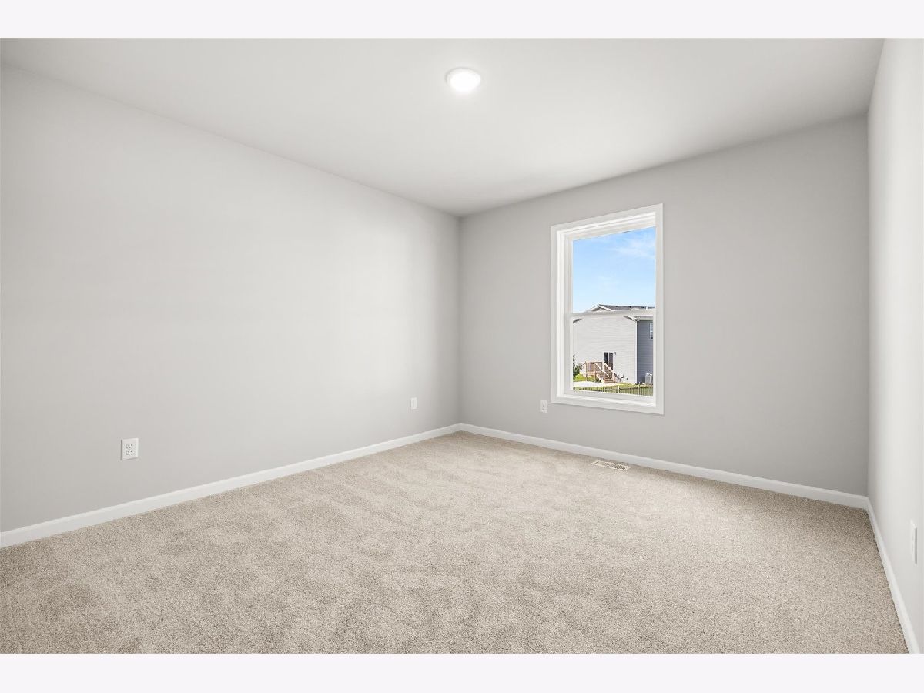
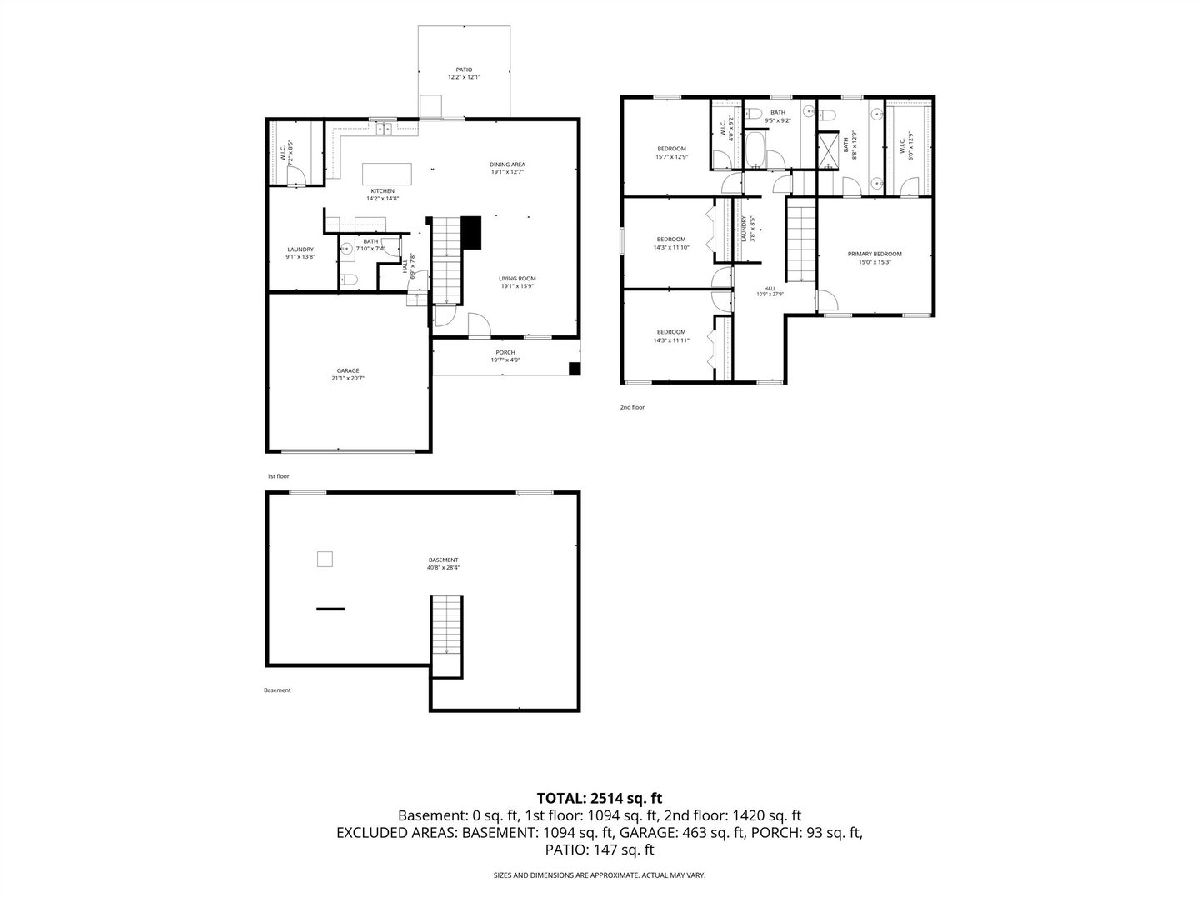
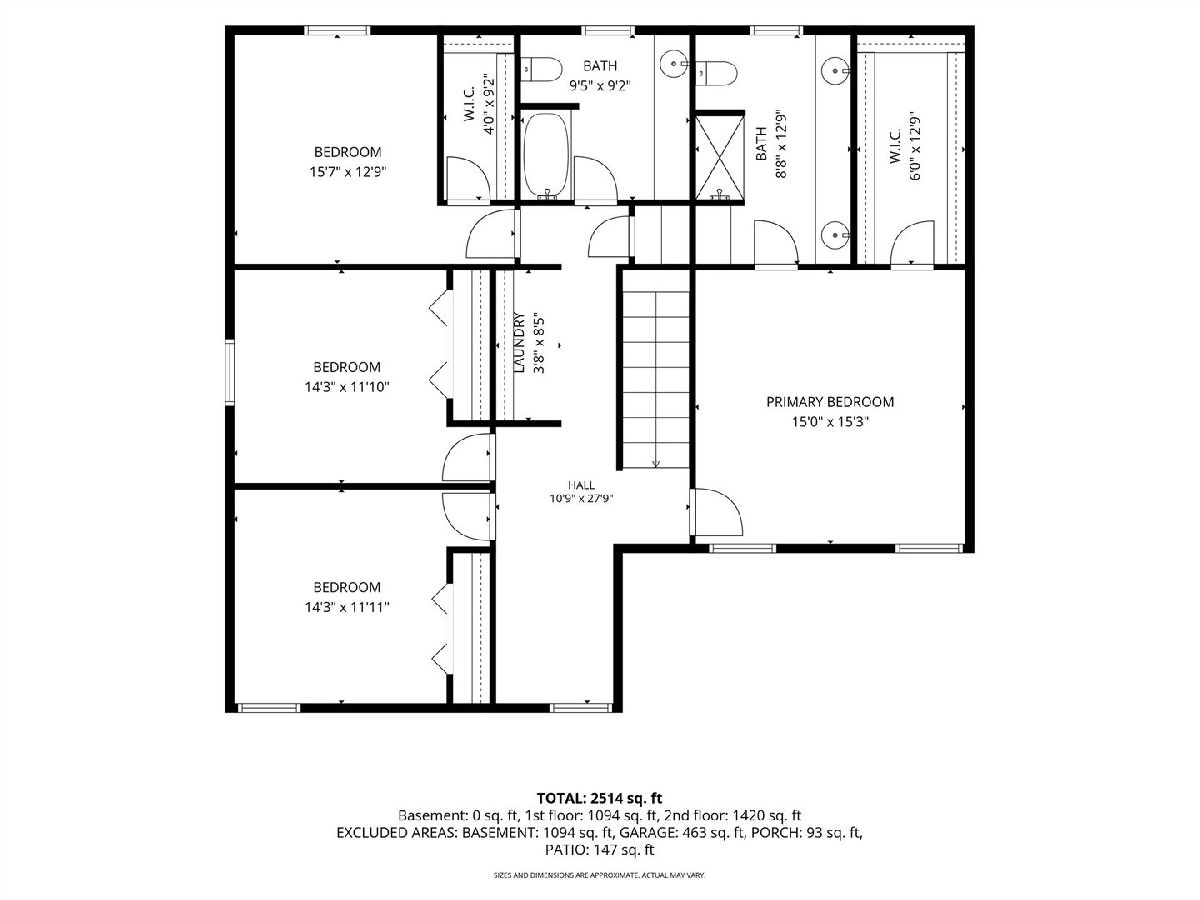
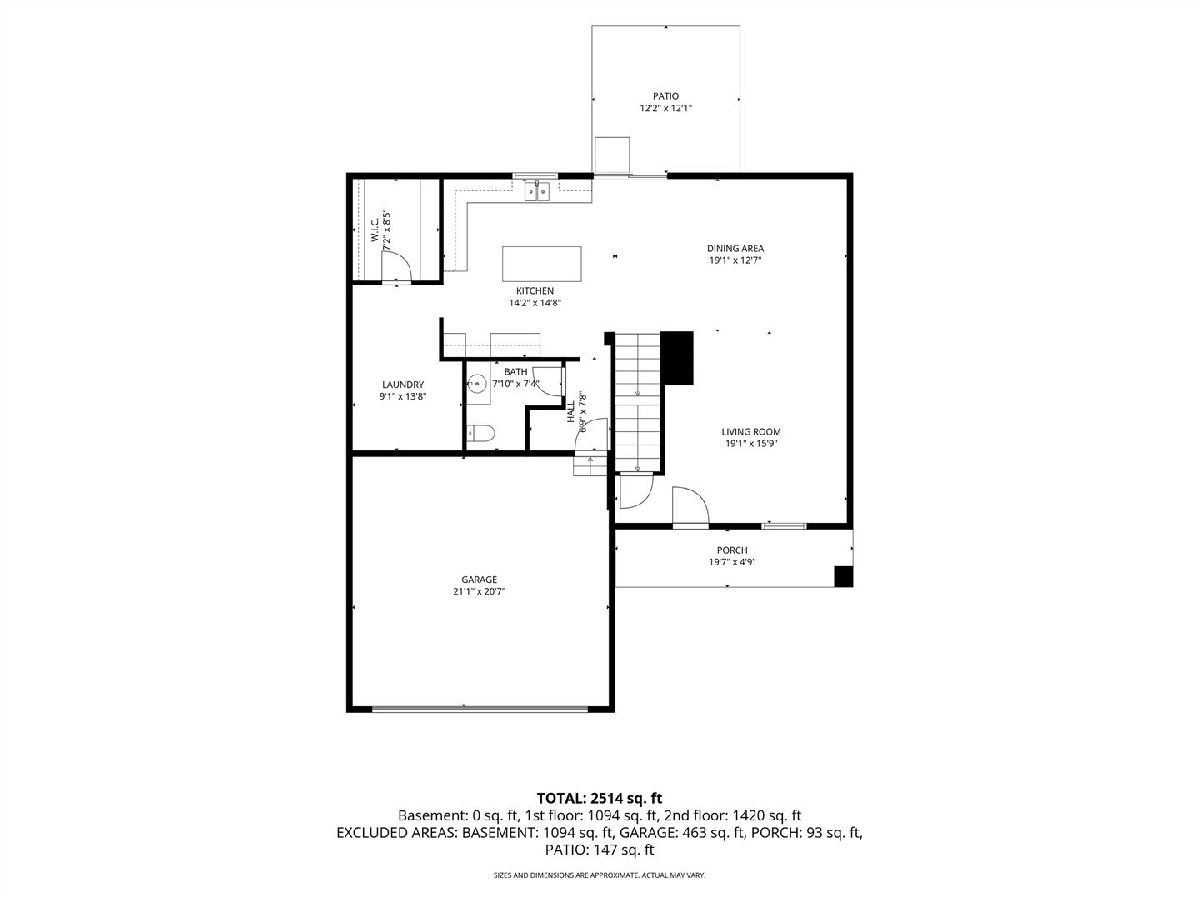
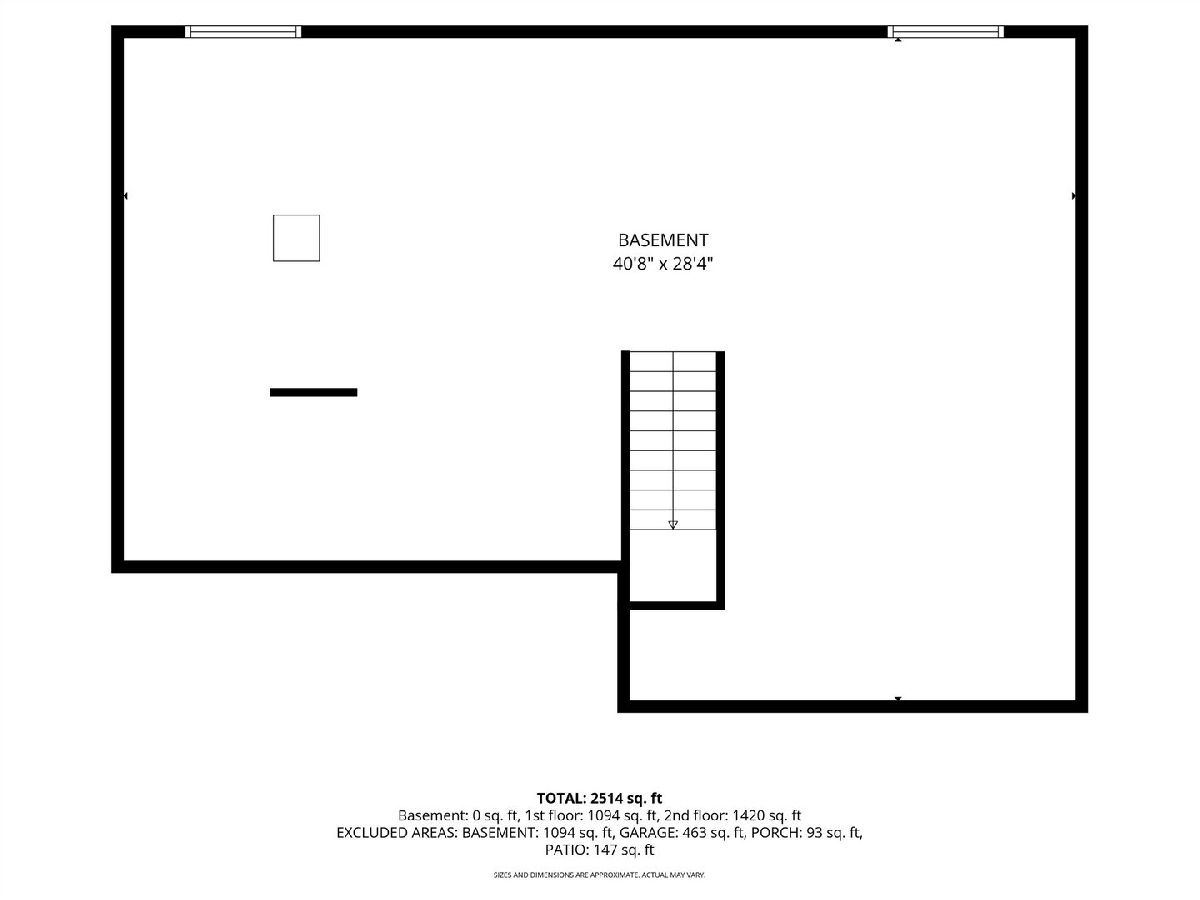
Room Specifics
Total Bedrooms: 4
Bedrooms Above Ground: 4
Bedrooms Below Ground: 0
Dimensions: 15X15
Floor Type: —
Dimensions: 13X12
Floor Type: —
Dimensions: 12X12
Floor Type: —
Dimensions: 12X11
Floor Type: —
Full Bathrooms: 3
Bathroom Amenities: —
Bathroom in Basement: 0
Dimensions: 14X12
Floor Type: —
Dimensions: 3X7
Floor Type: —
Dimensions: 28X15
Floor Type: —
Rooms: Pantry, Den, Loft
Name: Pantry
Dimensions: 7X8
Floor Type: —
Name: Den
Dimensions: 7X13
Floor Type: —
Name: Loft
Dimensions: 9X7
Floor Type: —
Other Specifics
| 2 | |
| Concrete Perimeter | |
| Attached, Garage | |
| — | |
| — | |
| — | |
| — | |
| — | |
| 64X115 | |
| — | |
| Full | |
| — | |
| — | |
| Not in DB | |
| — | |
| — | |
| — |
Tax History
| Year | Property Taxes |
|---|---|
| 2026 | $26 |
Contact Agent
Contact Agent
Listing Provided By
WEB VIDEO Realty
