

829 Westerfield Way, South Beloit, Illinois 61080
$148,000
|
Sold
|
|
| Status: | Closed |
| Sqft: | 1,842 |
| Cost/Sqft: | $80 |
| Beds: | 3 |
| Baths: | 3 |
| Year Built: | 2005 |
| Property Taxes: | $3,528 |
| Days On Market: | 2984 |
| Lot Size: | 0,31 |
Description
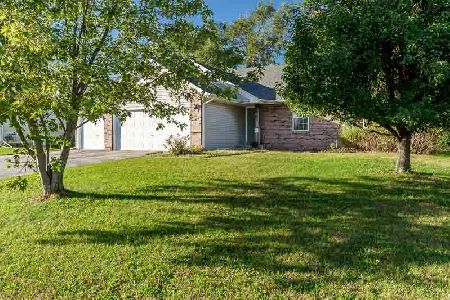
What an accomplishment to call this place your home! This is a newer 2-story home located in Rockton school district & Hononegah high school that is over 1,800 finished square feet. Great curb appeal on a larger corner lot. Inside gives you a sense of home with warm elegant colors throughout. Trendy white trim and doors throughout. The first floor has refined wood plank laminate flooring and the second floor is having new carpet installed. Upstairs are all three bedrooms with a private master bathroom. There is the modern convenience of a 1st floor laundry and a 3rd car stall garage for additional toys you might have! Family get-togethers or friends over for the big game? Now you be the host with your own professionally finished lower level that is over 400 square feet! The low maintenance exterior matches the low maintenance custom concrete patio to enjoy as summer turns to fall. Finally, the sellers have included a 12 month home warranty. What a spectacular place!
Property Specifics
| Single Family | |
| — | |
| — | |
| 2005 | |
| Full | |
| Vinyl Siding, Brick | |
| Asphalt | |
| — | |
| No | |
| 0.31 |
| Winnebago | |
| — | |
| 0 / Not Applicable | |
| None | |
| Public | |
| Public Sewer | |
| Central Air | |
| Natural Gas, Forced Air | |
| 10074323 | |
| 0418154015 |
Property History
| DATE: | EVENT: | PRICE: | SOURCE: |
|---|---|---|---|
| 25 Oct, 2018 | Sold | $148,000 | MRED MLS |
| 10 Sep, 2018 | Under contract | $147,500 | MRED MLS |
| 6 Sep, 2018 | Listed for sale | $147,500 | MRED MLS |
Room Specifics
Total Bedrooms: 3
Bedrooms Above Ground: 3
Bedrooms Below Ground: 0
Dimensions: —
Floor Type: Carpet
Dimensions: —
Floor Type: Carpet
Full Bathrooms: 3
Bathroom Amenities: —
Bathroom in Basement: 0
Dimensions: —
Floor Type: Wood Laminate
Features: Eating Area-Table Space
Dimensions: —
Floor Type: Wood Laminate
Rooms: Bonus Room, Recreation Room
Other Specifics
| 3.5 | |
| Concrete Perimeter | |
| Garage | |
| — | |
| — | |
| — | |
| Patio | |
| — | |
| 112.45X120X110.58X120 | |
| — | |
| Full | |
| First Floor Laundry | |
| Range, Dishwasher, Refrigerator | |
| Not in DB | |
| Street Paved | |
| — | |
| — |
Tax History
| Year | Property Taxes |
|---|---|
| 2018 | $3,528 |
Contact Agent
Nearby Similar Homes
Nearby Sold Comparables

Contact Agent
Listing Provided By
Century 21 Affiliated
