

831 Mckenzie Station Drive, Lisle, Illinois 60532
$287,000
|
Sold
|
|
| Status: | Closed |
| Sqft: | 1,277 |
| Cost/Sqft: | $225 |
| Beds: | 2 |
| Baths: | 4 |
| Year Built: | 1996 |
| Property Taxes: | $6,087 |
| Days On Market: | 2436 |
| Lot Size: | 0,00 |
Description
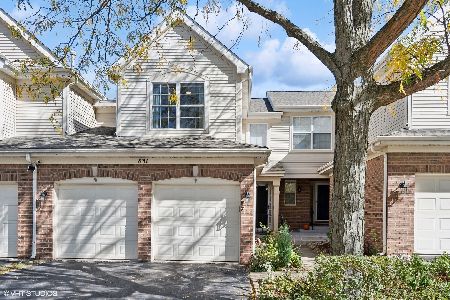
Updated McKenzie Station townhome is a must see! Hardwood floors in living room, dining room, stairway and upstairs hallway. New widows (2019) in living room and master bedroom. Kitchen is updated with granite counter tops and glass backsplash. Enjoy summer evenings on the private oversized deck off the dining room. Gas log fireplace has solid wood surround. Finished basement offers a 3rd full bath and the possibility of adding a 3rd bedroom. Plus, tons of storage! California closets in master bedroom. ADT security system. Main floor powder bath recently updated. So much new: A/C (2016), Furnace (2016), Roof - full tear off (2016), freshly painted with today's color makes this home MOVE-IN READY! Possession will not be provided until end of May/early June because of school schedule.
Property Specifics
| Condos/Townhomes | |
| 2 | |
| — | |
| 1996 | |
| Full | |
| Vinyl Siding, Brick | |
| — | |
| — | |
| No | |
| — |
| Du Page | |
| — | |
| 240 / Monthly | |
| Insurance, Exterior Maintenance, Lawn Care, Snow Removal | |
| Lake Michigan | |
| Public Sewer | |
| Central Air | |
| Natural Gas, Forced Air | |
| 10642889 | |
| 0811117016 |
Property History
| DATE: | EVENT: | PRICE: | SOURCE: |
|---|---|---|---|
| 30 Jun, 2020 | Sold | $287,000 | MRED MLS |
| 13 Mar, 2020 | Under contract | $287,000 | MRED MLS |
| 9 Mar, 2020 | Listed for sale | $287,000 | MRED MLS |
Room Specifics
Total Bedrooms: 2
Bedrooms Above Ground: 2
Bedrooms Below Ground: 0
Dimensions: —
Floor Type: Carpet
Full Bathrooms: 4
Bathroom Amenities: Separate Shower, Double Sink, Soaking Tub
Bathroom in Basement: 1
Dimensions: —
Floor Type: Hardwood
Dimensions: —
Floor Type: Ceramic Tile
Features: Eating Area-Table Space, Pantry-Closet
Dimensions: —
Floor Type: Ceramic Tile
Dimensions: —
Floor Type: Hardwood
Dimensions: —
Floor Type: Carpet
Rooms: Office, Foyer
Other Specifics
| 2 | |
| — | |
| Garage | |
| — | |
| — | |
| — | |
| — | |
| — | |
| 1742 | |
| — | |
| Full | |
| Vaulted/Cathedral Ceilings, Hardwood Floors, First Floor Laundry, Walk-In Closet(s) | |
| Range, Microwave, Dishwasher, Refrigerator, Disposal, Stainless Steel Appliance(s) | |
| Not in DB | |
| — | |
| — | |
| Gas Log, Gas Starter |
Tax History
| Year | Property Taxes |
|---|---|
| 2020 | $6,087 |
Contact Agent
Nearby Similar Homes
Nearby Sold Comparables

Contact Agent
Listing Provided By
Baird & Warner Fox Valley - Geneva
