

831 Paulina Street, West Town, Chicago, Illinois 60622
Sorry, we are updating photos, please update this page in 15 minutes
$600,000
|
Sold
|
|
| Status: | Closed |
| Sqft: | 0 |
| Cost/Sqft: | — |
| Beds: | 2 |
| Baths: | 3 |
| Year Built: | 2007 |
| Property Taxes: | $10,526 |
| Days On Market: | 2699 |
| Lot Size: | 0,00 |
Description
East Village duplex up with spectacular views from a large, private rooftop deck. This penthouse in a four-unit building sits on a one-way tree-lined street. The extra wide unit greets you with a kitchen featuring stainless steel appliances and granite countertops. The versatile, open floorplan on the main level flows from kitchen to living room to dining room effortlessly, and is rounded out by a fireplace and balcony off the living room. Upstairs boasts two bedrooms, including a large master with another balcony, ensuite bathroom, and walk-in closet. Includes one garage spot; 12-minute walk to the El and walking distance to all the amenities offered on Chicago and Division.
Property Specifics
| Condos/Townhomes | |
| 3 | |
| — | |
| 2007 | |
| None | |
| — | |
| No | |
| — |
| Cook | |
| — | |
| 250 / Monthly | |
| Water,Insurance,Exterior Maintenance,Scavenger | |
| Public | |
| Public Sewer | |
| 10389004 | |
| 17064390321003 |
Nearby Schools
| NAME: | DISTRICT: | DISTANCE: | |
|---|---|---|---|
|
Grade School
Talcott Elementary School |
299 | — | |
|
High School
Wells Community Academy Senior H |
299 | Not in DB | |
Property History
| DATE: | EVENT: | PRICE: | SOURCE: |
|---|---|---|---|
| 15 Jan, 2013 | Sold | $483,000 | MRED MLS |
| 14 Nov, 2012 | Under contract | $495,000 | MRED MLS |
| 18 Oct, 2012 | Listed for sale | $495,000 | MRED MLS |
| 26 Jun, 2015 | Sold | $566,500 | MRED MLS |
| 11 May, 2015 | Under contract | $535,000 | MRED MLS |
| 11 May, 2015 | Listed for sale | $535,000 | MRED MLS |
| 6 Sep, 2019 | Sold | $600,000 | MRED MLS |
| 16 Jun, 2019 | Under contract | $599,000 | MRED MLS |
| 29 May, 2019 | Listed for sale | $599,000 | MRED MLS |
| 12 Sep, 2023 | Sold | $665,000 | MRED MLS |
| 21 Jul, 2023 | Under contract | $700,000 | MRED MLS |
| 12 Jul, 2023 | Listed for sale | $700,000 | MRED MLS |
Sorry, we are updating photos, please update this page in 15 minutes
Room Specifics
All Bedroom Info:
Total Bedrooms: 2
Bedrooms Above Ground: 2
Bedrooms Below Ground: 0
Total Bedrooms: 2
Bedrooms Above Ground: 2
Bedrooms Below Ground: 0
Second Bedroom Info:
Dimensions: —
Location: —Dimensions: —
Floor Type: Hardwood
Bathroom Info:
Full Bathrooms: 3
Partial Bathrooms: 1Full Bathrooms: 3
Bathroom Amenities: Separate Shower,Steam Shower,Double Sink
Bathroom in Basement: 0
Additional Rooms Info:
Rooms: Deck
Basement: NoneRooms: Deck
Basement Description: None
Other Specifics
| 1 | |
| — | |
| — | |
| — | |
| — | |
| COMMON | |
| — | |
| Full | |
| — | |
| Range, Microwave, Refrigerator, Washer, Dryer, Disposal | |
| Not in DB | |
| — | |
| — | |
| — | |
| Wood Burning, Gas Starter |
Tax History
| Year | Property Taxes |
|---|---|
| 2013 | $5,670 |
| 2015 | $6,161 |
| 2019 | $10,526 |
| 2023 | $11,937 |
Contact Agent
Nearby Similar Homes
815 Paulina Street, Chicago, Illinois 60622
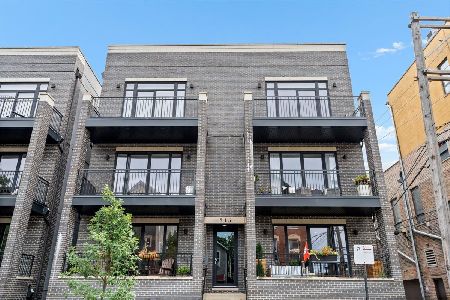
For Sale
$675,000
2 beds / 2.0 baths / 1,350 ft2
Condos/Townhomes / Built: 2019
25
826 Marshfield Avenue, Chicago, Illinois 60622
For Sale
$739,000
2 beds / 2.0 baths / 1,380 ft2
Condos/Townhomes / Built: 2017
17
864 Paulina Street, Chicago, Illinois 60622
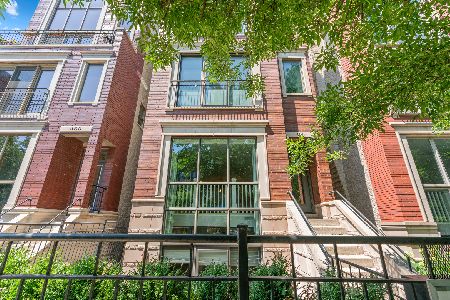
For Sale
$650,000
2 beds / 2.0 baths / 0 ft2
Condos/Townhomes / Built: 2003
11
865 Marshfield Avenue, Chicago, Illinois 60622
For Sale
$745,000
2 beds / 2.0 baths / 0 ft2
Condos/Townhomes / Built: 2010
73
920 Hermitage Avenue, Chicago, Illinois 60622

For Sale
$749,900
3 beds / 2.1 baths / 1,777 ft2
Condos/Townhomes / Built: 2002
72
1541 Chestnut Street, Chicago, Illinois 60642

For Sale
$650,000
2 beds / 2.0 baths / 1,500 ft2
Condos/Townhomes / Built: 2003
40
Nearby Sold Comparables
831 Paulina Avenue, Chicago, Illinois 60622

Sold
$579,000
3 beds / 2.1 baths / 0 ft2
Condos/Townhomes / Built: 2007
6998
831 Paulina Avenue, Chicago, Illinois 60622
Sold
$575,000
3 beds / 2.1 baths / 0 ft2
Condos/Townhomes / Built: —
6961
831 Paulina Avenue, Chicago, Illinois 60622
Sold
$509,000
2 beds / 2.1 baths / 0 ft2
Condos/Townhomes / Built: 2007
6789
831 Paulina Avenue, Chicago, Illinois 60622
Sold
$509,000
2 beds / 2.1 baths / 0 ft2
Condos/Townhomes / Built: 2007
6789
831 Paulina Street, Chicago, Illinois 60622
Sold
$495,000
3 beds / 2.1 baths / 0 ft2
Condos/Townhomes / Built: 2007
5113
831 Paulina Street, Chicago, Illinois 60622
Sold
$475,000
3 beds / 2.1 baths / 0 ft2
Condos/Townhomes / Built: 2007
4577
Contact Agent
Listing Provided By
Compass
