

831 Roosevelt Avenue, Arlington Heights, Illinois 60005
Sorry, we are updating photos, please update this page in 15 minutes
$320,000
|
Sold
|
|
| Status: | Closed |
| Sqft: | 1,437 |
| Cost/Sqft: | $226 |
| Beds: | 3 |
| Baths: | 2 |
| Year Built: | 1968 |
| Property Taxes: | $7,886 |
| Days On Market: | 4251 |
| Lot Size: | 0,15 |
Description
Wonderful home in sought after Park Manor. Recently updated throughout. New A/C & Furnance. Kitchen - New SS Appls, countertops, refinished cabinets, flooring & backsplash. Refinished Hardwood thru most of the home & new flooring in the rest. Newly painted throughout. Baths tastefuly updated. Check out room sizes, huge Master bedrm w/double closets. Nice open layout. Inviting patio. New AC/Furn Dryden/south/prospect
Property Specifics
| Single Family | |
| — | |
| Tri-Level | |
| 1968 | |
| Partial | |
| Aluminum Siding, Brick | |
| Asphalt | |
| — | |
| No | |
| 0.15 |
| Cook | |
| — | |
| 0 / Not Applicable | |
| None | |
| Lake Michigan | |
| Public Sewer | |
| Central Air | |
| Natural Gas | |
| 08868683 | |
| 03324150080000 |
Nearby Schools
| NAME: | DISTRICT: | DISTANCE: | |
|---|---|---|---|
|
Grade School
Dryden Elementary School |
25 | — | |
|
Middle School
South Middle School |
25 | Not in DB | |
|
High School
Prospect High School |
214 | Not in DB | |
Property History
| DATE: | EVENT: | PRICE: | SOURCE: |
|---|---|---|---|
| 15 May, 2015 | Sold | $320,000 | MRED MLS |
| 24 Mar, 2015 | Under contract | $325,000 | MRED MLS |
| 22 Mar, 2015 | Listed for sale | $325,000 | MRED MLS |
| 29 Jul, 2020 | Sold | $347,500 | MRED MLS |
| 2 Jul, 2020 | Under contract | $349,000 | MRED MLS |
| 30 Jun, 2020 | Listed for sale | $349,000 | MRED MLS |
Sorry, we are updating photos, please update this page in 15 minutes
Room Specifics
All Bedroom Info:
Total Bedrooms: 3
Bedrooms Above Ground: 3
Bedrooms Below Ground: 0
Total Bedrooms: 3
Bedrooms Above Ground: 3
Bedrooms Below Ground: 0
Second Bedroom Info:
Dimensions: —
Location: —Dimensions: —
Floor Type: Hardwood
Third Bedroom Info:
Dimensions: —
Location: —Dimensions: —
Floor Type: Hardwood
Bathroom Info:
Full Bathrooms: 2
Partial Bathrooms: 0Full Bathrooms: 2
Bathroom Amenities: Double Sink
Bathroom in Basement: 1
Dining Room Info:
Dimensions: —
Location: —Dimensions: —
Floor Type: Hardwood
Kitchen Info:
Dimensions: —
Location: —Dimensions: —
Floor Type: Vinyl
Features: Eating Area-Table Space, Pantry-Butler
Laundry Room Info:
Dimensions: —
Location: —Dimensions: —
Floor Type: Other
Living Room Info:
Dimensions: —
Location: —Dimensions: —
Floor Type: Hardwood
Family Room Info:
Dimensions: —
Location: —Dimensions: —
Floor Type: Vinyl
Additional Rooms Info:
Rooms: No additional rooms
Basement: PartialRooms: No additional rooms
Other Specifics
| 2 | |
| — | |
| Garage | |
| — | |
| — | |
| — | |
| Patio | |
| Fenced Yard | |
| 50X131 | |
| — | |
| — | |
| Hardwood Floors | |
| Range, Microwave, Dishwasher, Refrigerator, Washer, Dryer, Stainless Steel Appliance(s) | |
| Not in DB | |
| — | |
| — | |
| — |
Tax History
| Year | Property Taxes |
|---|---|
| 2015 | $7,886 |
| 2020 | $8,336 |
Contact Agent
Nearby Similar Homes
606 Dryden Place, Arlington Heights, Illinois 60005

For Sale
$450,000
3 beds / 1.1 baths / 1,457 ft2
Single Family / Built: 1950
0
530 Dryden Place, Arlington Heights, Illinois 60005

Foreclosure
$425,000
3 beds / 2.0 baths / 1,352 ft2
Single Family / Built: 1950
141
1145 Haddow Avenue, Arlington Heights, Illinois 60005

For Sale
$475,000
4 beds / 1.1 baths / 1,701 ft2
Single Family / Built: 1961
75
645 Belmont Avenue, Arlington Heights, Illinois 60005
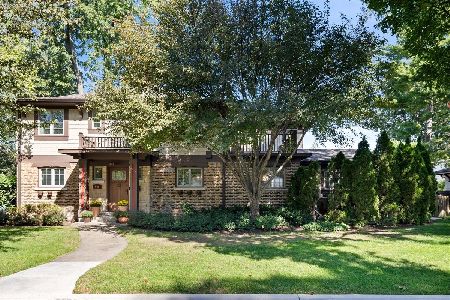
For Sale
$939,000
4 beds / 2.1 baths / 2,519 ft2
Single Family / Built: 1951
40
Nearby Sold Comparables
831 Roosevelt Avenue, Arlington Heights, Illinois 60005

Sold
$349,000
3 beds / 2.0 baths / 1,437 ft2
Single Family / Built: 1968
2324
826 Cleveland Avenue, Arlington Heights, Illinois 60005

Sold
$359,900
3 beds / 2.0 baths / 0 ft2
Single Family / Built: 1968
7114

1106 Orchard Street, Arlington Heights, Illinois 60005
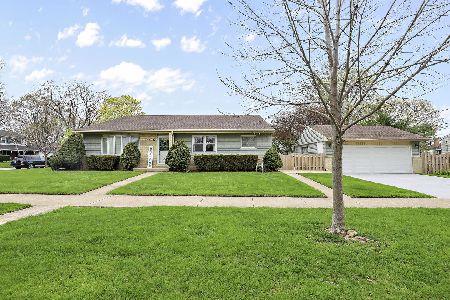
Sold
$410,000
3 beds / 2.0 baths / 1,400 ft2
Single Family / Built: 1969
1649
Contact Agent
Listing Provided By
Berkshire Hathaway HomeServices Visions Realty
