

832 Brentwood Drive, Bensenville, Illinois 60106
Subdivision > Brentwood East
Sorry, we are updating photos, please update this page in 15 minutes
$310,000
|
Sold
|
|
| Status: | Closed |
| Sqft: | 0 |
| Cost/Sqft: | — |
| Beds: | 4 |
| Baths: | 4 |
| Year Built: | 1969 |
| Property Taxes: | $8,563 |
| Days On Market: | 6210 |
| Lot Size: | 0,28 |
Description
$40K REDUCTION.Absolutely stunning view of Pond and Golf Course from the landscaped backyard and deck. Relax and enjoy the feeling that you are away from it all, but close to everything. Big rooms and vaulted ceiling in the Living Room and Dining Room, Family Room with Fireplace & Wet Bar. Rec Room down stairs with Kitchen and 1/2 bath. Brick and Cedar exterior. Newer Windows. First Floor Lanudry.Oak Railing.BUY NOW.
Property Specifics
| Single Family | |
| — | |
| Tri-Level | |
| 1969 | |
| Partial | |
| Brick, Cedar | |
| Asphalt | |
| — | |
| Yes | |
| 0.28 |
| Du Page | |
| Brentwood East | |
| 0 / Not Applicable | |
| None | |
| Lake Michigan | |
| Public Sewer | |
| Central Air, Zoned | |
| Natural Gas, Forced Air, Sep Heating Systems - 2+, Zoned | |
| 07379805 | |
| 0324405015 |
Nearby Schools
| NAME: | DISTRICT: | DISTANCE: | |
|---|---|---|---|
|
Grade School
Tioga Elementary School |
2 | — | |
|
Middle School
Mohawk Elementary School |
2 | Not in DB | |
|
High School
Fenton High School |
100 | Not in DB | |
Property History
| DATE: | EVENT: | PRICE: | SOURCE: |
|---|---|---|---|
| 3 May, 2010 | Sold | $310,000 | MRED MLS |
| 17 Mar, 2010 | Under contract | $338,900 | MRED MLS |
| 13 Nov, 2009 | Listed for sale | $338,900 | MRED MLS |
Sorry, we are updating photos, please update this page in 15 minutes
Room Specifics
All Bedroom Info:
Total Bedrooms: 4
Bedrooms Above Ground: 4
Bedrooms Below Ground: 0
Total Bedrooms: 4
Bedrooms Above Ground: 4
Bedrooms Below Ground: 0
Second Bedroom Info:
Dimensions: —
Location: —Dimensions: —
Floor Type: Carpet
Third Bedroom Info:
Dimensions: —
Location: —Dimensions: —
Floor Type: Carpet
Fourth Bedroom Info:
Dimensions: —
Location: —Dimensions: —
Floor Type: Carpet
Bathroom Info:
Full Bathrooms: 4
Partial Bathrooms: 2Full Bathrooms: 4
Bathroom Amenities: —
Bathroom in Basement: 1
Dining Room Info:
Dimensions: —
Location: —Dimensions: —
Floor Type: Carpet
Kitchen Info:
Dimensions: —
Location: —Dimensions: —
Floor Type: Ceramic Tile
Features: Eating Area-Table Space, Pantry-Closet
Living Room Info:
Dimensions: —
Location: —Dimensions: —
Floor Type: Carpet
Family Room Info:
Dimensions: —
Location: —Dimensions: —
Floor Type: Carpet
Additional Rooms Info:
Rooms: Foyer, Recreation Room, Storage, Utility Room-1st Floor, Walk In Closet, Workshop
Basement: PartialRooms: Foyer, Recreation Room, Storage, Utility Room-1st Floor, Walk In Closet, Workshop
Other Specifics
| 2 | |
| Concrete Perimeter | |
| Garage | |
| — | |
| — | |
| — | |
| Deck | |
| Golf Course Lot, Pond(s), Water View | |
| 80X150 | |
| Unfinished | |
| Full | |
| Vaulted/Cathedral Ceilings, Bar-Wet | |
| Double Oven, Dishwasher, Refrigerator, Washer, Dryer | |
| Not in DB | |
| Sidewalks, Street Lights, Street Paved | |
| — | |
| Gas Starter |
Tax History
| Year | Property Taxes |
|---|---|
| 2010 | $8,563 |
Contact Agent
Nearby Similar Homes
877 John Street, Bensenville, Illinois 60106

For Sale
$796,000
4 beds / 2.1 baths / 2,432 ft2
Single Family / Built: 2004
122
Nearby Sold Comparables
824 Brentwood Drive, Bensenville, Illinois 60106
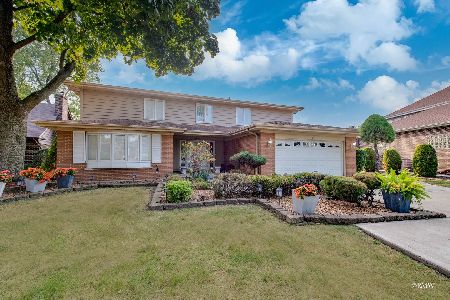
Sold
$565,000
4 beds / 3.1 baths / 4,737 ft2
Single Family / Built: 1969
779
904 Brentwood Drive, Bensenville, Illinois 60106

Sold
$339,000
4 beds / 2.1 baths / 0 ft2
Single Family / Built: 1975
1894
833 Brentwood Drive, Bensenville, Illinois 60106

Sold
$199,900
3 beds / 1.1 baths / 1,650 ft2
Single Family / Built: 1973
4740
818 Brentwood Drive, Bensenville, Illinois 60106
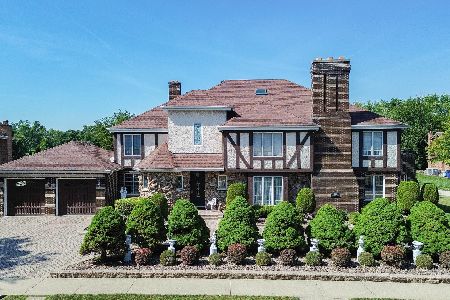
Sold
$849,000
5 beds / 5.2 baths / 4,518 ft2
Single Family / Built: 1974
416
816 Brentwood Drive, Bensenville, Illinois 60106
Sold
$227,900
4 beds / 3.1 baths / 1,828 ft2
Single Family / Built: 1968
3866
816 Brentwood Drive, Bensenville, Illinois 60106
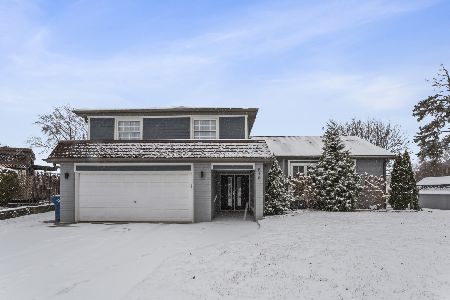
Sold
$569,000
4 beds / 3.1 baths / 3,169 ft2
Single Family / Built: 1968
669
Contact Agent
Listing Provided By
Coldwell Banker Residential Brokerage
