

832 Burton Avenue, Highland Park, Illinois 60035
Sorry, we are updating photos, please update this page in 15 minutes
$370,000
|
Sold
|
|
| Status: | Closed |
| Sqft: | 1,329 |
| Cost/Sqft: | $293 |
| Beds: | 3 |
| Baths: | 2 |
| Year Built: | 1925 |
| Property Taxes: | $7,409 |
| Days On Market: | 4084 |
| Lot Size: | 0,00 |
Description
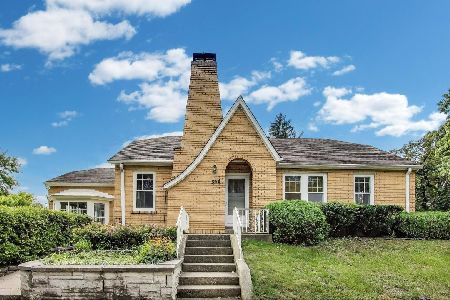
Charming & updated cape cod in the heart of Ravinia! Relax on the swing in the large three seasons front porch. Features open floor plan with hardwood floors, updated kitchen with stainless appliances and marble quartzite countertops, two updated bathrooms, finished basement with separate mudroom entry, large family room, laundry and separate room ideal for a lower level office. Also features a two car detached garage, nice back and front yards, own driveway and a newer fence around the entire perimeter. Great location! Walk to train, beach, Ravinia Festival, downtown Ravinia & Highland Park, Botanic Gardens and more!
Property Specifics
| Single Family | |
| — | |
| Cape Cod | |
| 1925 | |
| Full | |
| Vinyl Siding | |
| Asphalt | |
| — | |
| No | |
| — |
| Lake | |
| — | |
| 0 / Not Applicable | |
| None | |
| Lake Michigan | |
| Public Sewer | |
| Central Air, Zoned | |
| Natural Gas | |
| 09017129 | |
| 16253130340000 |
Nearby Schools
| NAME: | DISTRICT: | DISTANCE: | |
|---|---|---|---|
|
Grade School
Ravinia Elementary School |
112 | — | |
|
Middle School
Edgewood Middle School |
112 | Not in DB | |
|
High School
Highland Park High School |
113 | Not in DB | |
Property History
| DATE: | EVENT: | PRICE: | SOURCE: |
|---|---|---|---|
| 1 Dec, 2015 | Sold | $370,000 | MRED MLS |
| 5 Nov, 2015 | Under contract | $389,000 | MRED MLS |
| 20 Aug, 2015 | Listed for sale | $389,000 | MRED MLS |
| 1 Jul, 2019 | Sold | $388,000 | MRED MLS |
| 4 Jun, 2019 | Under contract | $395,000 | MRED MLS |
| 23 May, 2019 | Listed for sale | $395,000 | MRED MLS |
Sorry, we are updating photos, please update this page in 15 minutes
Room Specifics
All Bedroom Info:
Total Bedrooms: 3
Bedrooms Above Ground: 3
Bedrooms Below Ground: 0
Total Bedrooms: 3
Bedrooms Above Ground: 3
Bedrooms Below Ground: 0
Second Bedroom Info:
Dimensions: —
Location: —Dimensions: —
Floor Type: Hardwood
Third Bedroom Info:
Dimensions: —
Location: —Dimensions: —
Floor Type: Carpet
Bathroom Info:
Full Bathrooms: 2
Partial Bathrooms: 0Full Bathrooms: 2
Bathroom Amenities: Separate Shower, Double Sink
Bathroom in Basement: 0
Dining Room Info:
Dimensions: —
Location: —Dimensions: —
Floor Type: Hardwood
Kitchen Info:
Dimensions: —
Location: —Dimensions: —
Floor Type: Porcelain Tile
Features: Galley, Island
Laundry Room Info:
Dimensions: —
Location: —Dimensions: —
Floor Type: Other
Living Room Info:
Dimensions: —
Location: —Dimensions: —
Floor Type: Hardwood
Family Room Info:
Dimensions: —
Location: —Dimensions: —
Floor Type: Carpet
Additional Rooms Info:
Rooms: Enclosed Porch, Mud Room, Office, Utility Room-Lower Level
Basement: FullRooms: Enclosed Porch, Mud Room, Office, Utility Room-Lower Level
Other Specifics
| 2 | |
| Concrete Perimeter | |
| Garage | |
| — | |
| — | |
| — | |
| Deck, Porch | |
| — | |
| 40 X 130 | |
| — | |
| None | |
| Hardwood Floors | |
| Range, Microwave, Dishwasher, Refrigerator, Dryer, Disposal, Stainless Steel Appliance(s) | |
| Not in DB | |
| Sidewalks, Street Paved | |
| — | |
| Wood Burning |
Tax History
| Year | Property Taxes |
|---|---|
| 2015 | $7,409 |
| 2019 | $8,383 |
Contact Agent
Nearby Similar Homes
968 Judson Avenue, Highland Park, Illinois 60035
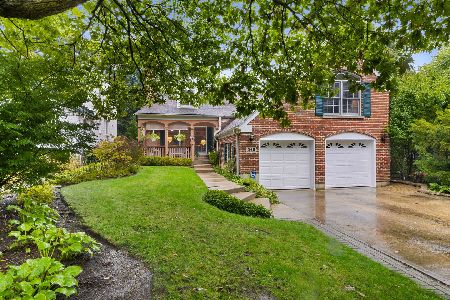
For Sale
$995,000
5 beds / 4.1 baths / 3,287 ft2
Single Family / Built: —
17
940 Ridgewood Drive, Highland Park, Illinois 60035
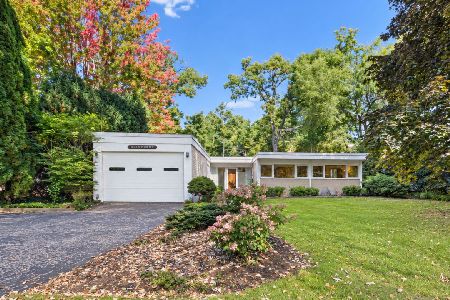
For Sale
$650,000
3 beds / 2.0 baths / 1,878 ft2
Single Family / Built: 1955
18
327 Marshman Avenue, Highland Park, Illinois 60035
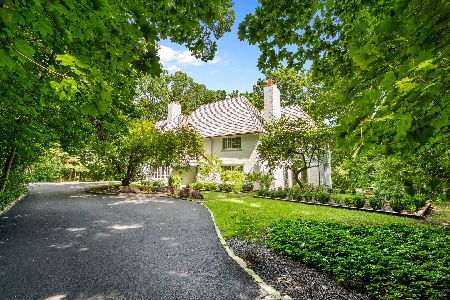
For Sale
$1,450,000
4 beds / 3.1 baths / 4,254 ft2
Single Family / Built: 1934
30
1178 Wade Street, Highland Park, Illinois 60035

For Sale
$495,000
3 beds / 1.1 baths / 1,203 ft2
Single Family / Built: 1925
31
552 Burton Avenue, Highland Park, Illinois 60035

For Sale
$545,000
4 beds / 2.0 baths / 1,818 ft2
Single Family / Built: 1956
78
1120 Ridgewood Drive, Highland Park, Illinois 60035
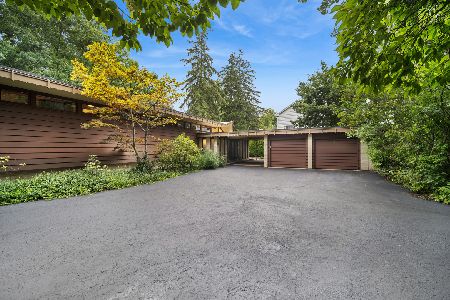
For Sale
$1,350,000
4 beds / 3.1 baths / 2,300 ft2
Single Family / Built: 1961
6
Nearby Sold Comparables
832 Burton Avenue, Highland Park, Illinois 60035

Sold
$395,000
3 beds / 2.0 baths / 1,329 ft2
Single Family / Built: 1925
2712
842 Burton Avenue, Highland Park, Illinois 60035
Sold
$315,000
3 beds / 1.0 baths / 1,184 ft2
Single Family / Built: 1954
2663
848 Burton Avenue, Highland Park, Illinois 60035
Sold
$169,900
2 beds / 2.0 baths / 1,136 ft2
Single Family / Built: 1953
5597
566 Bellevue Place, Highland Park, Illinois 60035
Sold
$549,000
3 beds / 2.0 baths / 1,524 ft2
Single Family / Built: 1928
368
823 Pleasant Avenue, Highland Park, Illinois 60035
Sold
$409,000
2 beds / 2.0 baths / 1,088 ft2
Single Family / Built: —
3135
Highland Park, Illinois 60035

Sold
$399,900
3 beds / 1.0 baths / 1,088 ft2
Single Family / Built: 1927
312
Contact Agent
Listing Provided By
@properties
