

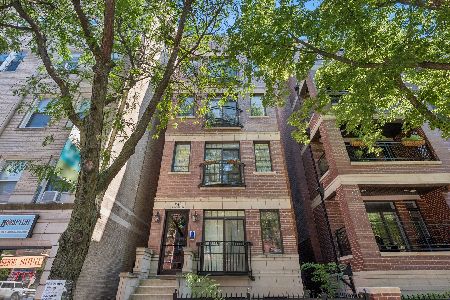
832 Oakdale Avenue, Lake View, Chicago, Illinois 60657


$265,000
|
Sold
|
|
| Status: | Closed |
| Sqft: | 0 |
| Cost/Sqft: | — |
| Beds: | 1 |
| Baths: | 1 |
| Year Built: | 1974 |
| Property Taxes: | $4,819 |
| Days On Market: | 2329 |
| Lot Size: | 0,00 |
Description
A one-of-a-kind duplexed penthouse condominium in the heart of Lakeview on Historic Oakdale Avenue. The largest floor plan in the building features an updated, eat-in kitchen with granite tops, stainless steel appliances and walnut stained cabinetry. Oak hardwood floors throughout, a wood-burning fireplace, exposed brick accent walls and a balcony peering out to the quiet Greystone-lined avenue. The upper floor is home to the private bath, bedroom, 2nd balcony and an open lofted space/2nd bedroom. Sunlight pours from North and South exposure on the top 2 floors of the building. Dine al-fresco or reserve the common rooftop deck for private parties with unobstructed, panoramic views of the skyline and beyond. Covered parking included. Monthly assessment includes Heat, Cable, Gas, Common Insurance and Water.
Property Specifics
| Condos/Townhomes | |
| 3 | |
| — | |
| 1974 | |
| None | |
| Brick | |
| — | |
| — | |
| No | |
| — |
| Cook | |
| — | |
| 390 / Monthly | |
| Heat, Water, Gas, Insurance, TV/Cable, Exterior Maintenance, Lawn Care, Scavenger, Snow Removal | |
| Lake Michigan | |
| Public Sewer | |
| Window/Wall Units - 3+ | |
| Steam | |
| 10743074 | |
| 14292180381013 |
Property History
| DATE: | EVENT: | PRICE: | SOURCE: |
|---|---|---|---|
| 7 Dec, 2007 | Sold | $248,500 | MRED MLS |
| 8 Nov, 2007 | Under contract | $249,950 | MRED MLS |
| 29 Oct, 2007 | Listed for sale | $249,950 | MRED MLS |
| 17 Aug, 2020 | Sold | $265,000 | MRED MLS |
| 24 Jun, 2020 | Under contract | $280,000 | MRED MLS |
| 17 Jun, 2020 | Listed for sale | $280,000 | MRED MLS |


Room Specifics
Total Bedrooms: 1
Bedrooms Above Ground: 1
Bedrooms Below Ground: 0
Full Bathrooms: 1
Bathroom Amenities: —
Bathroom in Basement: 0
Dimensions: —
Floor Type: Ceramic Tile
Features: Eating Area-Table Space
Dimensions: —
Floor Type: Hardwood
Rooms: Loft
Other Specifics
| — | |
| Other | |
| Space/s | |
| — | |
| — | |
| — | |
| Balcony, Roof Deck | |
| — | |
| COMMON | |
| — | |
| None | |
| Hardwood Floors | |
| Range, Dishwasher, Refrigerator | |
| Not in DB | |
| — | |
| Coin Laundry, Sundeck | |
| Wood Burning |
Tax History
| Year | Property Taxes |
|---|---|
| 2007 | $3,730 |
| 2020 | $4,819 |
Contact Agent
Nearby Similar Homes

Nearby Sold Comparables




Contact Agent
Listing Provided By
Berkshire Hathaway HomeServices Chicago
